

1919 KENYON STREET NWWASHINGTON, DC 20010
Due to the health concerns created by Coronavirus we are offering personal 1-1 online video walkthough tours where possible.
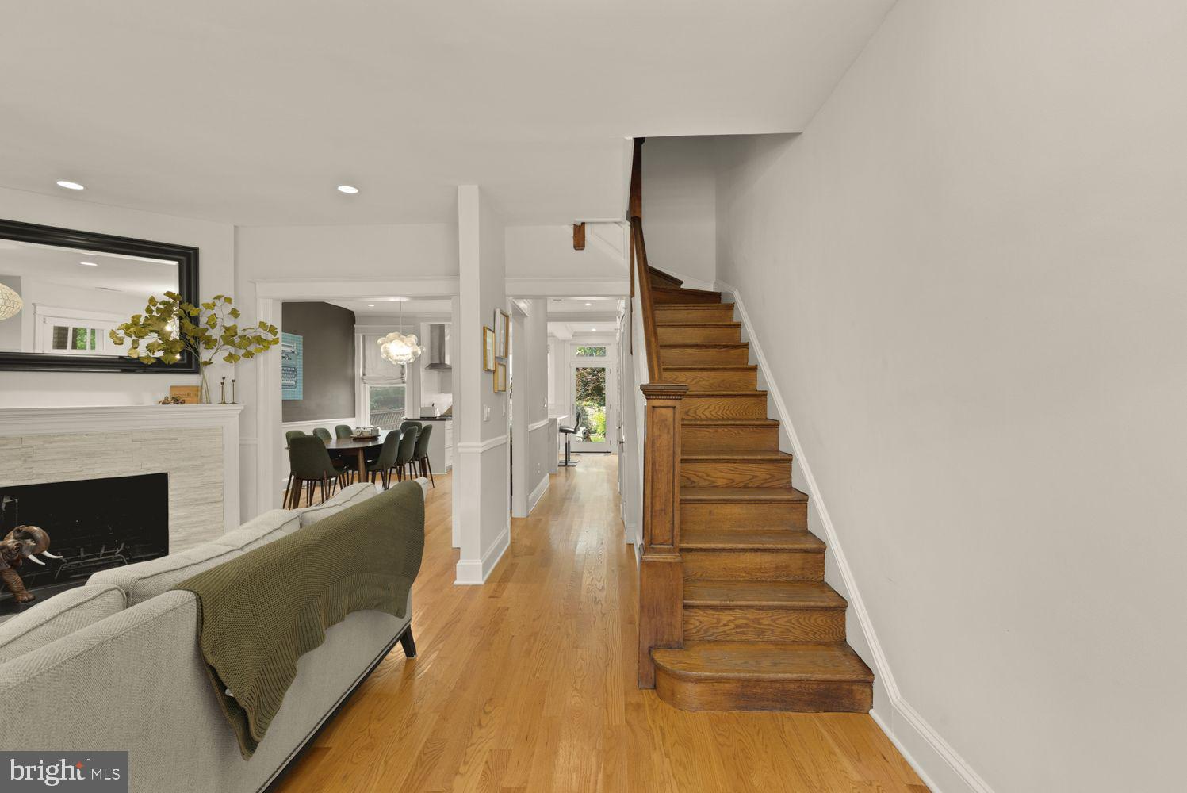
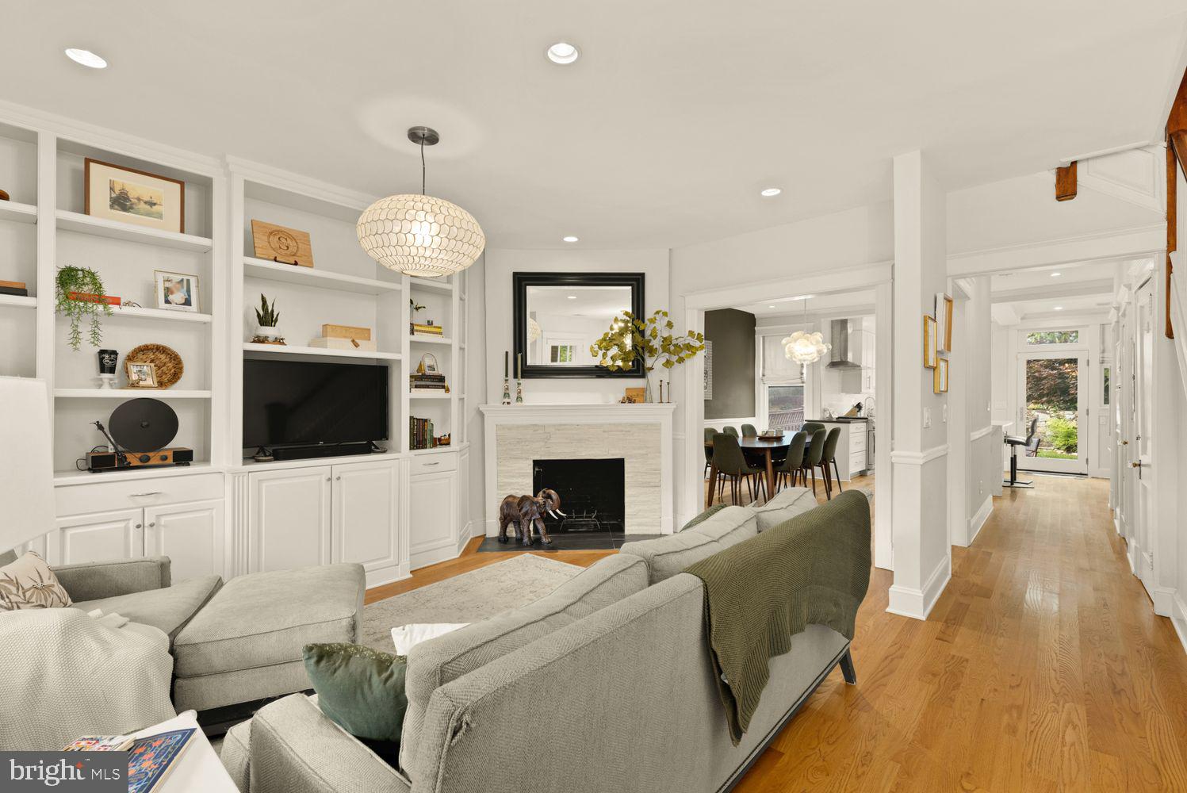
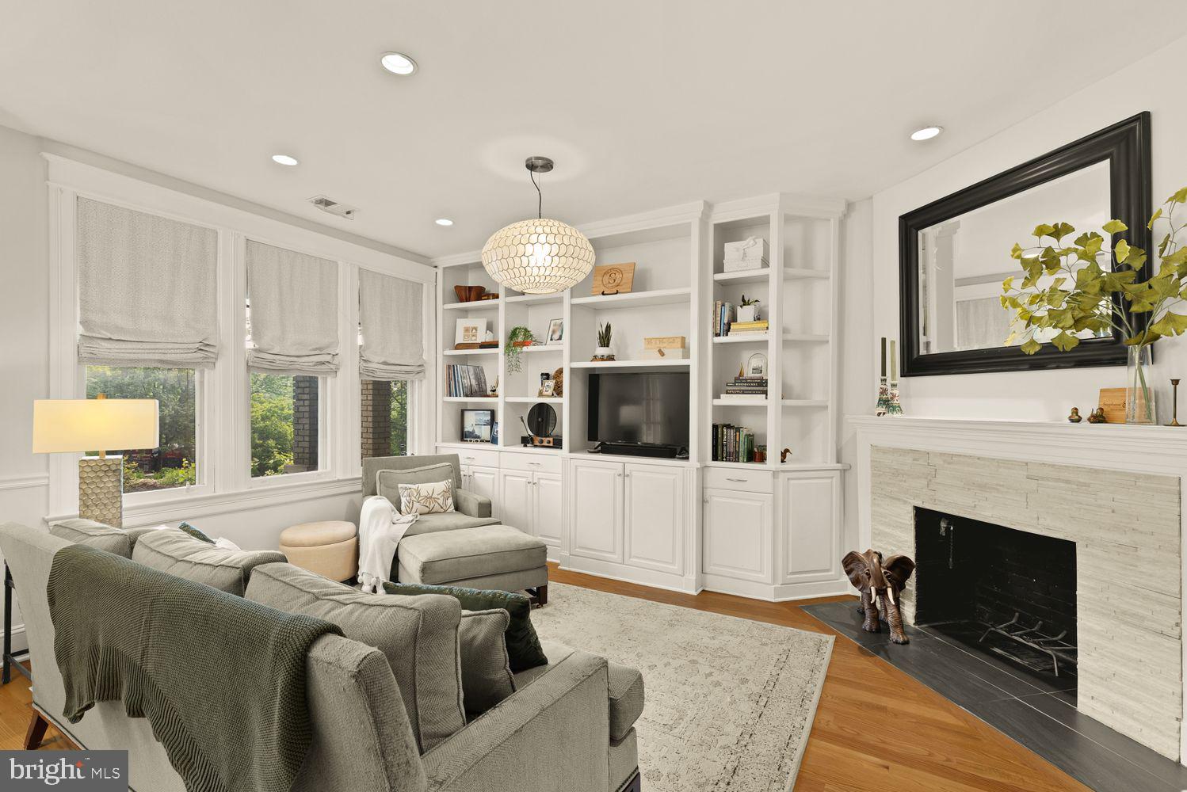
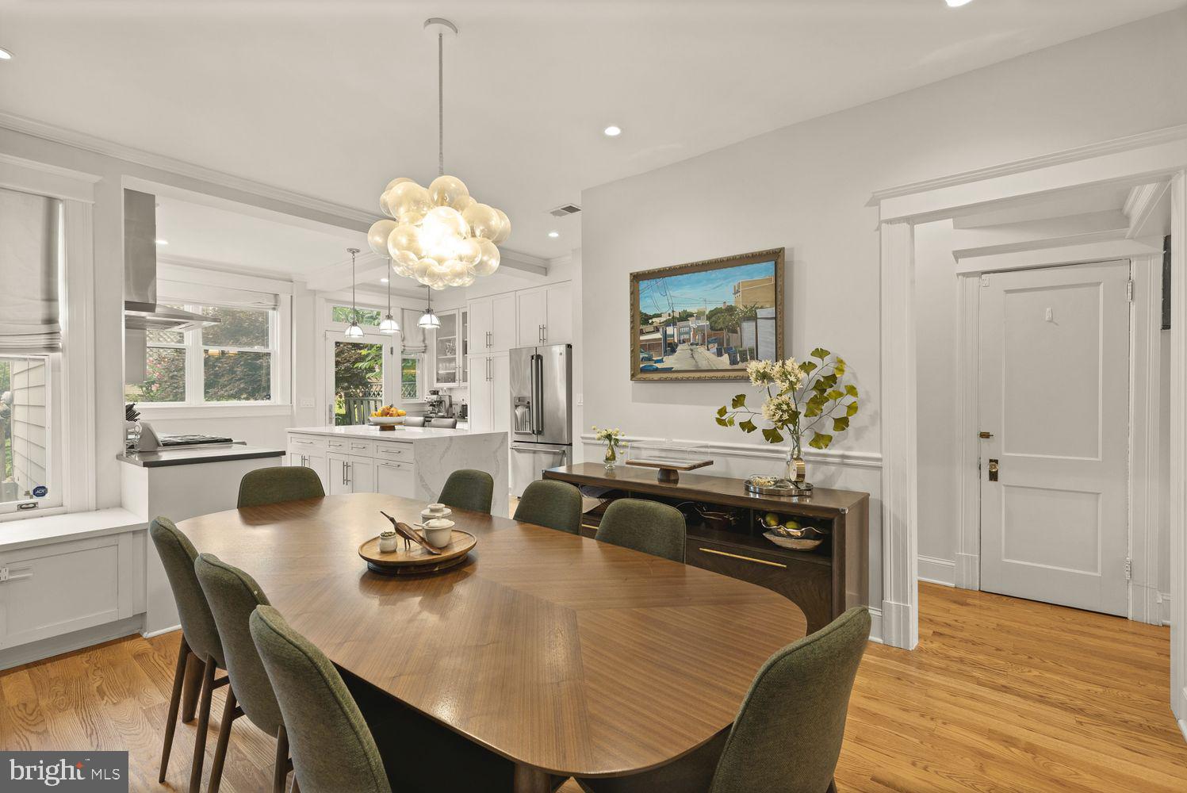
THIS IS IT- Welcome home to this Mt Pleasant stunner- full of light, amazing backyard, front porch and GARAGE. The fully updated main level boasts a chef's kitchen with stainless appliances and a large island, perfect for prep work and dining, plus main living area offers a powder room, fireplace and custom built-ins, with a wall of south-facing windows, overlooking the elevated front porch. Upstairs includes three bedrooms, plus an additional sun porch, ideal for a home office or play space. The lower level, fully renovated in 2018, includes internal access to the rest of the house, but thanks to a separate private entrance has many uses, including au pair suite or AirbNb option. Updates abound throughout the home, including newer windows across the back of the house, a hybrid forced air HVAC system, gutters, attic insulation, wired security system and a second level laundry. Basement and attic storage are a plus, and you'll find extra room in the garage, even after parking. Easy access to Rock Creek, Steps to National Zoo, and all amazing things in Mt Pleasant !
| a month ago | Status changed to Pending | |
| a month ago | Listing updated with changes from the MLS® | |
| 2 months ago | Listing first seen on site |

The real estate listing information is provided by Bright MLS is for the consumer's personal, non-commercial use and may not be used for any purpose other than to identify prospective properties consumer may be interested in purchasing. Any information relating to real estate for sale or lease referenced on this web site comes from the Internet Data Exchange (IDX) program of the Bright MLS. This web site references real estate listing(s) held by a brokerage firm other than the broker and/or agent who owns this web site. The accuracy of all information is deemed reliable but not guaranteed and should be personally verified through personal inspection by and/or with the appropriate professionals. Properties in listings may have been sold or may no longer be available. The data contained herein is copyrighted by Bright MLS and is protected by all applicable copyright laws. Any unauthorized collection or dissemination of this information is in violation of copyright laws and is strictly prohibited. Copyright © 2020 Bright MLS. All rights reserved.
Did you know? You can invite friends and family to your search. They can join your search, rate and discuss listings with you.