

1737 PARK ROAD NWWASHINGTON, DC 20010
Due to the health concerns created by Coronavirus we are offering personal 1-1 online video walkthough tours where possible.
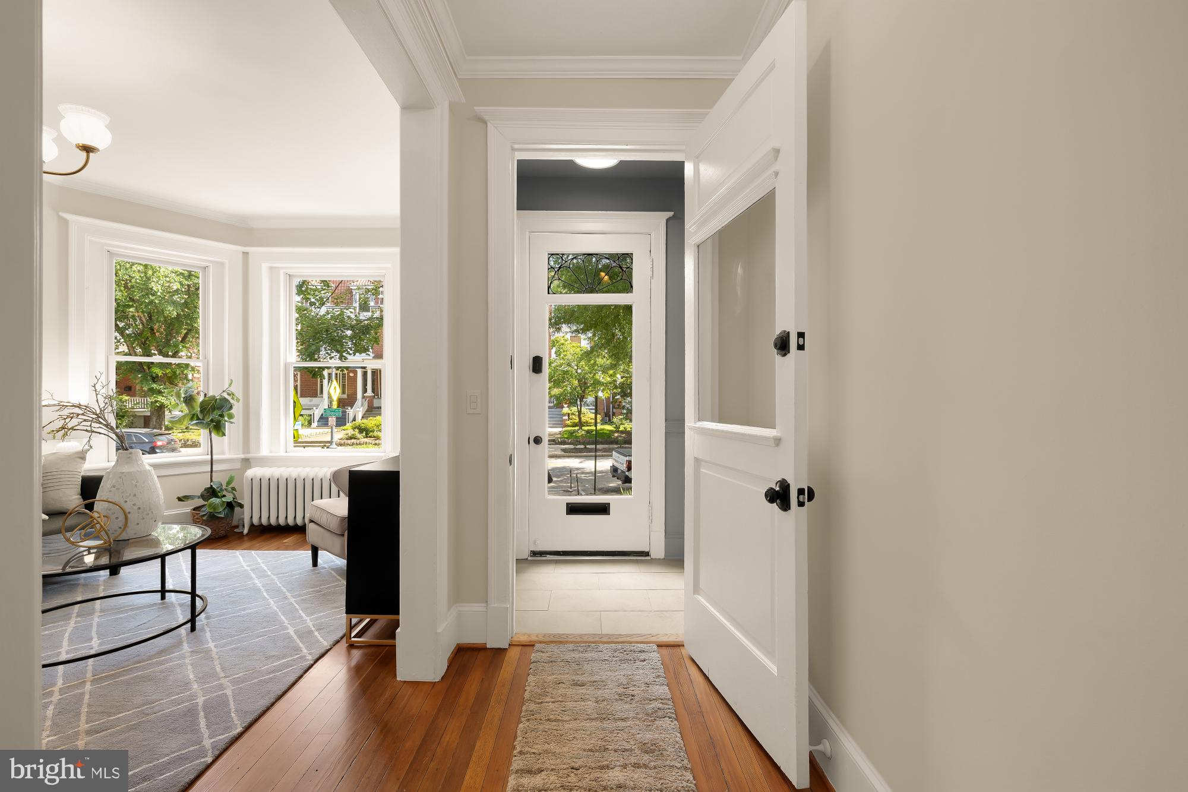
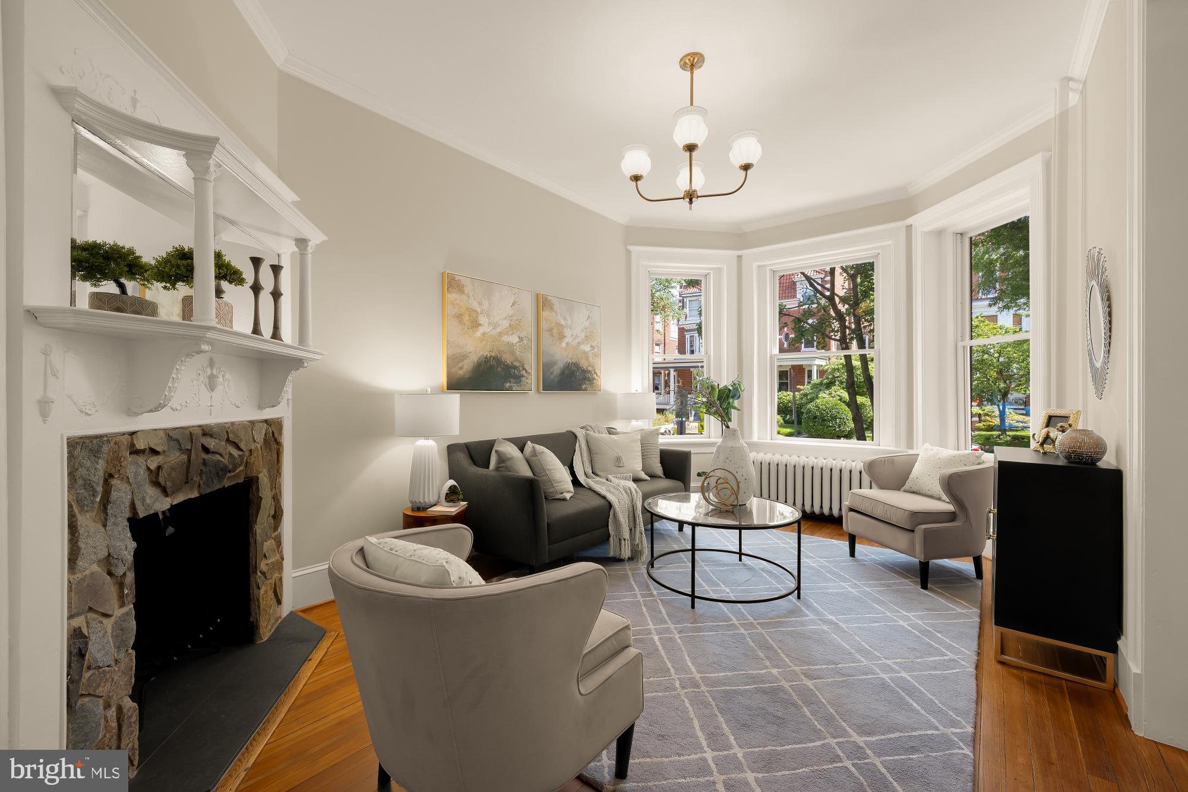
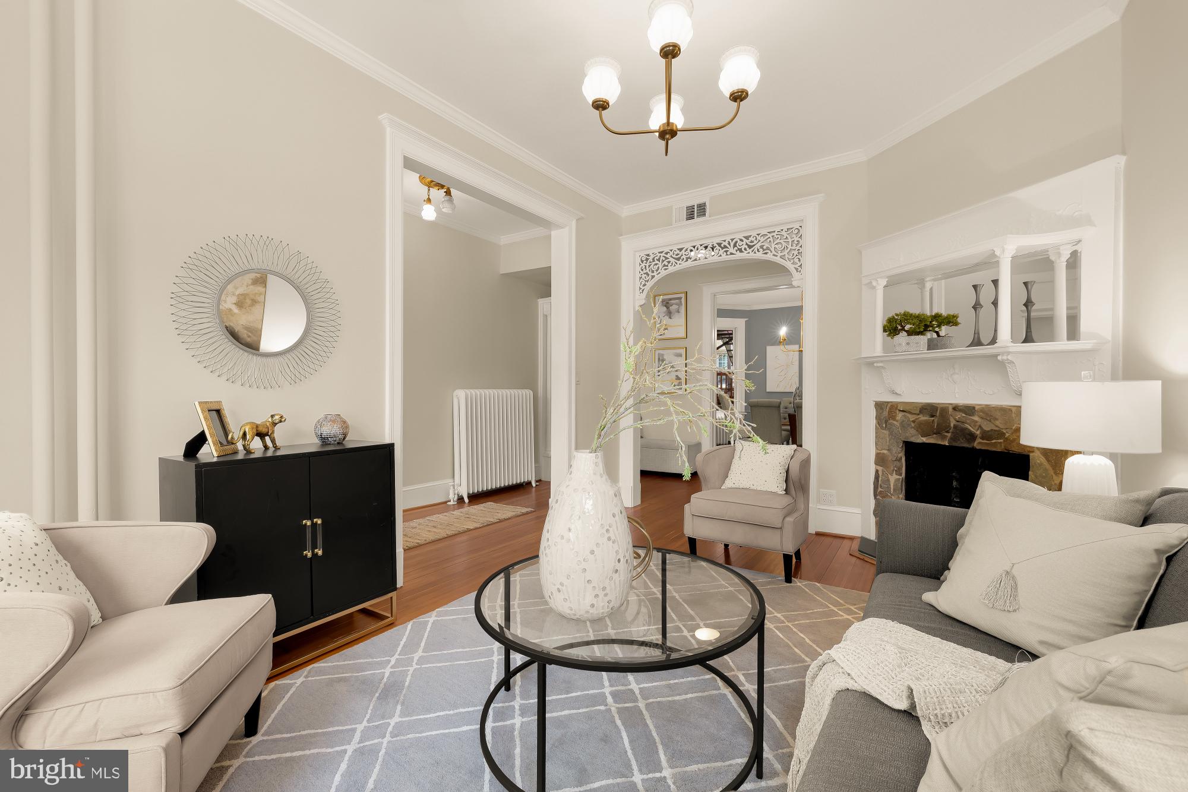
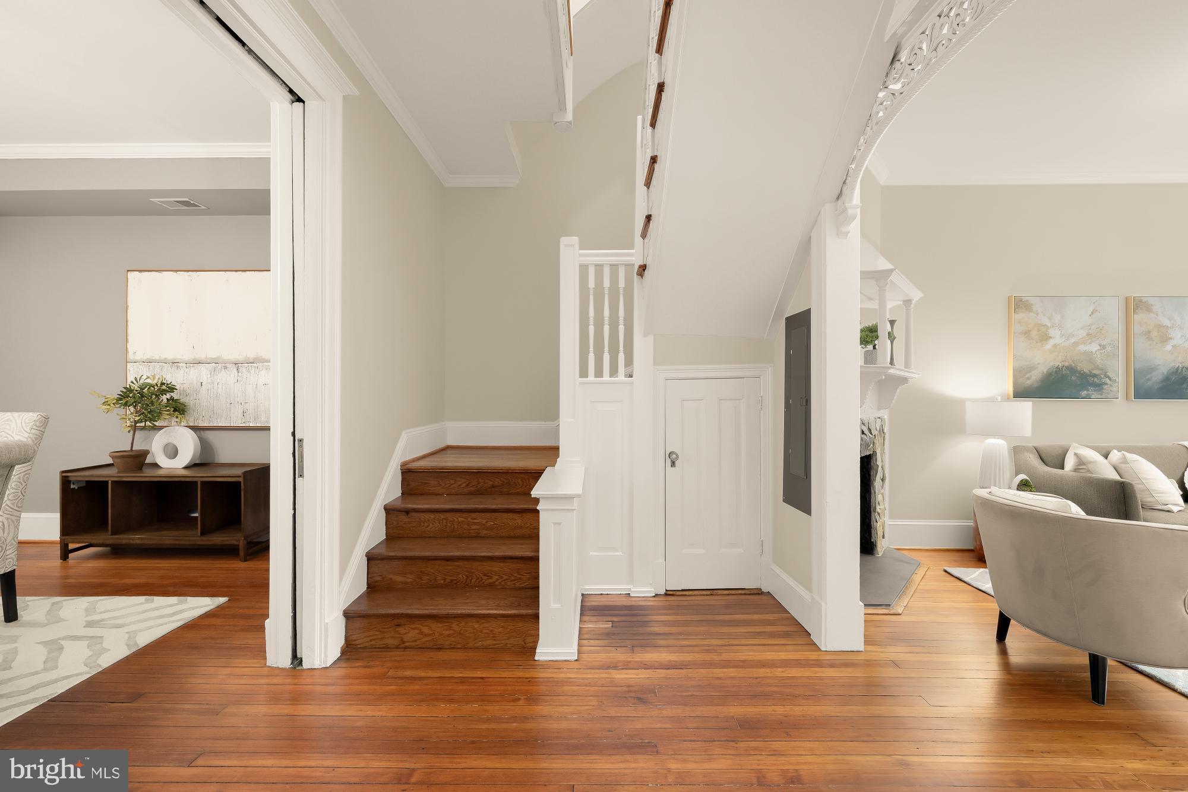
A timeless blend of old-world charm and modern luxury, this stunning residence has undergone a top-to-bottom renovation with exceptional attention to detail throughout. The exquisite private third-floor premier suite offers a true retreat, featuring a private deck, an expansive walk-in closet, and a spa-inspired bath complete, a towel warmer, a double vanity, and a spacious glass-enclosed shower with multiple showerheads. A dramatic spiral staircase leads to a spectacular rooftop deck with sweeping views of the Washington National Cathedral and even the top of the Washington Monument.<br> The second level includes a full bath and 3 spacious bedrooms. There is also a large open-air deck off the back bedroom. The deluxe high-efficiency LG washer/dryer includes multiple upgrades, such as a steam feature in the dryer that reduces wrinkles, removes stains, sanitizes clothing, and eliminates allergens.<br> The chef’s kitchen is beautifully appointed with durable Calacatta Laza Oro quartz countertops, all-new Viking appliances, a touchless gooseneck faucet, and abundant custom cabinetry. A cozy living room with a bay window and a wood-burning fireplace creates an inviting gathering space, while the delightful jewel-box powder room adds charm and sophistication to the main level. Select areas showcase original 110-year-old exposed brick, seamlessly blending historic character with modern design.<br> The lower level offers incredible flexibility with two bedrooms, two full baths, and a spacious open-concept living room and kitchen, ideal for guests, extended family, or potential income opportunities. Completing the home are off-street parking and a private backyard patio, perfect for outdoor entertaining and everyday living.<br> An easy stroll to shopping, award-winning restaurants, Bancroft Elementary School, and everything Mount Pleasant has to offer.
| 3 weeks ago | Status changed to Active Under Contract | |
| 3 weeks ago | Listing updated with changes from the MLS® | |
| a month ago | Price changed to $1,675,000 | |
| a month ago | Listing first seen on site |

The real estate listing information is provided by Bright MLS is for the consumer's personal, non-commercial use and may not be used for any purpose other than to identify prospective properties consumer may be interested in purchasing. Any information relating to real estate for sale or lease referenced on this web site comes from the Internet Data Exchange (IDX) program of the Bright MLS. This web site references real estate listing(s) held by a brokerage firm other than the broker and/or agent who owns this web site. The accuracy of all information is deemed reliable but not guaranteed and should be personally verified through personal inspection by and/or with the appropriate professionals. Properties in listings may have been sold or may no longer be available. The data contained herein is copyrighted by Bright MLS and is protected by all applicable copyright laws. Any unauthorized collection or dissemination of this information is in violation of copyright laws and is strictly prohibited. Copyright © 2020 Bright MLS. All rights reserved.
Did you know? You can invite friends and family to your search. They can join your search, rate and discuss listings with you.