

1810 IRVING STREET NWWASHINGTON, DC 20010
Due to the health concerns created by Coronavirus we are offering personal 1-1 online video walkthough tours where possible.
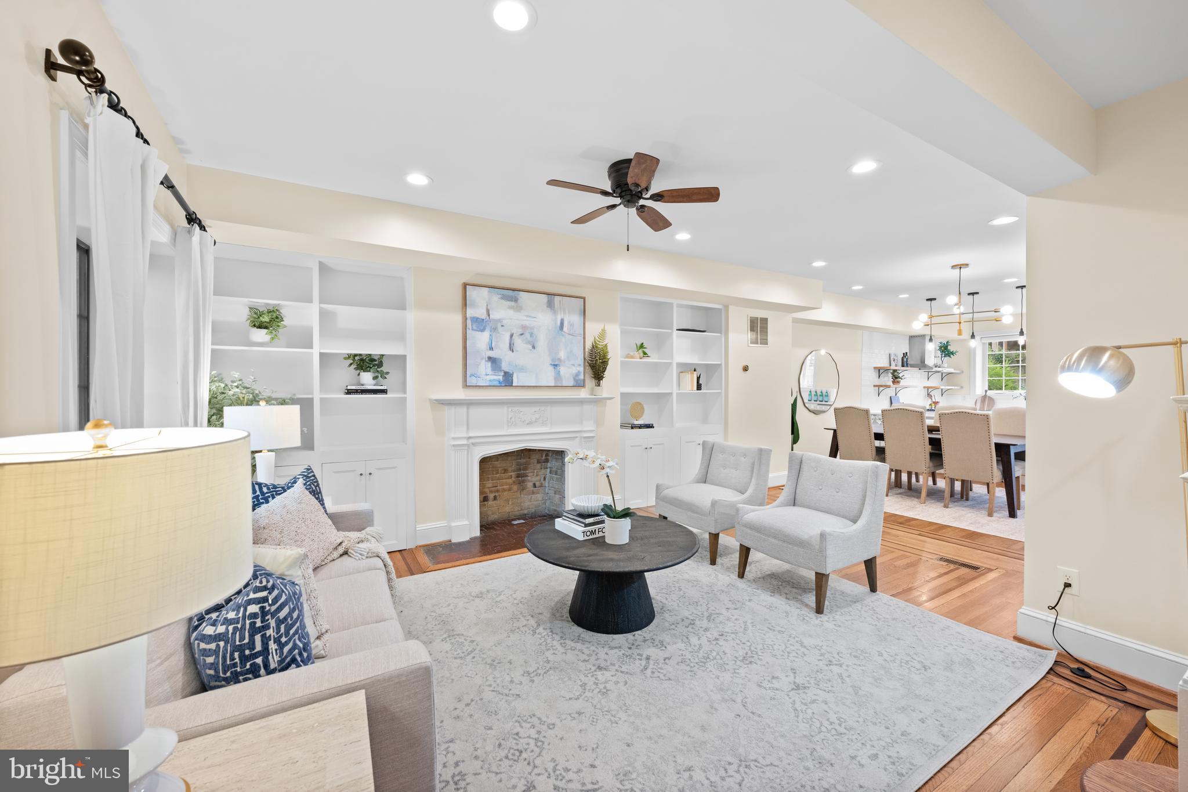
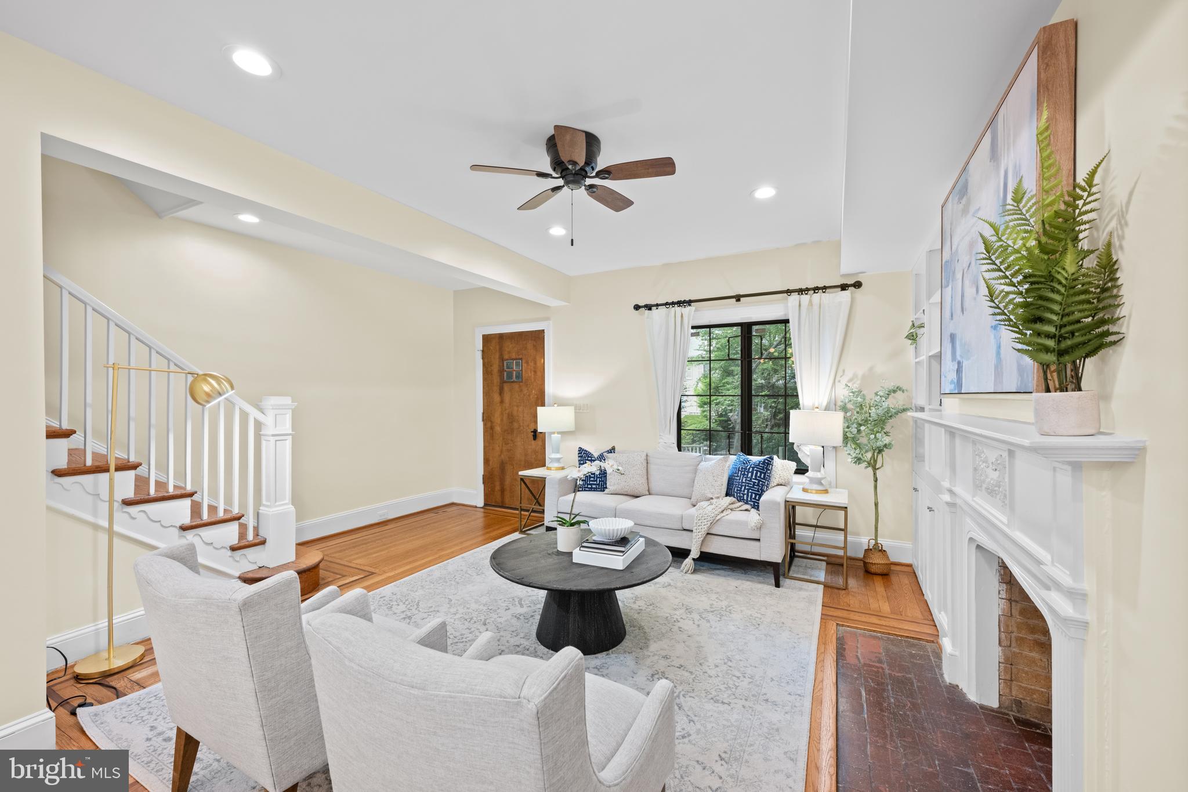
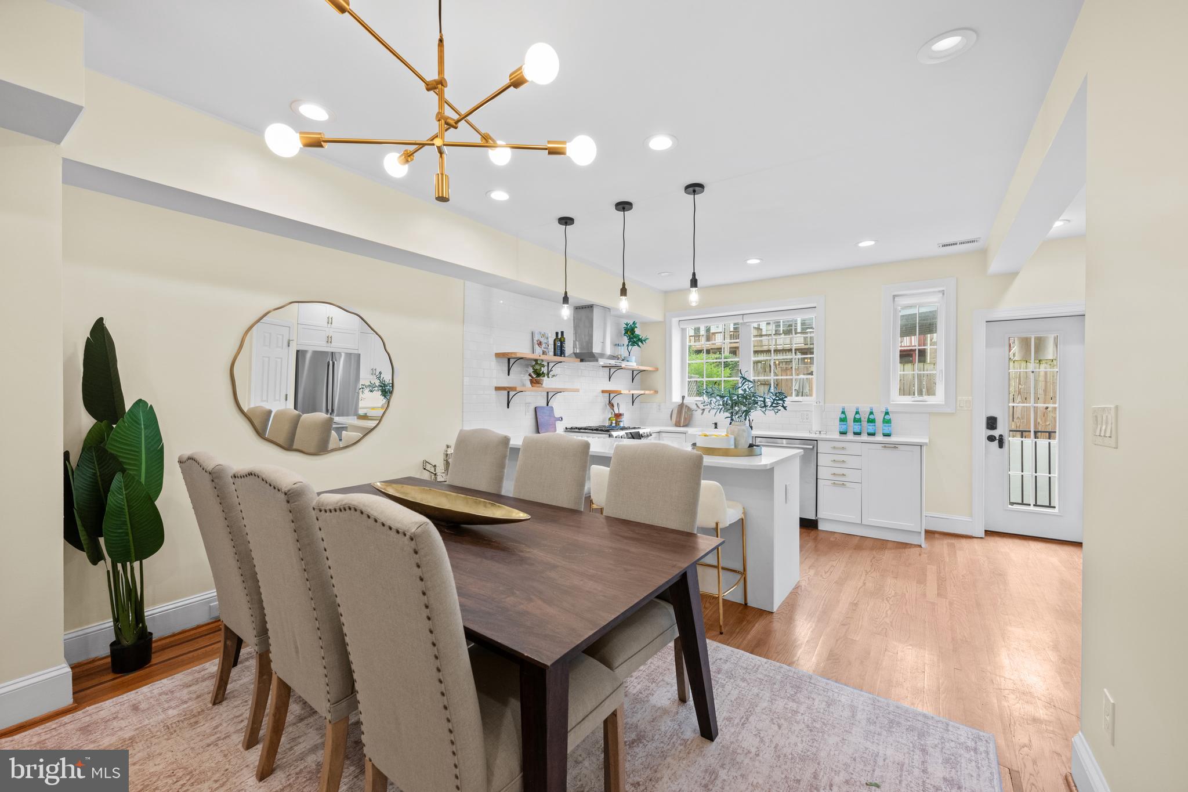
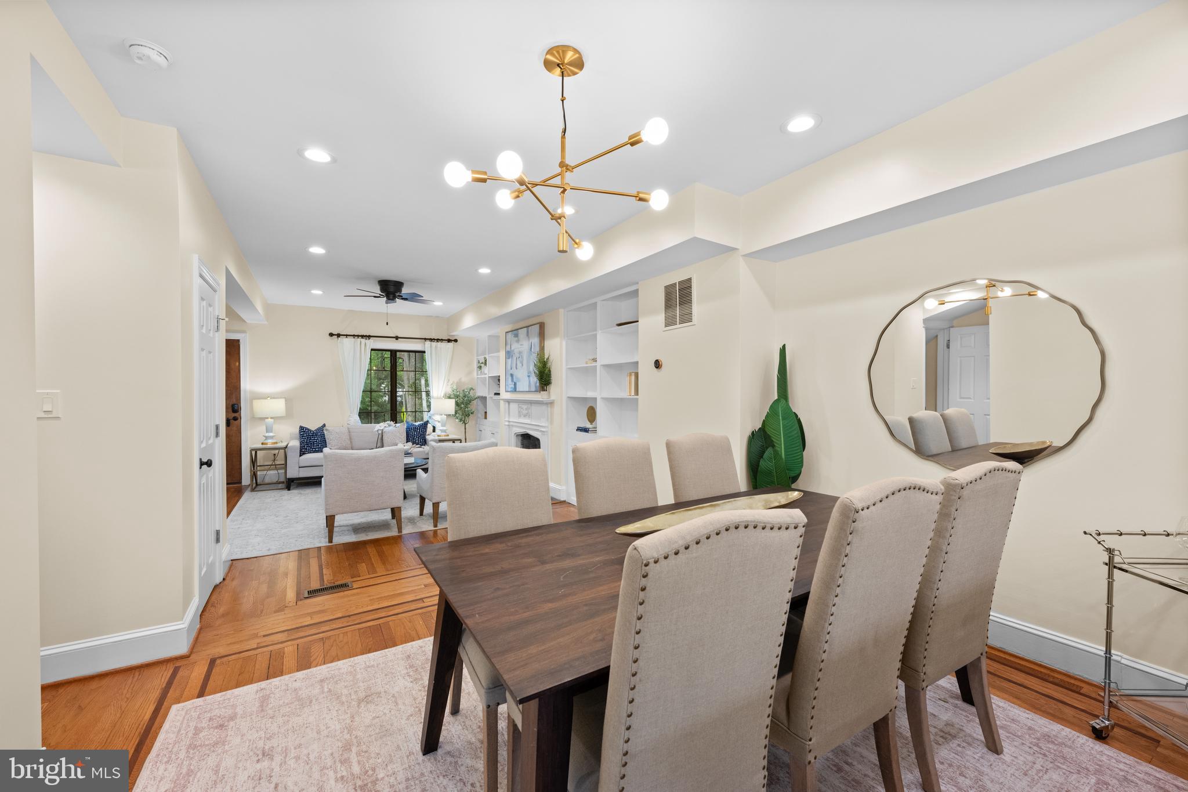
Nestled in the heart of Mount Pleasant, this charming Tudor-style row home blends classic character with thoughtful, modern updates. Extensively renovated down to the studs in 2017 by the current owner, the home was carefully reimagined for long-term living with quality craftsmanship, an open main-level floor plan, and beautifully finished living spaces. Today, it offers 3 bedrooms, 3.5 baths and a layout designed for both everyday comfort and effortless entertaining. The main level features rich hardwood floors, recessed lighting, dimmer switches, custom built-in bookshelves, and an open living and dining area centered around a beautifully renovated kitchen with Cambria quartz countertops, Bosch appliances, updated cabinetry, instant hot and filtered water, a pantry, and a convenient powder room. Upstairs, the redesigned floor plan offers three bedrooms and two full baths, including a spacious primary suite with a walk-in shower and added closet space. A laundry closet with a full-size washer and dryer on the bedroom level provides exceptional convenience. The finished walkout lower level offers flexible living space with new flooring, recessed lighting, generous storage, and a full bath, making it ideal as a recreation room, guest suite, or home office. Outside, enjoy a private fenced rear patio with permeable pavers, a rear deck, additional patio space, a stroller ramp, and direct access to a spacious carport. The AC compressor was relocated to the roof to maximize the home's outdoor living space. Perfectly positioned just moments from Rock Creek Park's scenic hiking trails, Meridian Hill Park, the Columbia Heights Metro, the restaurants and cafés of Mount Pleasant, and the Smithsonian's National Zoo, this exceptional home offers the perfect balance of neighborhood charm, outdoor recreation, and convenient city living. Please note: Square footage is estimated and calculated by an independent third party; information is deemed accurate but not guaranteed.
| a week ago | Status changed to Active Under Contract | |
| a week ago | Listing updated with changes from the MLS® | |
| 2 weeks ago | Listing first seen on site |

The real estate listing information is provided by Bright MLS is for the consumer's personal, non-commercial use and may not be used for any purpose other than to identify prospective properties consumer may be interested in purchasing. Any information relating to real estate for sale or lease referenced on this web site comes from the Internet Data Exchange (IDX) program of the Bright MLS. This web site references real estate listing(s) held by a brokerage firm other than the broker and/or agent who owns this web site. The accuracy of all information is deemed reliable but not guaranteed and should be personally verified through personal inspection by and/or with the appropriate professionals. Properties in listings may have been sold or may no longer be available. The data contained herein is copyrighted by Bright MLS and is protected by all applicable copyright laws. Any unauthorized collection or dissemination of this information is in violation of copyright laws and is strictly prohibited. Copyright © 2020 Bright MLS. All rights reserved.
Did you know? You can invite friends and family to your search. They can join your search, rate and discuss listings with you.