

2034 O STREET NWWASHINGTON, DC 20036
Due to the health concerns created by Coronavirus we are offering personal 1-1 online video walkthough tours where possible.
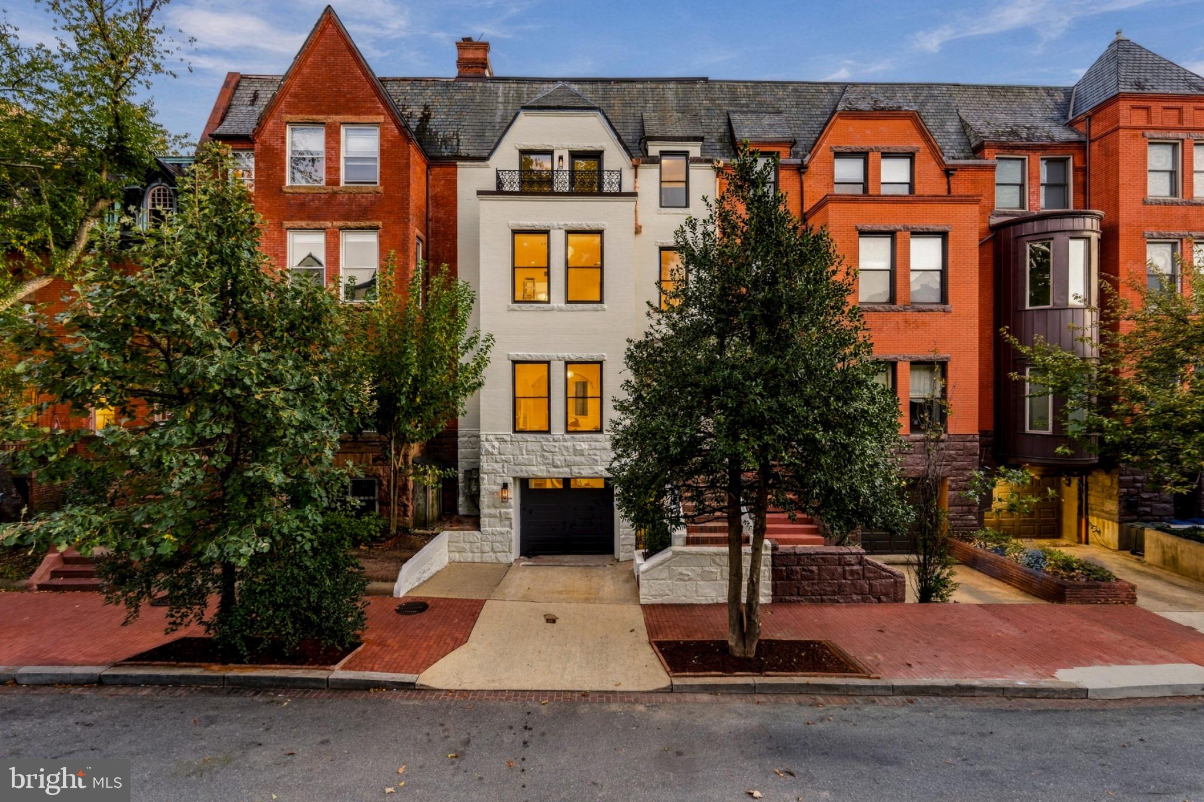
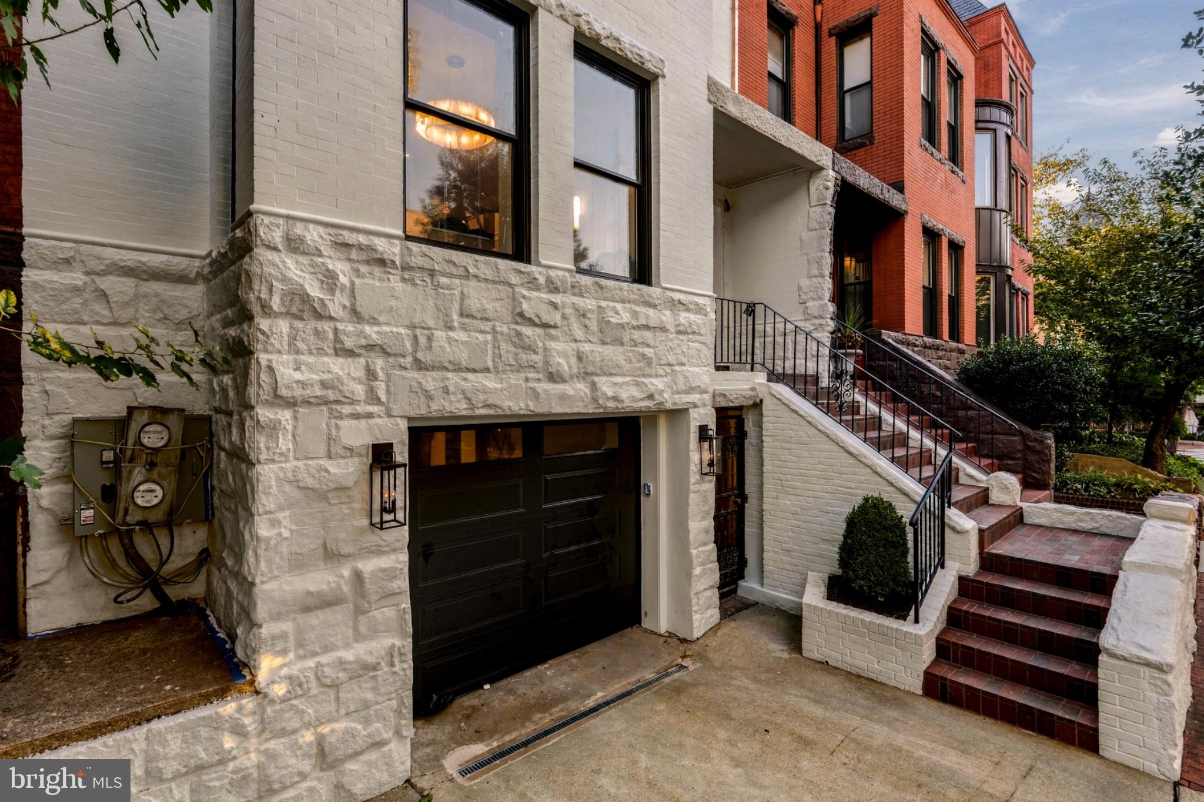
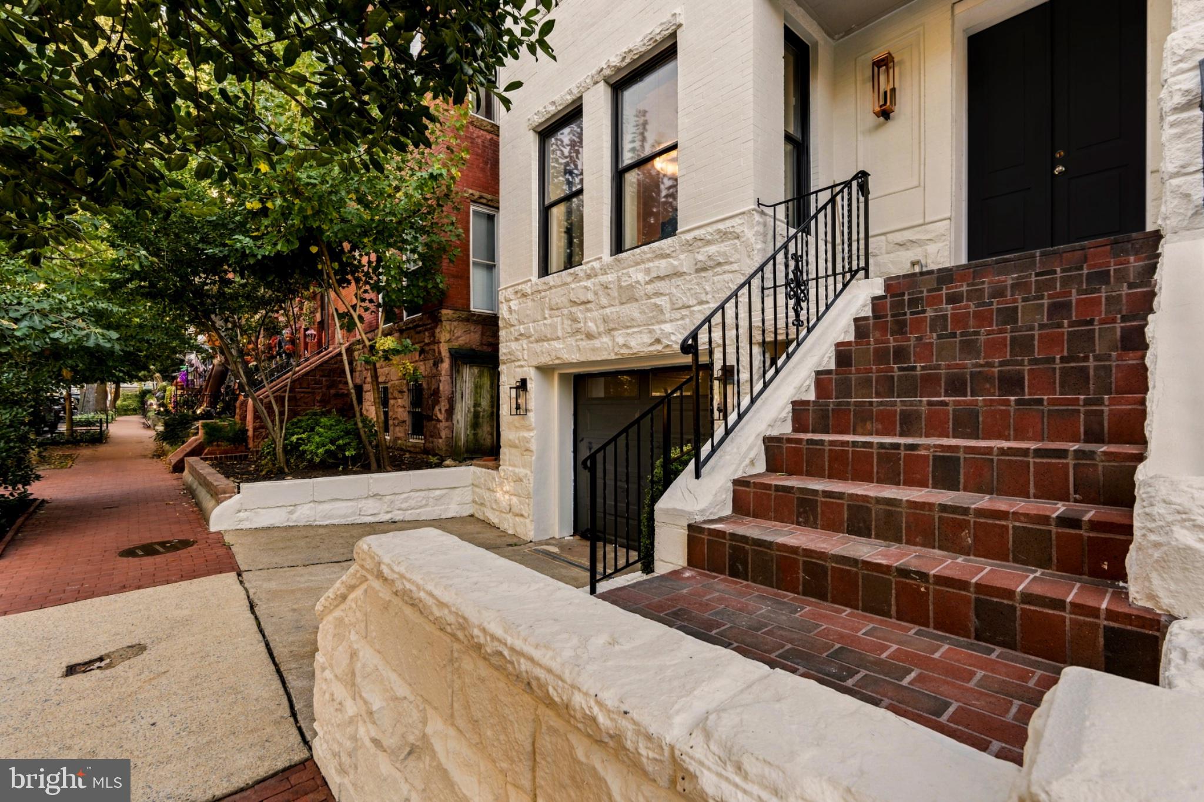
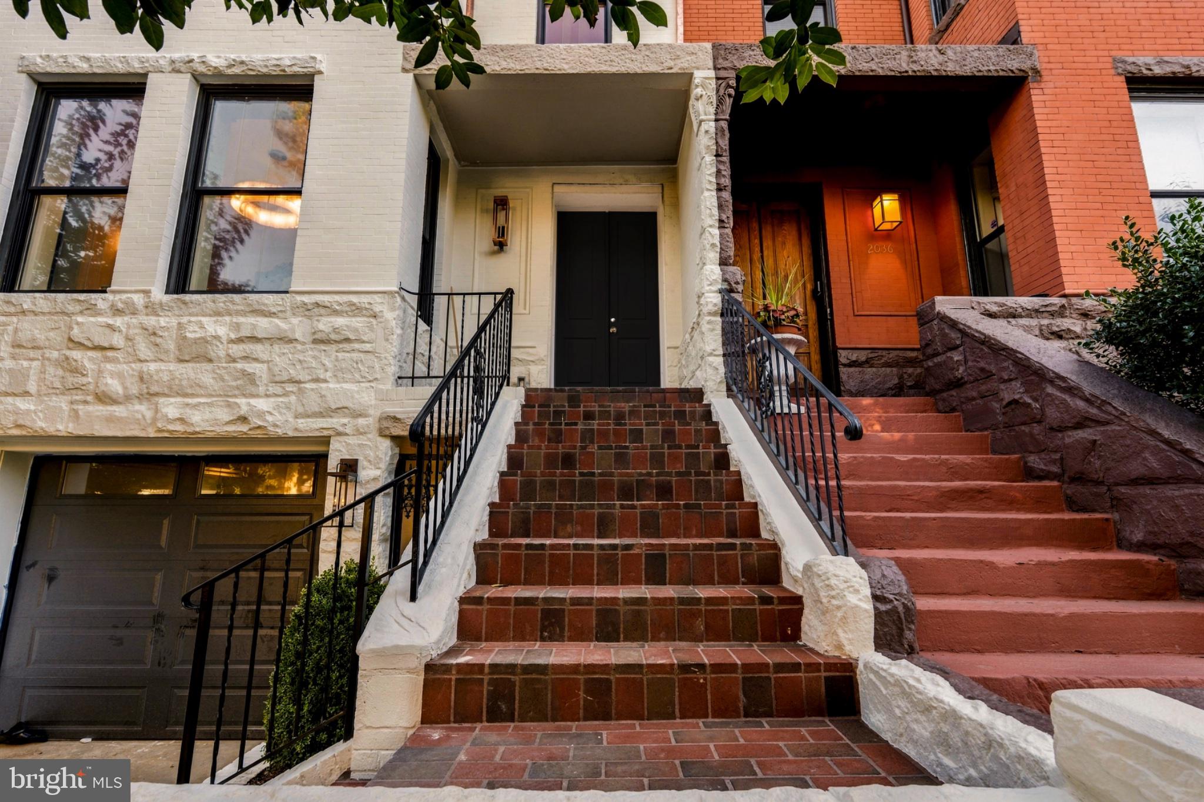
2034 O Street NW, built by famed architect Louis D. Meline, is a meticulously restored 1890s brownstone that was originally built for John Bard, the co-Founder of Bard College. — The home is five levels, over 4,400 square feet, and built originally for its owner rather than for resale. That distinction shows in every detail. <br><br> The main level welcomes you with soaring 12-foot-plus ceilings and a kitchen centered on a Taj Mahal honed quartzite island, complemented by a full Thermador/Wolf appliance suite and custom cabinetry w/appliance garages . The living room is anchored by a striking Calcutta Viola marble fireplace, and dual access to the private courtyard and rear garden brings effortless indoor-outdoor living to this level. One flight up, the entire third floor is devoted to the primary retreat — bedroom, custom designed dressing room with Collemandania marble island, and a spa-like bath featuring dual Diana Royal honed marble vanities, custom cabinetry, a separate water closet, and a dedicated tub and shower. <br><br> The fourth floor offers three generously proportioned bedrooms, including a bedroom/office with a second Calcutta Viola marble fireplace and a rare private balcony overlooking O Street. <br><br> Above the fourth level, the penthouse level is built for entertaining and unwinding alike, with a dry sauna opening to a full bath, a private rooftop deck with south facing views, and a wet bar finished in honed Collemandania stone. On the lower or street level, a fully separate one-bedroom, one-bath apartment offers its own front and rear entrances and independent laundry — ideal as a rental unit, guest suite, or au pair quarters. <br><br> Rounding out the offering is a rare find in the West End: a front-loading interior garage with storage, plus a surface parking space, with additional rental parking available next door (3-car parking). This rare brownstone is sited on a wonderfully wide and sunny block of O Street, 2 doors down from the Historic O Street Mansion, a block away from dining and retail and two blocks from The Ritz Carlton West End. <br><br> The home is in its final stages of completion.
| 4 hours ago | Listing updated with changes from the MLS | |
| 24 hours ago | Status changed to Coming Soon | |
| 3 months ago | Listing first seen on site |

The real estate listing information is provided by Bright MLS is for the consumer's personal, non-commercial use and may not be used for any purpose other than to identify prospective properties consumer may be interested in purchasing. Any information relating to real estate for sale or lease referenced on this web site comes from the Internet Data Exchange (IDX) program of the Bright MLS. This web site references real estate listing(s) held by a brokerage firm other than the broker and/or agent who owns this web site. The accuracy of all information is deemed reliable but not guaranteed and should be personally verified through personal inspection by and/or with the appropriate professionals. Properties in listings may have been sold or may no longer be available. The data contained herein is copyrighted by Bright MLS and is protected by all applicable copyright laws. Any unauthorized collection or dissemination of this information is in violation of copyright laws and is strictly prohibited. Copyright © 2020 Bright MLS. All rights reserved.
Did you know? You can invite friends and family to your search. They can join your search, rate and discuss listings with you.