

THE FLORIDIAN919 FLORIDA AVENUE NW 206WASHINGTON, DC 20001
Due to the health concerns created by Coronavirus we are offering personal 1-1 online video walkthough tours where possible.
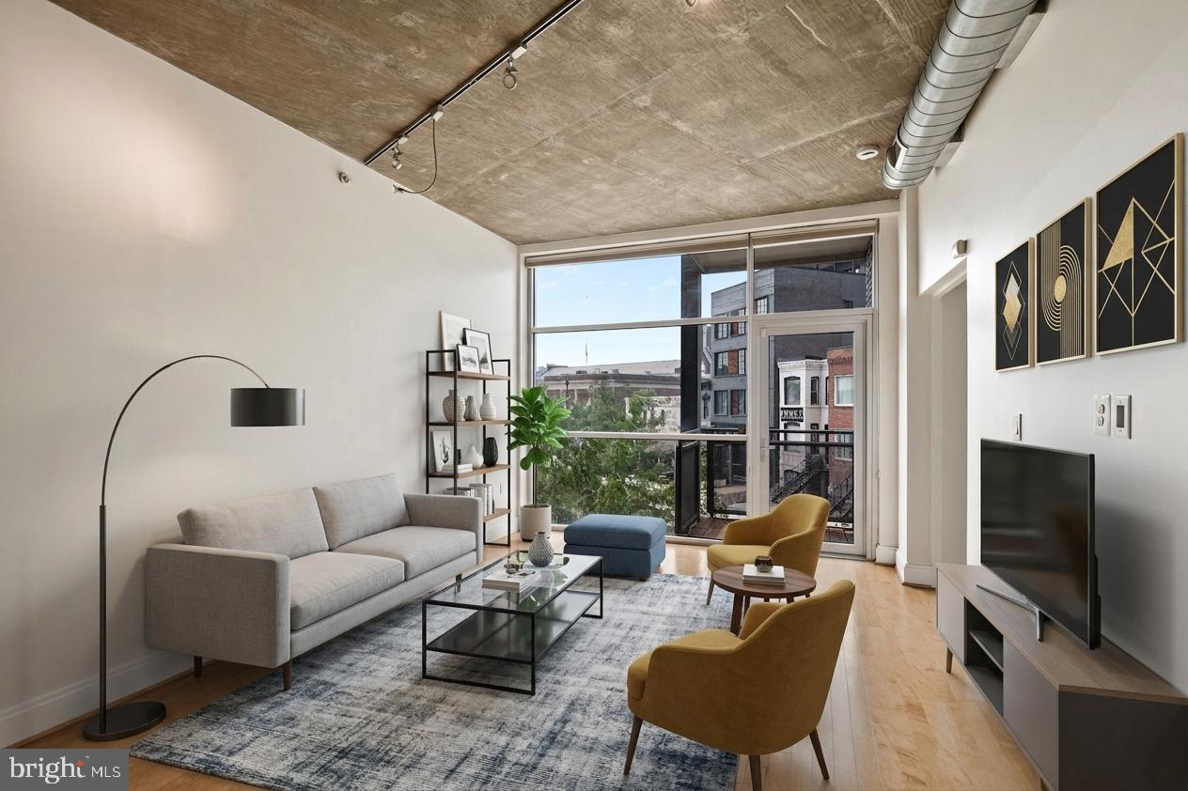
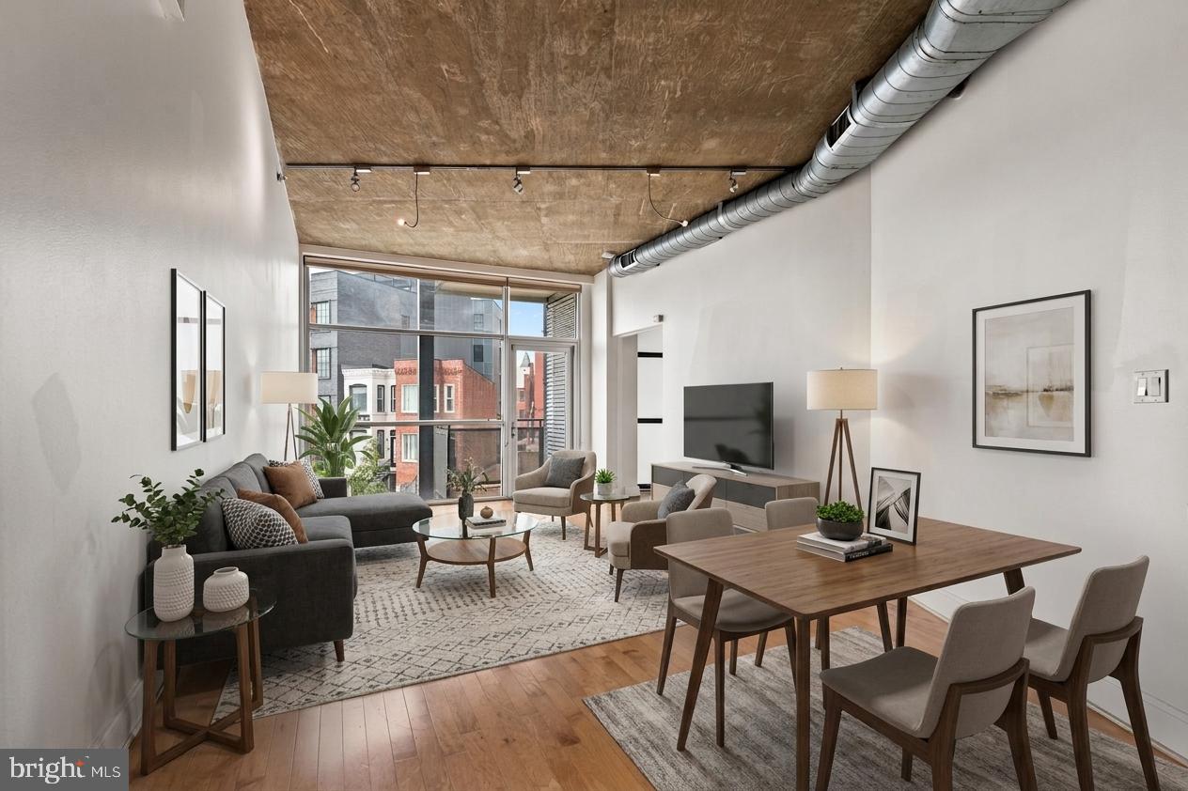
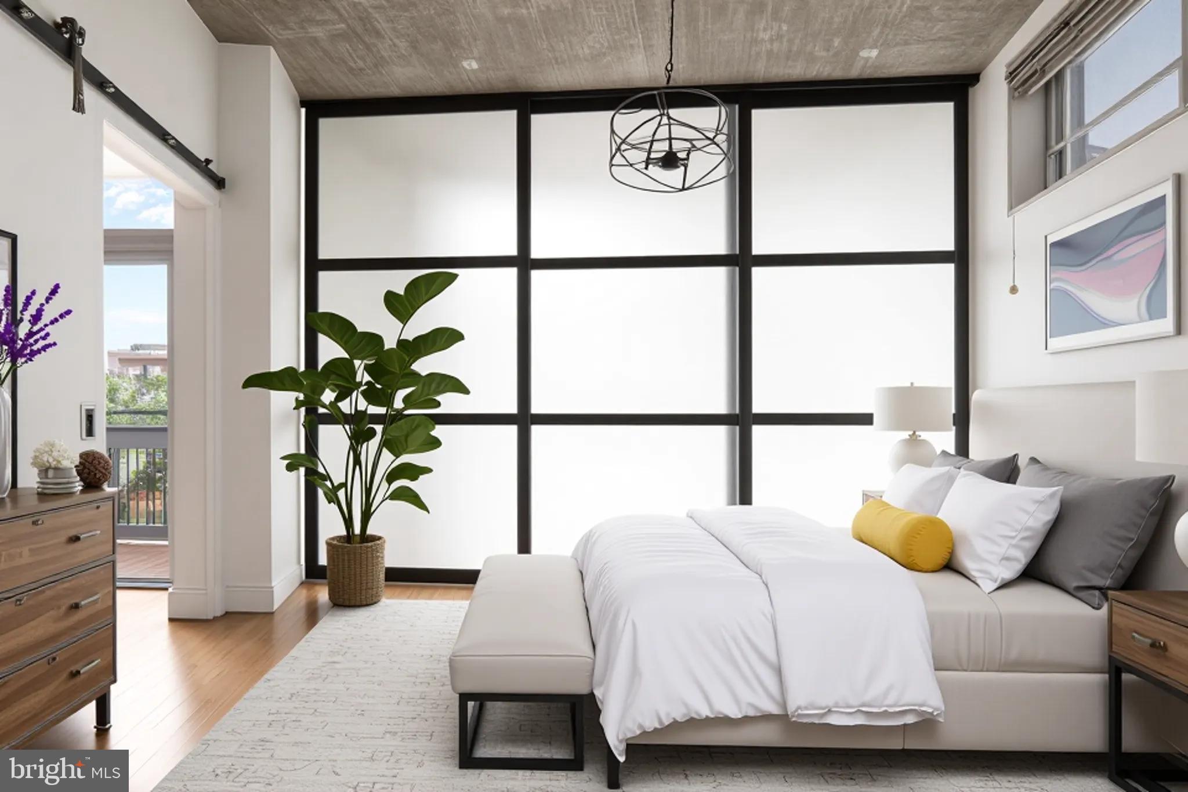
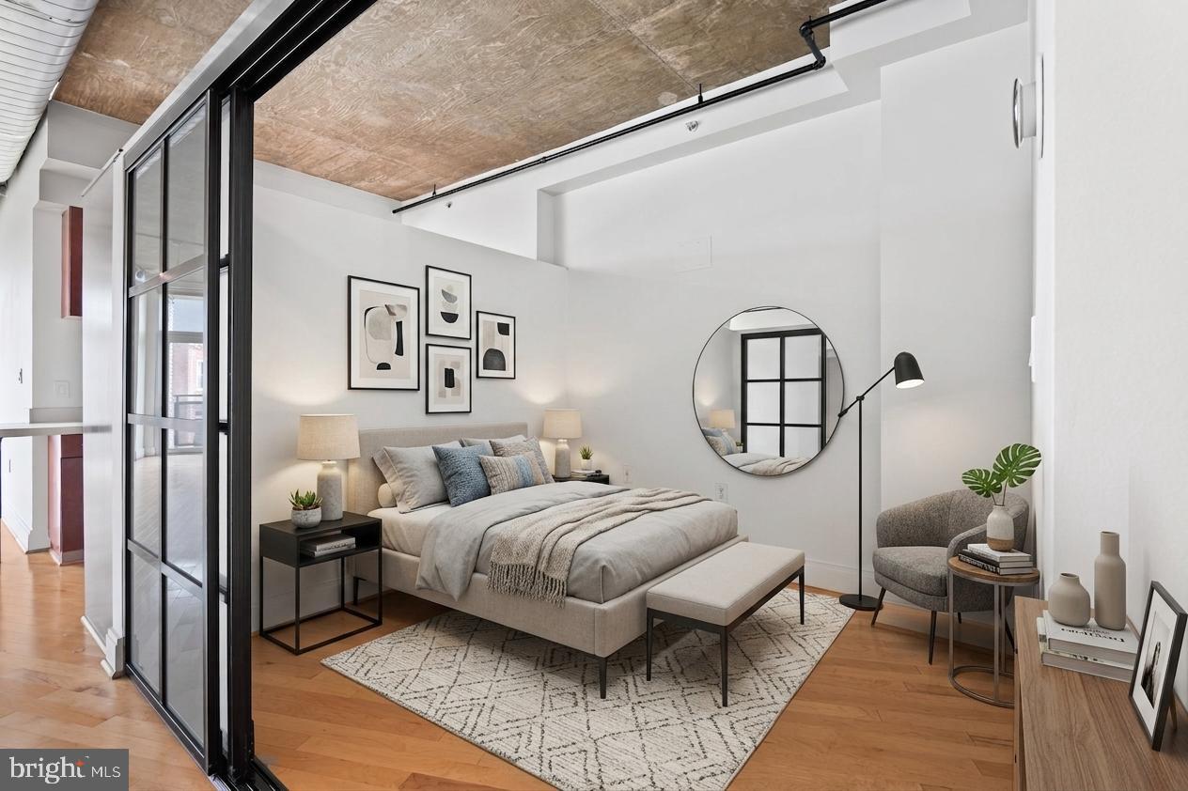
Some homes ask you to compromise between space and location. This one doesn't. Ten-foot ceilings and floor-to-ceiling windows give #206 the scale of a true industrial loft, while wide-plank hardwood runs the length of an open layout built for how you actually live — cooking, hosting, working from home, and everything in between. The kitchen anchors it all: a gas range, stainless steel appliances, and enough cabinet space to keep every tool within reach, opening directly into a living area sized for real furniture and real gatherings. Step out to your private balcony for morning coffee or an evening wind-down above the city. A den off the main living space flexes to whatever you need it to be — office, guest room, studio — without eating into the primary living area. In the primary suite, sliding glass doors let you open the room up or close it off depending on the day, and the walk-in closet's built-in Elfa system keeps everything organized from day one. The ensuite bath is a quiet retreat at the end of it. A powder room near the entry means you're always ready for guests, and in-unit laundry plus a dedicated coat closet handle the everyday logistics without a second thought. The building matches the unit's energy: a rooftop deck with lounge seating, grills, and an herb garden for warm-weather evenings, plus a front desk concierge, elevator access, and a parking garage with rentable spaces below. And the neighborhood does the rest of the selling — a 97 Walk Score, an 88 Bike Score, and the U Street Metro just five minutes on foot put Whole Foods, Landmark Cinema, The Atlantis, the 9:30 Club, and Howard Theatre all within easy reach. This is Shaw at its most livable — walk out your door and the city is already in motion.
| 9 hours ago | Listing updated with changes from the MLS® | |
| 3 days ago | Status changed to Active | |
| 3 days ago | Listing first seen on site |

The real estate listing information is provided by Bright MLS is for the consumer's personal, non-commercial use and may not be used for any purpose other than to identify prospective properties consumer may be interested in purchasing. Any information relating to real estate for sale or lease referenced on this web site comes from the Internet Data Exchange (IDX) program of the Bright MLS. This web site references real estate listing(s) held by a brokerage firm other than the broker and/or agent who owns this web site. The accuracy of all information is deemed reliable but not guaranteed and should be personally verified through personal inspection by and/or with the appropriate professionals. Properties in listings may have been sold or may no longer be available. The data contained herein is copyrighted by Bright MLS and is protected by all applicable copyright laws. Any unauthorized collection or dissemination of this information is in violation of copyright laws and is strictly prohibited. Copyright © 2020 Bright MLS. All rights reserved.