

301 GALLATIN STREET NWWASHINGTON, DC 20011
Due to the health concerns created by Coronavirus we are offering personal 1-1 online video walkthough tours where possible.
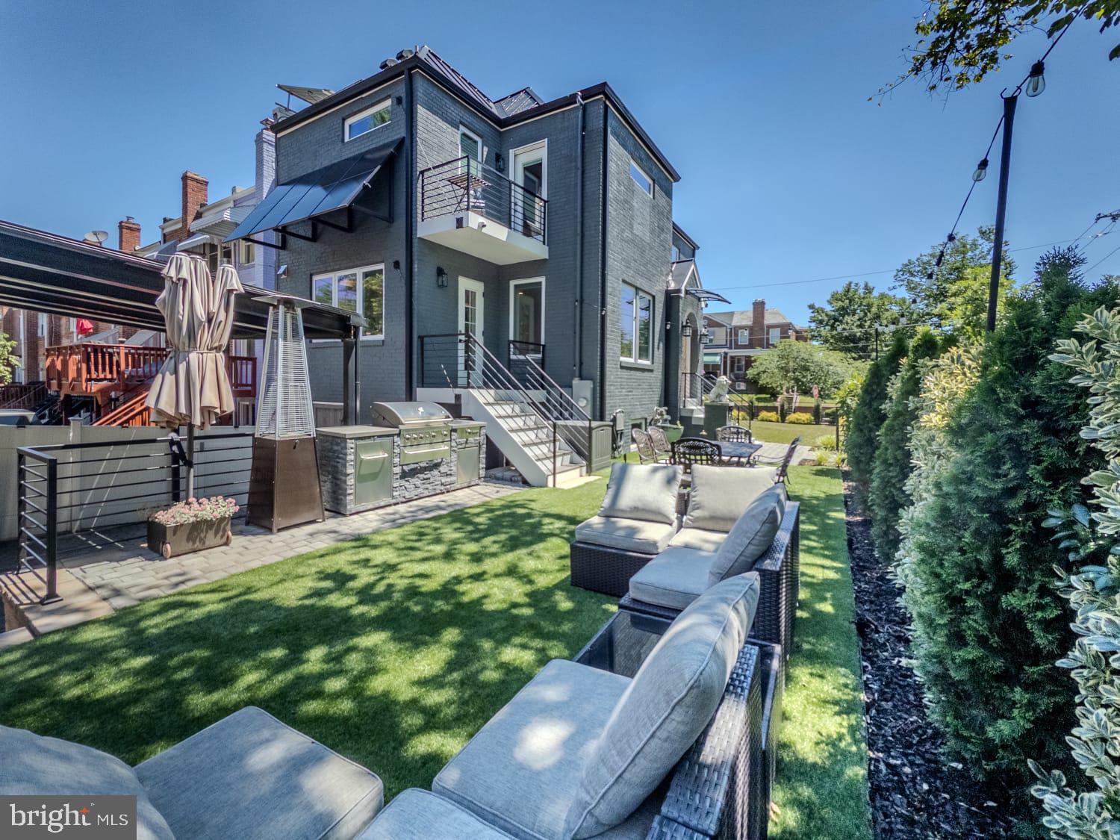
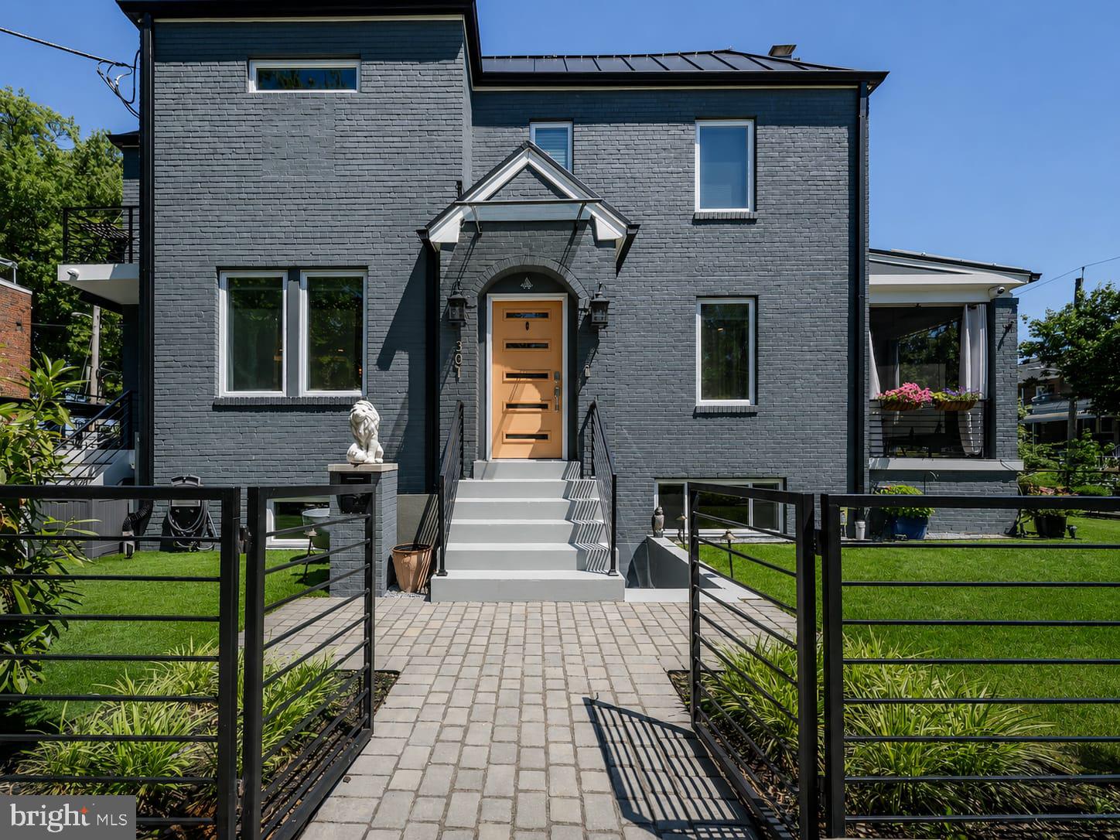
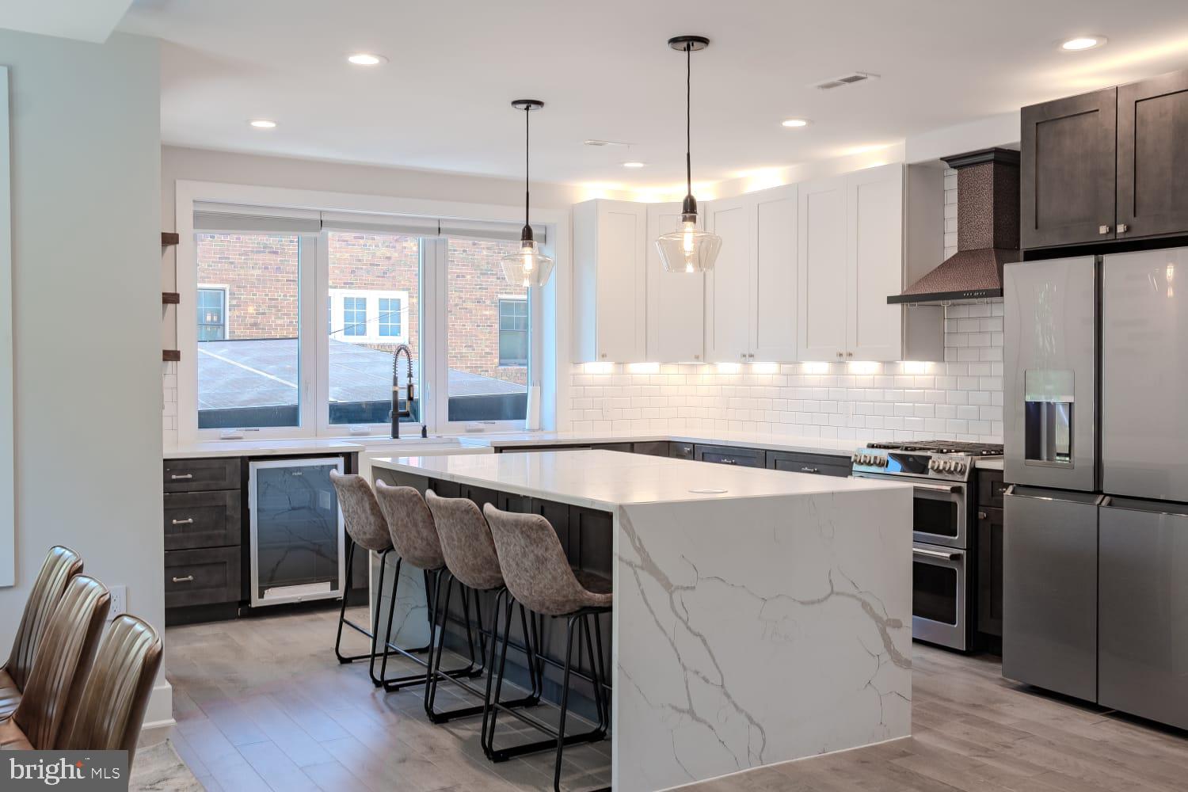
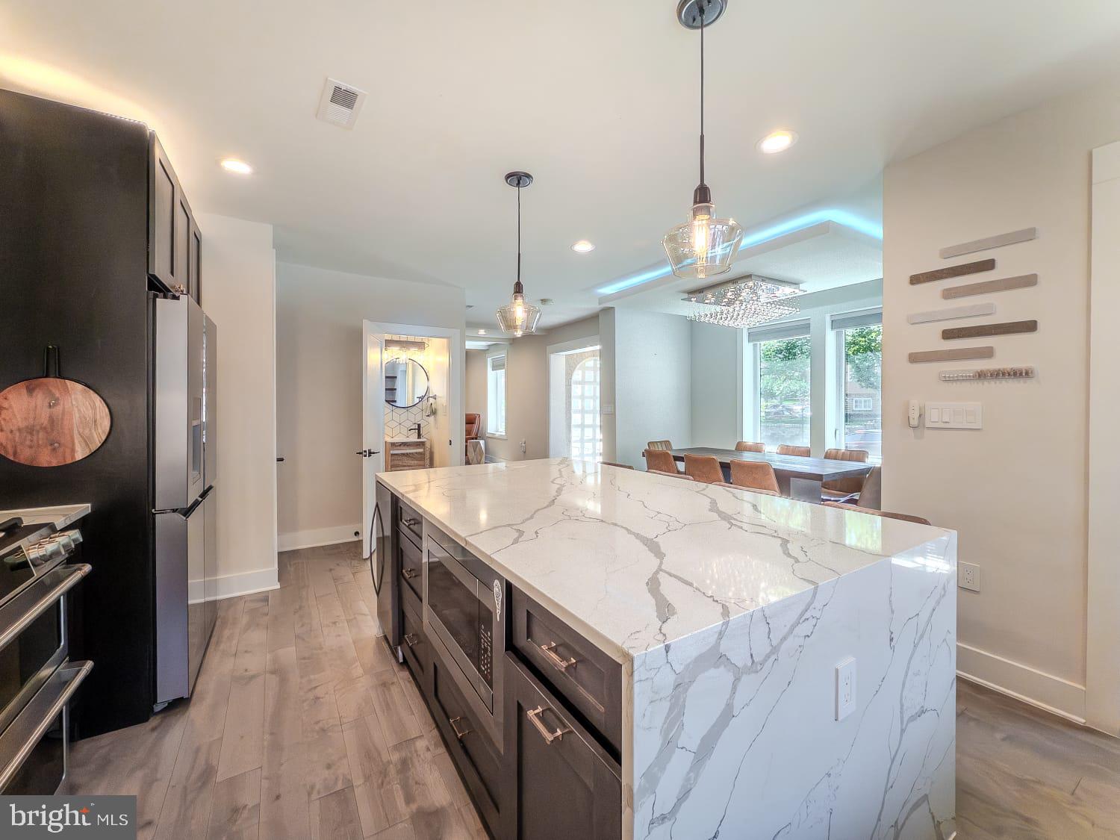
The Crown Jewel of Petworth! Luxury, efficiency, and exceptional craftsmanship come together in this one-of-a-kind residence. Completely rebuilt in 2021 as the owner's forever home, virtually everything is new—including the foundation, plumbing, electrical, water and sewer lines, gas line, windows, appliances, and all interior finishes. Only the original brick exterior remains. Designed for modern living and energy independence, this home features a 15.2kW solar system, 20kWh whole-home battery backup, and 400-amp electrical service, allowing the home to operate off-grid during power outages while producing average summer electric bills of approximately $20. Currently configured as 3 spacious bedrooms, the home was originally designed as a 4-bedroom residence, and the seller will complete the fourth bedroom upon buyer request before closing. The main level showcases an impressive chef's kitchen with premium GE Café appliances, a dramatic 7-foot quartz waterfall island, hardwood floors throughout, two remote-controlled gas fireplaces, oversized casement windows, and abundant natural light from the southern exposure. Upstairs you'll find two luxurious primary suites connected by an oversized custom walk-in closet with extensive built-ins, plus a conveniently located second-floor laundry room. The fully finished walk-out lower level offers outstanding flexibility with: • Private exterior entrance plus interior access • Full second kitchen • Washer and dryer • Ideal space for guests, multi-generational living, home office, recreation, or rental income Outside, enjoy one of Petworth's most desirable outdoor spaces, featuring an oversized landscaped side yard, screened-in porch, and built-in gas grill connected directly to the home's natural gas line for endless grilling. The covered two-car driveway comfortably fits full-size SUVs or trucks and includes a solar-covered carport, EV charger, and remote-controlled roll-up security door for privacy and convenience. A rare 10' × 16' climate-controlled storage room with exterior access provides incredible space for bikes, tools, hobbies, workshop use, or seasonal storage. PROPERTY HIGHLIGHTS: Completely rebuilt in 2021 15.2kW solar system 20kWh whole-home battery backup Off-grid capable during power outages Average summer electric bill approximately $20 400-amp electrical service GE Café appliance package 7-foot quartz waterfall island Hardwood floors throughout Two remote-controlled gas fireplaces Oversized casement windows Automated blinds Skylight Tankless water heater Digital keyless entry Black metal fencing Two luxurious primary suites Oversized custom walk-in closet Seller will create 4th bedroom upon request Second-floor laundry plus lower-level laundry Fully finished walk-out basement Full second kitchen Private basement entrance Screened-in porch Oversized landscaped side yard Gas grill connected to the natural gas line Covered two-car driveway Solar carport with EV charger Remote-controlled roll-up driveway door New water, sewer, and gas lines 10' × 16' climate-controlled storage room This extraordinary home offers luxury, sustainability, and functionality rarely found in Washington, DC. A truly exceptional opportunity to own one of Petworth's most thoughtfully designed residences.
| 5 days ago | Listing updated with changes from the MLS® | |
| a week ago | Listing first seen on site |

The real estate listing information is provided by Bright MLS is for the consumer's personal, non-commercial use and may not be used for any purpose other than to identify prospective properties consumer may be interested in purchasing. Any information relating to real estate for sale or lease referenced on this web site comes from the Internet Data Exchange (IDX) program of the Bright MLS. This web site references real estate listing(s) held by a brokerage firm other than the broker and/or agent who owns this web site. The accuracy of all information is deemed reliable but not guaranteed and should be personally verified through personal inspection by and/or with the appropriate professionals. Properties in listings may have been sold or may no longer be available. The data contained herein is copyrighted by Bright MLS and is protected by all applicable copyright laws. Any unauthorized collection or dissemination of this information is in violation of copyright laws and is strictly prohibited. Copyright © 2020 Bright MLS. All rights reserved.
Did you know? You can invite friends and family to your search. They can join your search, rate and discuss listings with you.