

1418 NEWTON STREET NWWASHINGTON, DC 20010
Due to the health concerns created by Coronavirus we are offering personal 1-1 online video walkthough tours where possible.
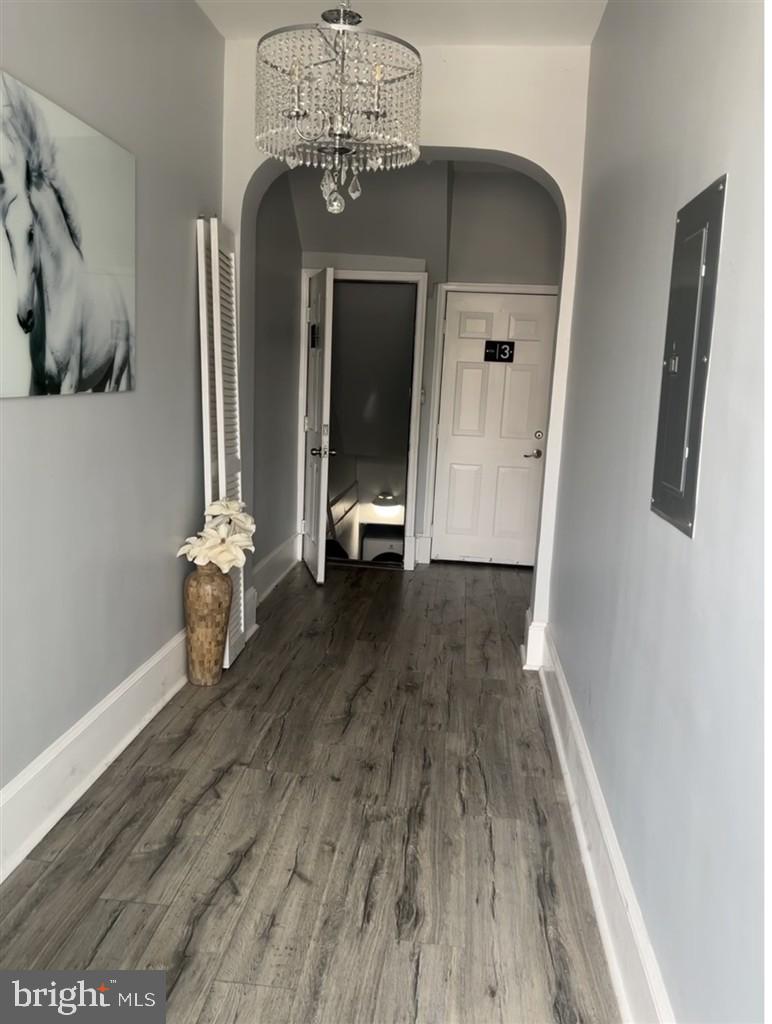
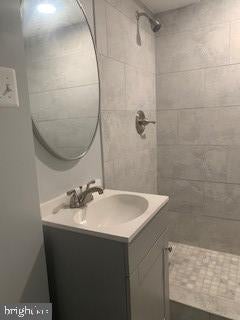
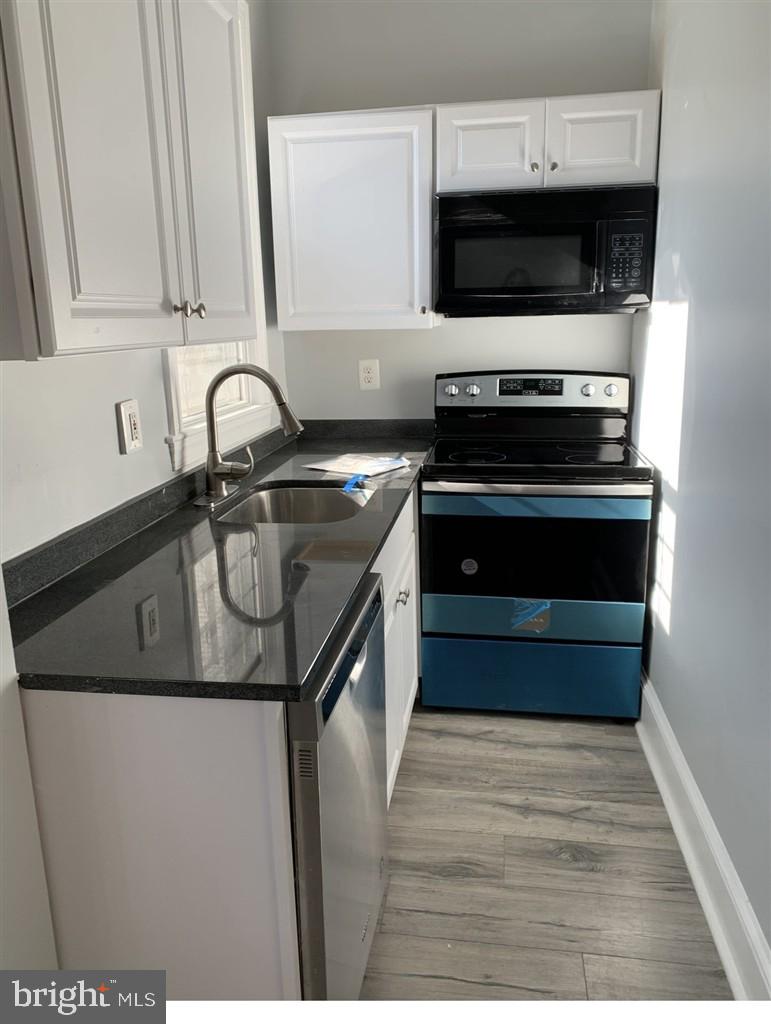
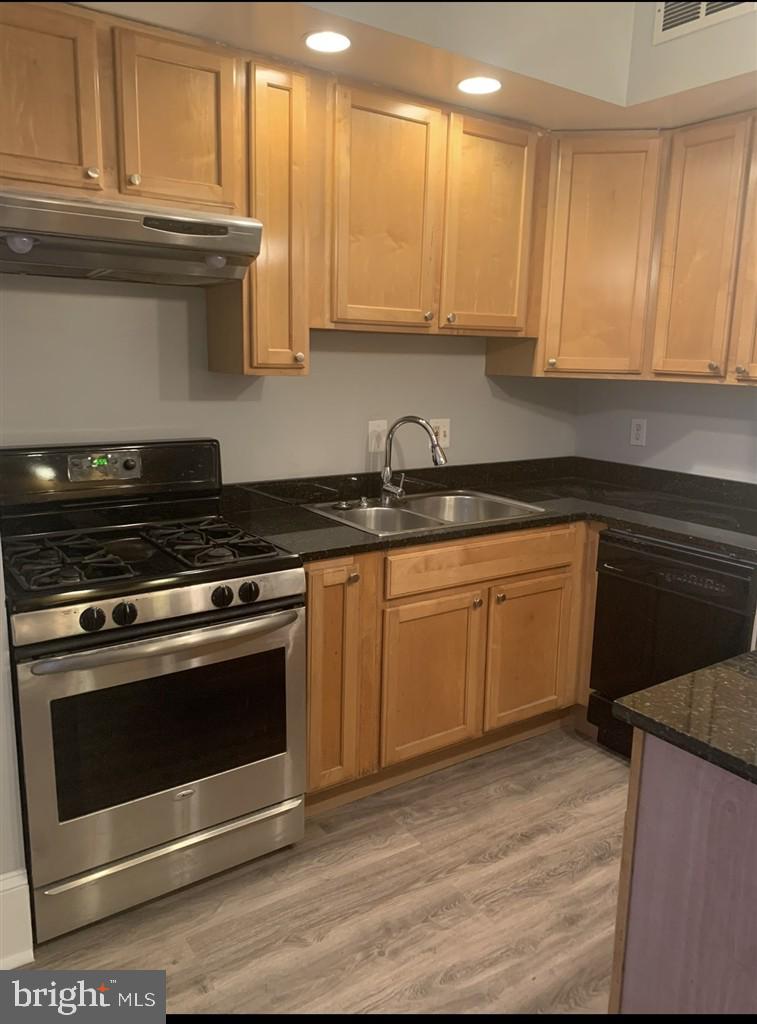
Ultimate Columbia Heights, Excellent Location Multi-unit with 2 reserved parking spots – Incredible Investment or Multi-Unit Luxury Live-In. Location, location, location! Welcome to 1418 Newton St NW, a premier, turn-key 3 apartment multi-family property, representing the quintessential D.C. urban lifestyle. Nestled on a beautiful residential street in the absolute heart of Columbia Heights, this massive 1920s historic brick rowhome delivers 2,716 square feet of premium real estate. Whether you are looking for a lucrative multi-unit addition to your portfolio, a co-living property, or an incredible "house-hacking" opportunity where tenants pay your mortgage, this property checkmarks every single box. The Residences: Premium Finishes & Sun-Drenched square inch of this property. This property has been carefully curated and remodeled with upgrades to maximize space, rental yield, and tenant satisfaction. Notable interior features include: The Penthouse- a Two bedroom Upper Unit: Feature dramatic high ceilings, large skylights, and double-sink designer bathroom, granite, upgrade, hardwood floors, spacious closets, kitchen flooded with natural light, full size washer and dryer, central AC/heat, lots of windows, spacious living area and storage space. The first floor - a One Bedroom Spacious Unit: Feature dramatic high ceilings, lots of natural light , remodeled bathroom, granite, upgrades, hardwood floors, spacious closet, kitchen flooded with natural light, full size washer and dryer, central AC/heat, spacious living area and storage space. This apartment enjoys a private entrance and direct access to the parking area. The Modern English Basement- a One Bedroom Unit: Includes its own separate private entrance, a one-bedroom plus den layout, and gorgeous hardwood tile flooring and Beautiful stone floor. Gourmet Kitchens and Bathroom: Equipped with premium granite and marble countertops, premium tile backsplashes, and full stainless steel appliance packages. Modern Amenities: Every unit enjoys independent central AC/heating, in-unit washers and dryers, is separately metered for electricity and energy-efficient appliances. The property pipes have been updated by Washington Water. The property is been remodeled, Electric boxes and wires have been updated, Washington Water has changed the pipes for safer drinking water, property is up to date and has no violations by the DOB. The property is also rent control exempt and is properly registered with the DCHD, the property has an active COO, BBL and is legally registered as a 3 unit with 2 parking spots. All you will have to do is transfer the licenses to the buyers name. Buyers must show that they are qualified to buy before touring by showing down payment of 30% plus loan approval. Cash offers welcomed
| a month ago | Listing first seen on site | |
| a month ago | Listing updated with changes from the MLS® |

The real estate listing information is provided by Bright MLS is for the consumer's personal, non-commercial use and may not be used for any purpose other than to identify prospective properties consumer may be interested in purchasing. Any information relating to real estate for sale or lease referenced on this web site comes from the Internet Data Exchange (IDX) program of the Bright MLS. This web site references real estate listing(s) held by a brokerage firm other than the broker and/or agent who owns this web site. The accuracy of all information is deemed reliable but not guaranteed and should be personally verified through personal inspection by and/or with the appropriate professionals. Properties in listings may have been sold or may no longer be available. The data contained herein is copyrighted by Bright MLS and is protected by all applicable copyright laws. Any unauthorized collection or dissemination of this information is in violation of copyright laws and is strictly prohibited. Copyright © 2020 Bright MLS. All rights reserved.