

3161 18TH STREET NWWASHINGTON, DC 20010
Due to the health concerns created by Coronavirus we are offering personal 1-1 online video walkthough tours where possible.
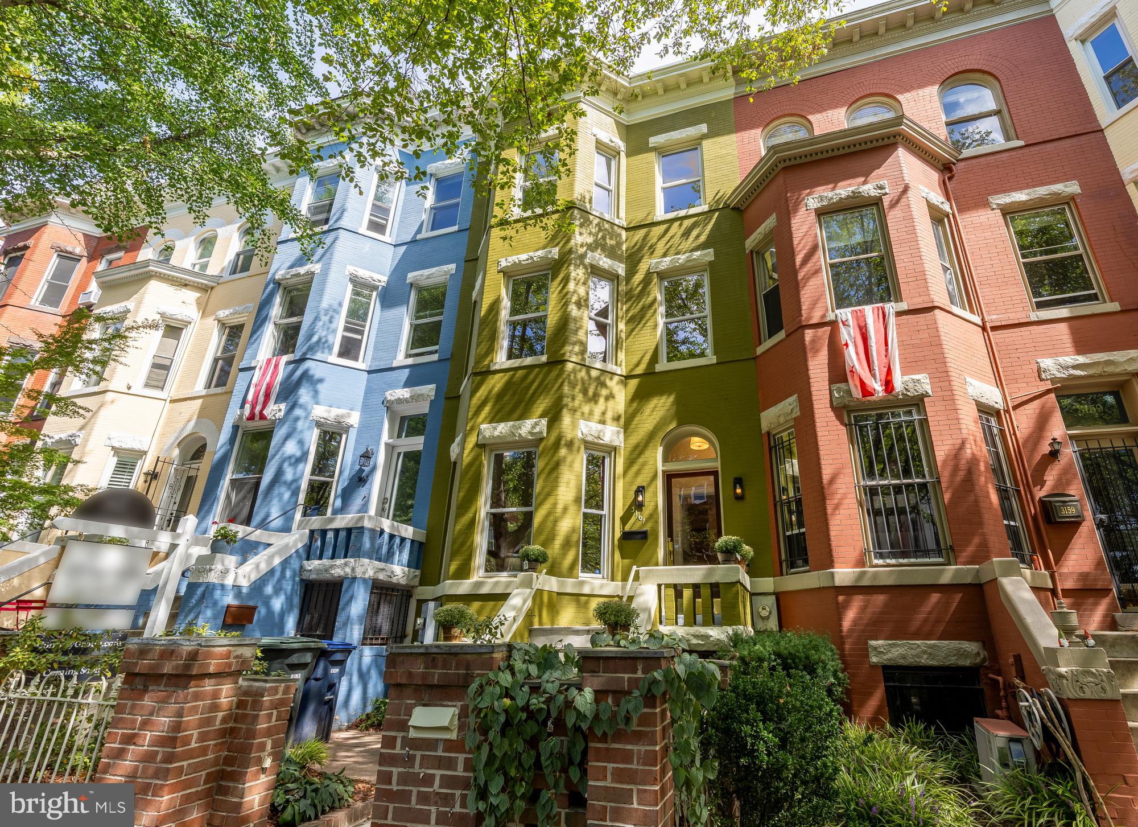
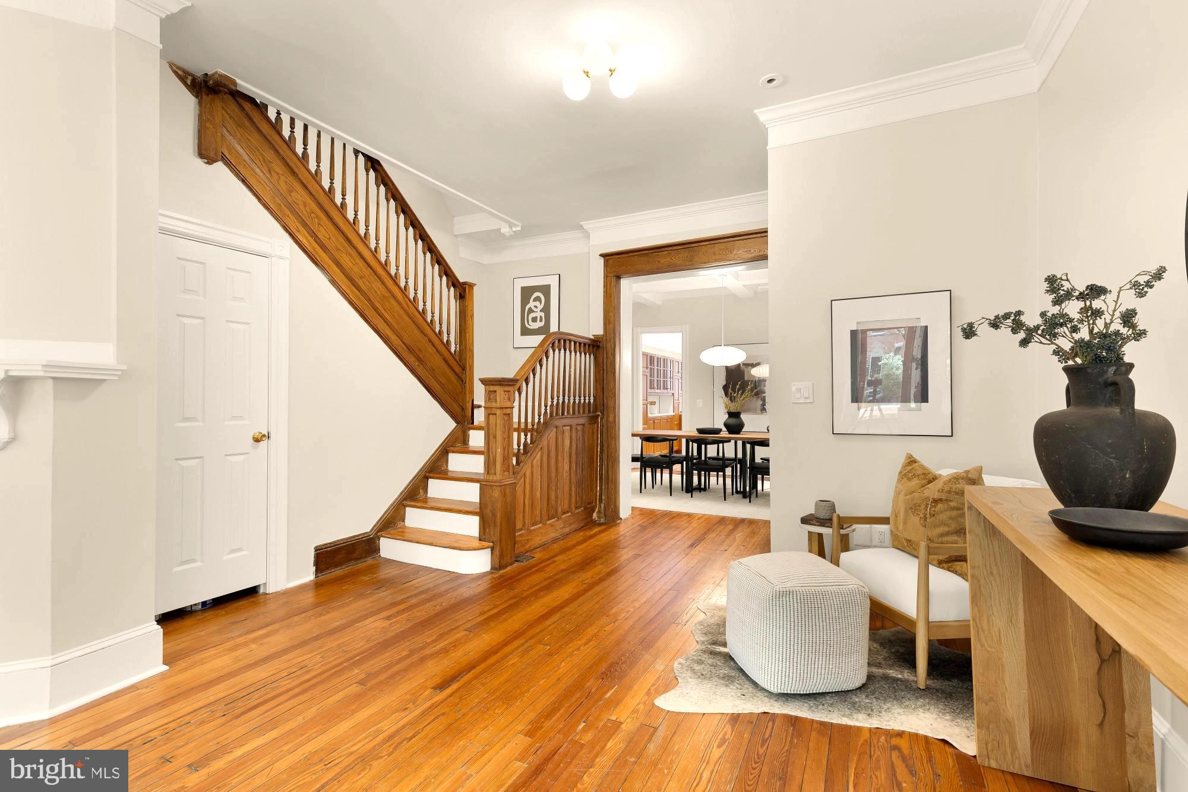
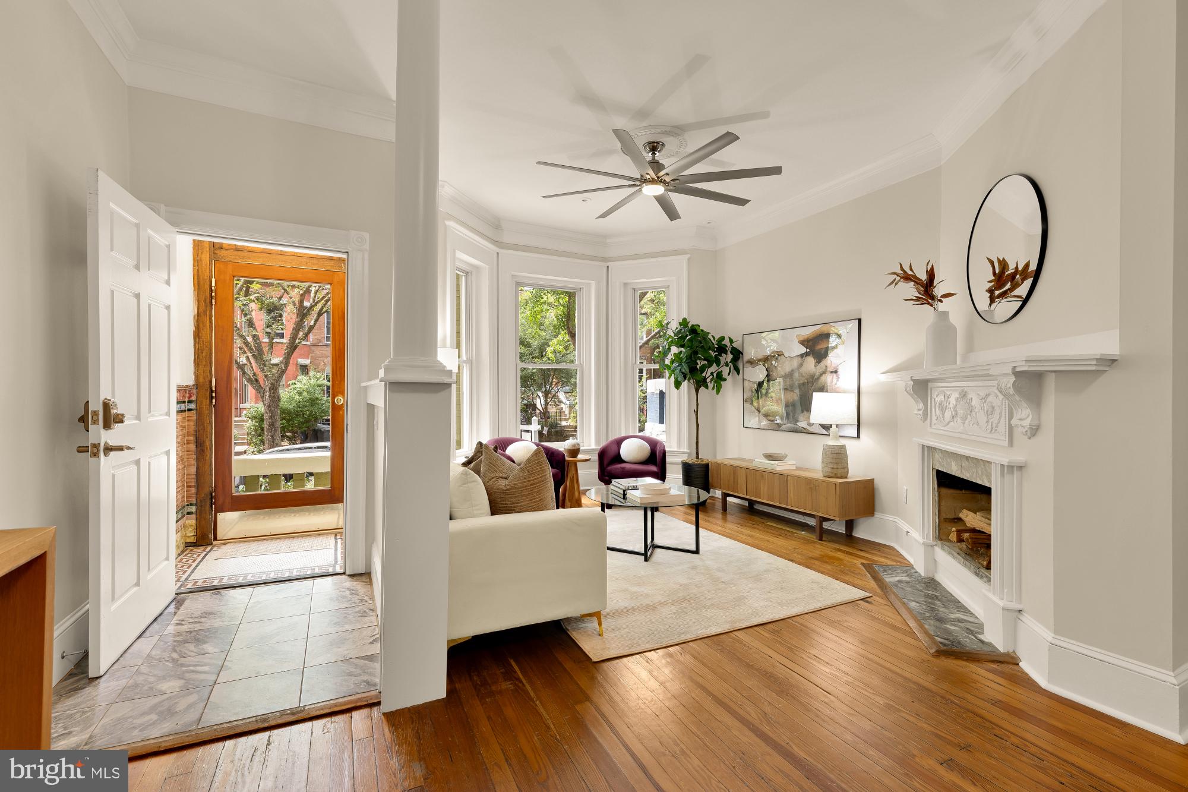
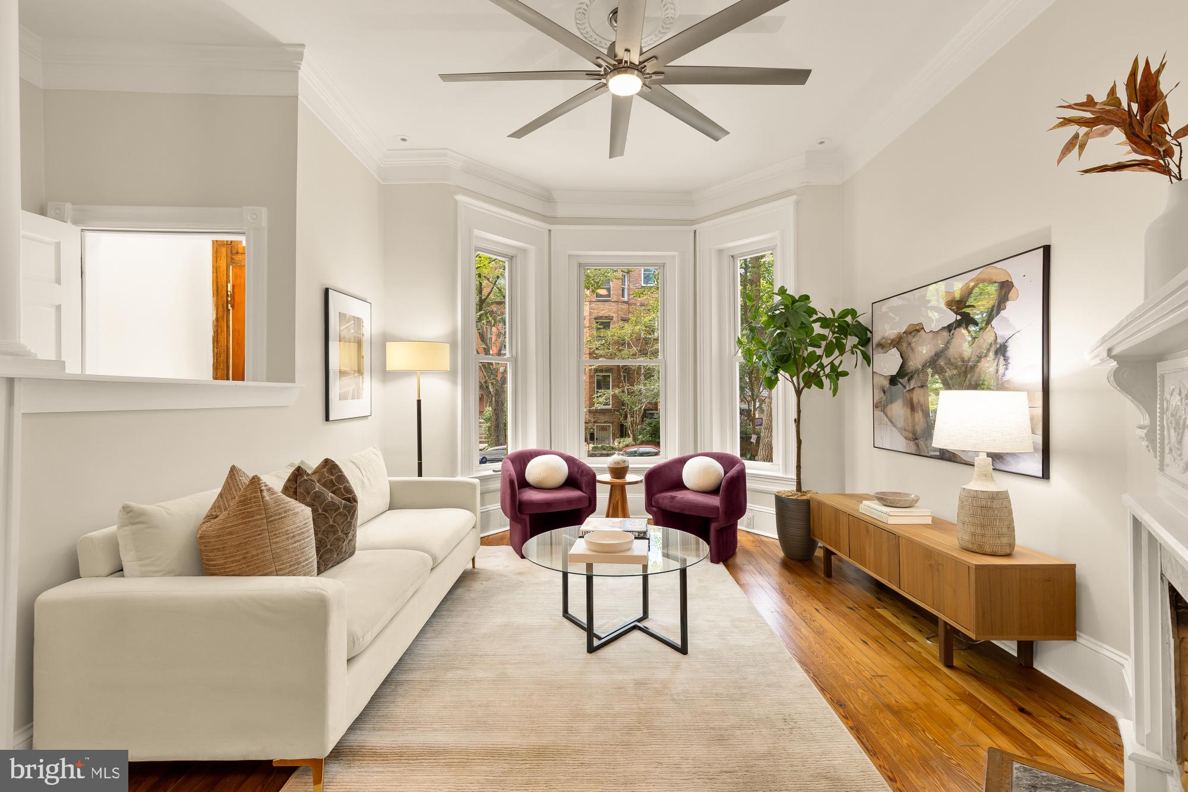
Welcome to this Mount Pleasant grande dame - an impressive 7 bedroom, 3.5 bathroom rowhome with approximately 3,405 sq. ft. of living space across four thoughtfully-designed levels. Ideally situated on tree-lined 18th Street, this stately home perfectly blends historic charm with modern convenience. A tiled vestibule opens to a gracious foyer and welcoming main level, where hardwood floors and soaring ceilings create an inviting sense of space. Generous windows and a decorative fireplace anchor the living room, while the spacious formal dining room features beautiful coffered ceilings. At the rear of the home, the chef’s kitchen boasts quartz countertops, stainless steel appliances, ample storage, and peninsula seating. Just off the kitchen, a screened-in porch offers a serene spot for morning coffee or an evening cocktail. Below, enjoy a lovely shaded and fully-fenced patio for additional outdoor space. A convenient powder room and a walk-in coat closet complete the main level. The second level features three large bedrooms and two updated hall bathrooms - one with a tub and one with a walk-in shower. The third bedroom at the back of the house opens to a covered back balcony. A stacked washer and dryer add to the functionality of this level. The top floor offers two more spacious, sun-filled bedrooms, each with ample storage. Beautiful, flexible spaces to be used as bedrooms, offices, or easy conversion to a primary suite with a large bathroom and closet. The lower level provides exceptional versatility for an in-law suite, guest accommodation, or potential rental income. This level includes a spacious front living room, a fully equipped kitchen, two generous bedrooms, a full bathroom, and both front and rear egress. Located in the heart of Historic Mount Pleasant, this home is surrounded by neighborhood parks and green spaces and offers outstanding walkability and bikeability. In-bounds for Bancroft Elementary School, Deal Middle School, and Jackson-Reed High School and just moments from Mount Pleasant’s acclaimed restaurants, neighborhood cafés, boutique shops, and fitness studios. Don’t miss this rare opportunity to enjoy gracious living, abundant space, and modern convenience in one of Washington’s most vibrant and established neighborhoods.
| 3 hours ago | Listing updated with changes from the MLS® | |
| 13 hours ago | Listing first seen on site |

The real estate listing information is provided by Bright MLS is for the consumer's personal, non-commercial use and may not be used for any purpose other than to identify prospective properties consumer may be interested in purchasing. Any information relating to real estate for sale or lease referenced on this web site comes from the Internet Data Exchange (IDX) program of the Bright MLS. This web site references real estate listing(s) held by a brokerage firm other than the broker and/or agent who owns this web site. The accuracy of all information is deemed reliable but not guaranteed and should be personally verified through personal inspection by and/or with the appropriate professionals. Properties in listings may have been sold or may no longer be available. The data contained herein is copyrighted by Bright MLS and is protected by all applicable copyright laws. Any unauthorized collection or dissemination of this information is in violation of copyright laws and is strictly prohibited. Copyright © 2020 Bright MLS. All rights reserved.
Did you know? You can invite friends and family to your search. They can join your search, rate and discuss listings with you.