

3539 ALBEMARLE STREET NWWASHINGTON, DC 20008
Due to the health concerns created by Coronavirus we are offering personal 1-1 online video walkthough tours where possible.
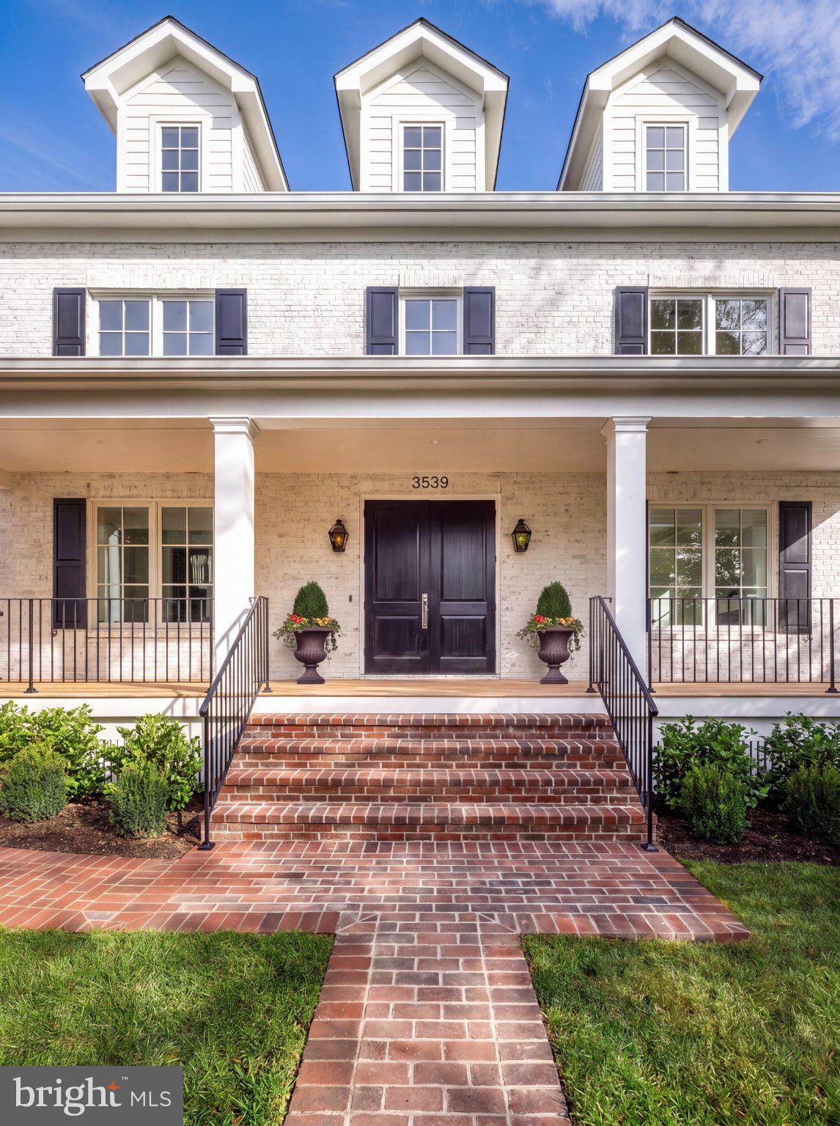
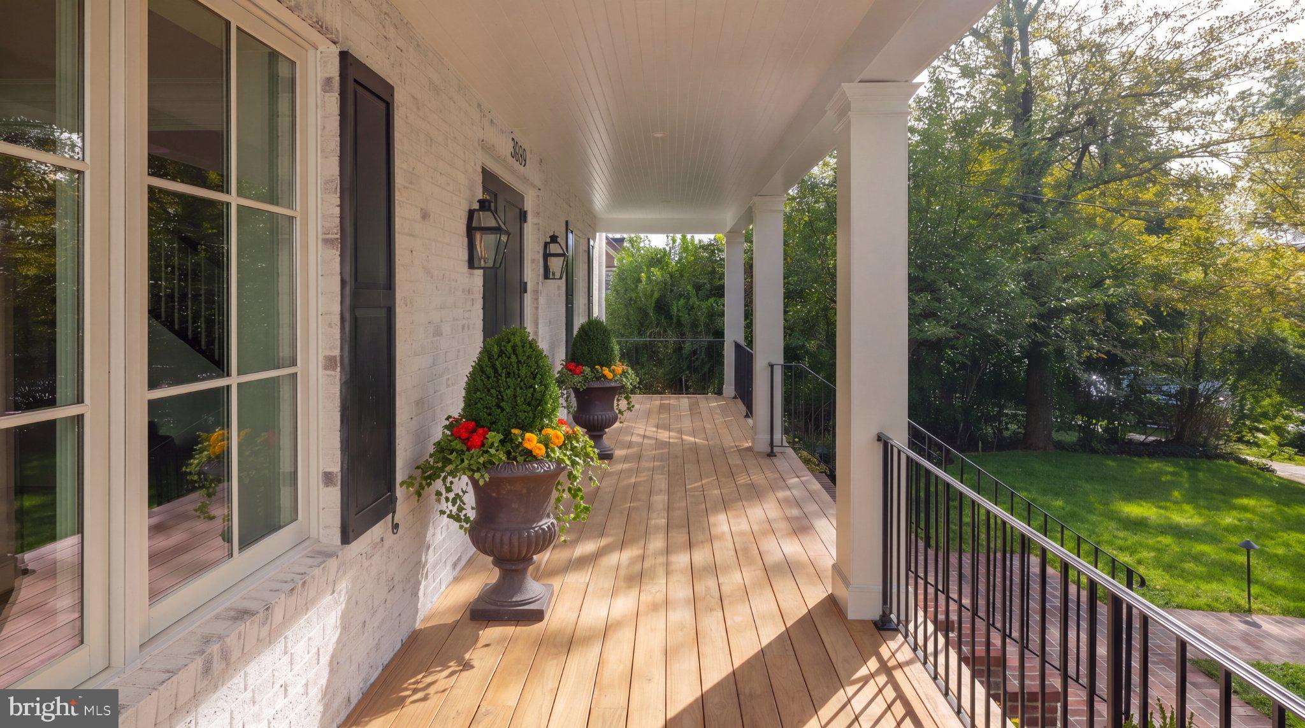
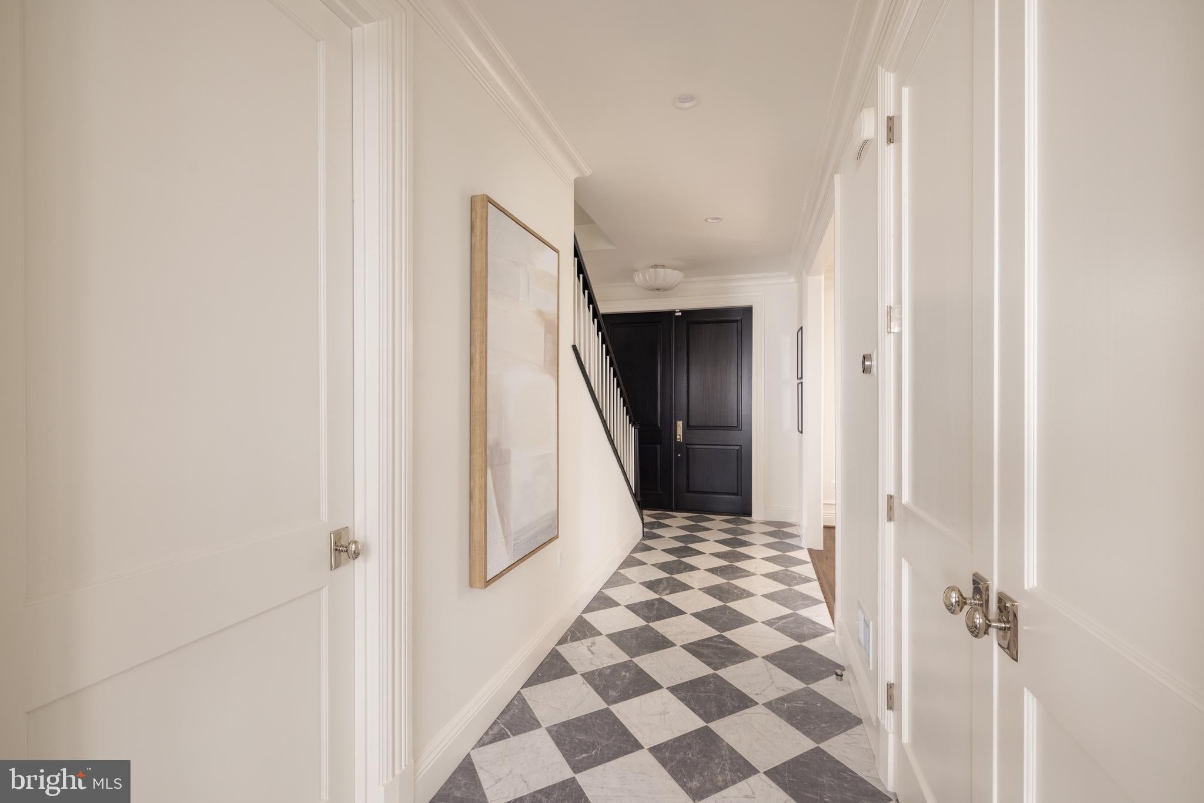
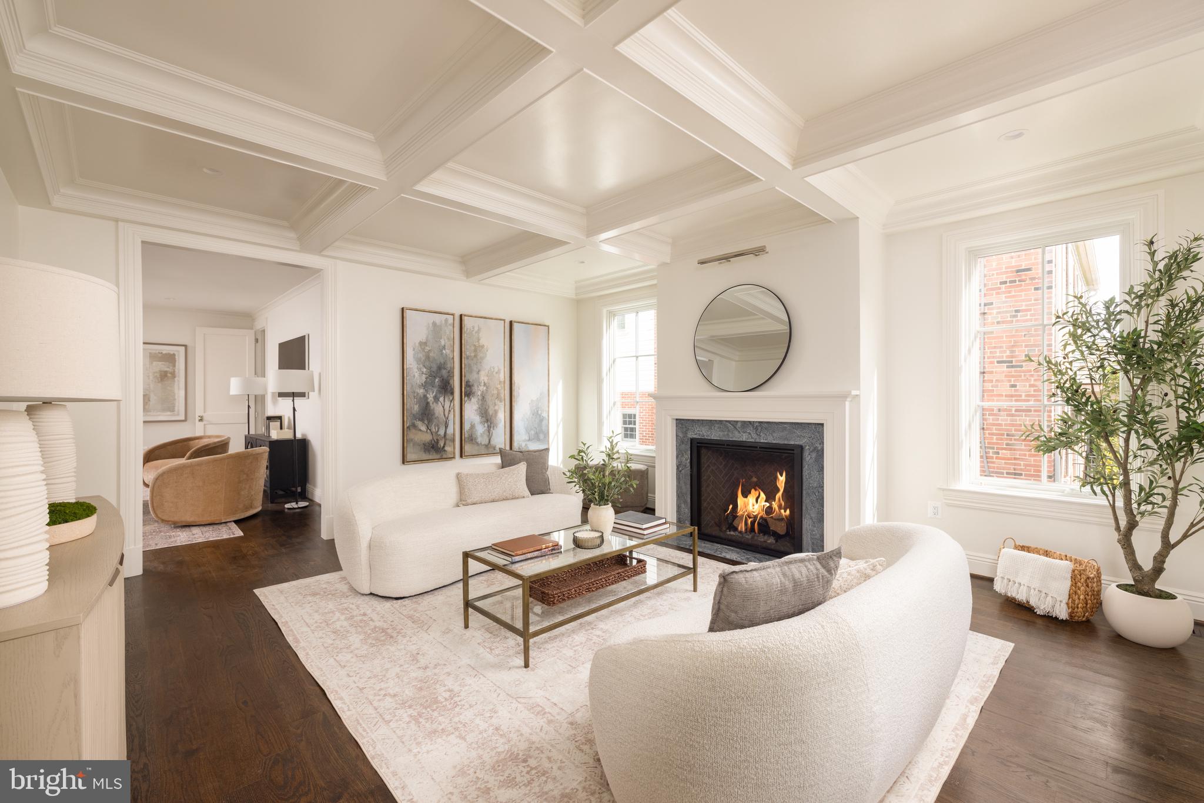
An elegant balance of classic Washington architecture and thoughtfully planned contemporary living, 3539 Albemarle Street NW brings together gracious proportions, richly detailed interiors, and inviting outdoor spaces. Developed by Summit Homes and constructed by Bolt Builders, the residence features architecture by Axis Architects, interiors by May Wilson of Edith Gregson Interiors, and landscape architecture by Richardson & Associates. Approximately 6,700 square feet of refined living space encompass four finished levels in the main residence and a separate studio above the detached two-car garage. Six bedrooms, five full baths, and a powder room within the main house provide a versatile arrangement for everyday living and entertaining. The white brick facade is distinguished by dark shutters, three dormer windows, and a broad covered front porch. Inside, an entry foyer introduces richly toned wood floors, substantial moldings, and carefully composed sightlines. The formal living room centers on a fireplace beneath a coffered ceiling, while the dining room features paneled walls and generous windows overlooking the front grounds. A butler’s pantry connects the dining room to the kitchen, providing a dedicated space for serving and entertaining. The kitchen anchors the rear of the main level with an expansive island, detailed cabinetry, striking veined surfaces, and a walk-in pantry. Open to the family room, it creates a comfortable gathering space with French doors leading directly to the rear terrace. A separate mudroom with built-in storage and seating adds a practical transition between the house and grounds, while distinctive wallcoverings and decorative lighting lend character to the supporting spaces. The second level is anchored by a primary suite overlooking the rear grounds, with a walk-in closet and a spacious ensuite bath featuring a double vanity, freestanding soaking tub, separate water closet, and glass-enclosed shower. Three additional bedrooms occupy this level: one with an ensuite bath and two connected by a shared bath. A dedicated laundry room completes the floor. The third level offers an expansive lounge beneath a soaring, angled ceiling, with a wet bar and direct access to a rooftop deck overlooking the surrounding treetops. An additional bedroom and full bath create a comfortable upper-level retreat, while closets and separate storage rooms enhance the floor’s functionality. The lower level extends the home’s entertaining and recreation spaces with a generous walk-up recreation room, bar, and glass-enclosed wine room. A dedicated gym, additional bedroom with a walk-in closet, full bath, and second laundry area provide flexibility for fitness, guests, and daily use. Set on a landscaped 0.15-acre lot, the grounds bring together a rear dining terrace, built-in grill, grassy lawn, and a separate seating area. Fencing and layered plantings frame the outdoor spaces, creating a natural extension of the main level. A detached two-car garage provides parking, while the approximately 450-square-foot studio above includes two closets and a full bath, offering a separate setting for a home office or creative retreat. From the detailed formal rooms to the rooftop lounge and landscaped grounds, 3539 Albemarle Street NW combines the enduring character of Washington architecture with the comfort and versatility of a carefully considered new residence.
| 3 days ago | Listing updated with changes from the MLS | |
| 4 days ago | Status changed to Active | |
| 2 weeks ago | Listing first seen on site |

The real estate listing information is provided by Bright MLS is for the consumer's personal, non-commercial use and may not be used for any purpose other than to identify prospective properties consumer may be interested in purchasing. Any information relating to real estate for sale or lease referenced on this web site comes from the Internet Data Exchange (IDX) program of the Bright MLS. This web site references real estate listing(s) held by a brokerage firm other than the broker and/or agent who owns this web site. The accuracy of all information is deemed reliable but not guaranteed and should be personally verified through personal inspection by and/or with the appropriate professionals. Properties in listings may have been sold or may no longer be available. The data contained herein is copyrighted by Bright MLS and is protected by all applicable copyright laws. Any unauthorized collection or dissemination of this information is in violation of copyright laws and is strictly prohibited. Copyright © 2020 Bright MLS. All rights reserved.