

CENTRAL1111 25TH STREET NW 519WASHINGTON, DC 20037
Due to the health concerns created by Coronavirus we are offering personal 1-1 online video walkthough tours where possible.
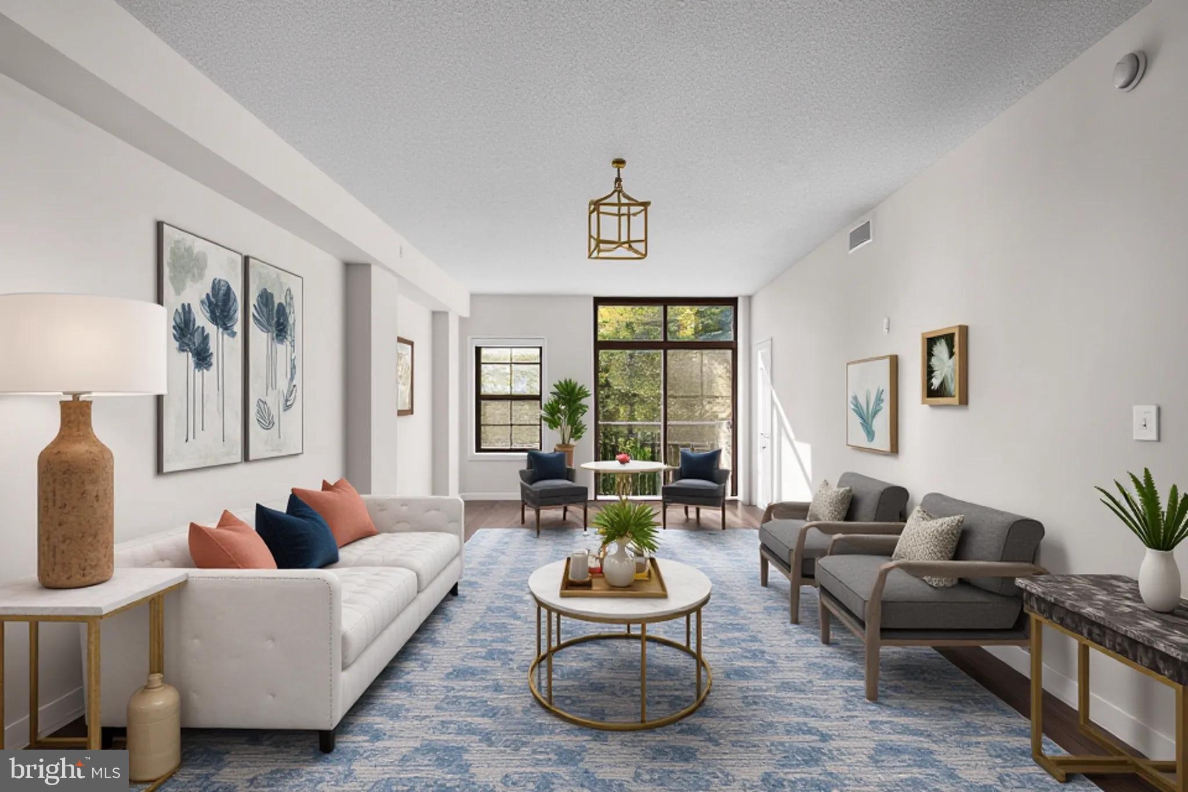
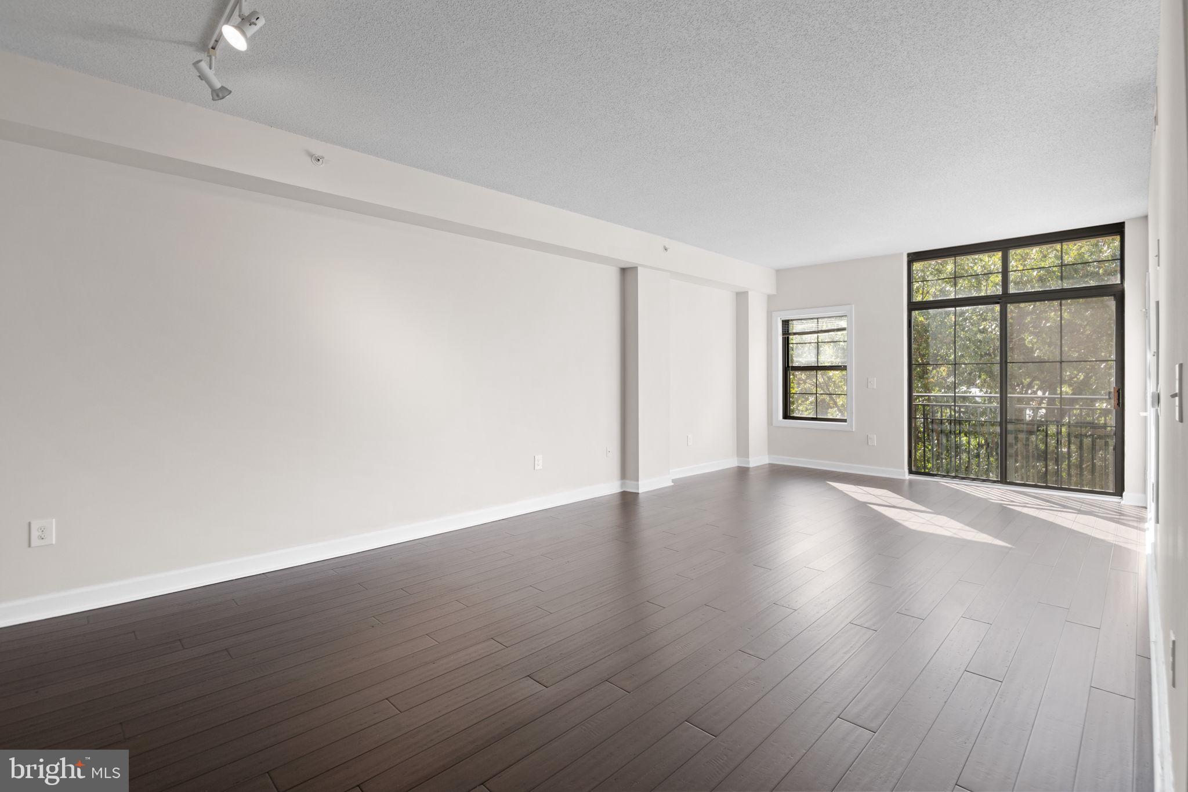
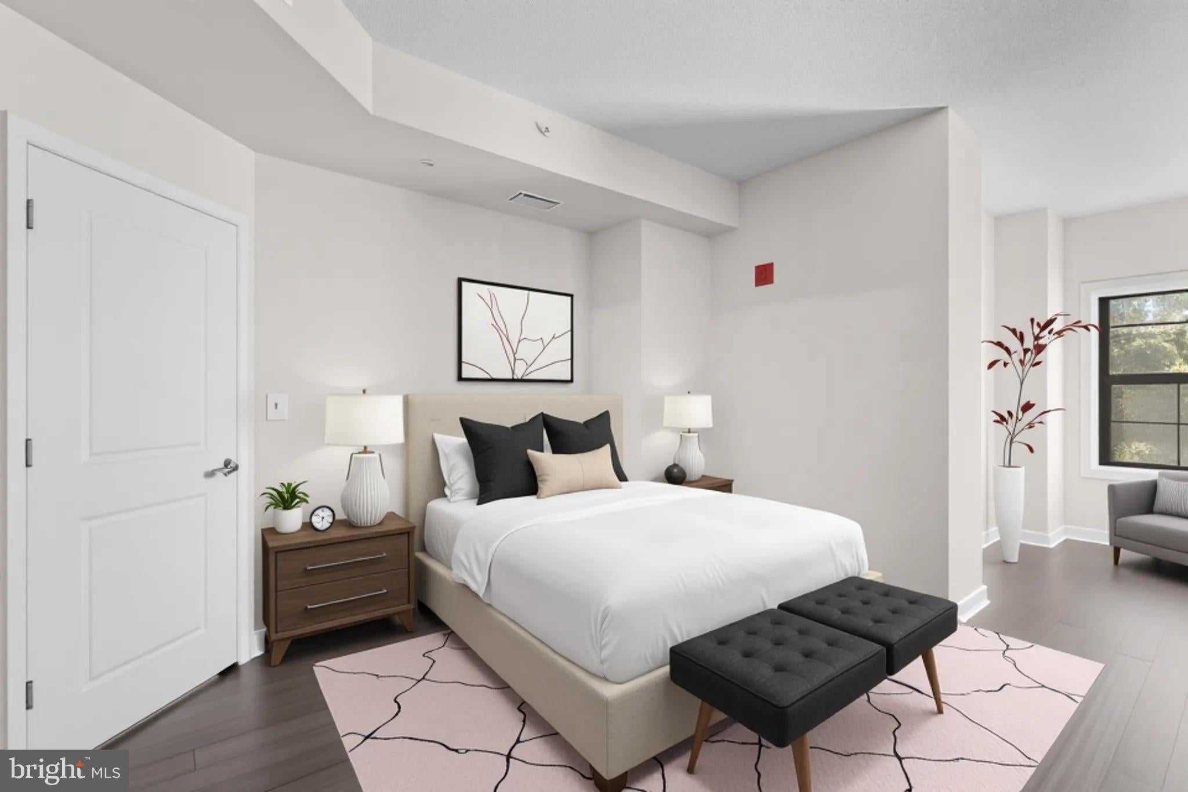
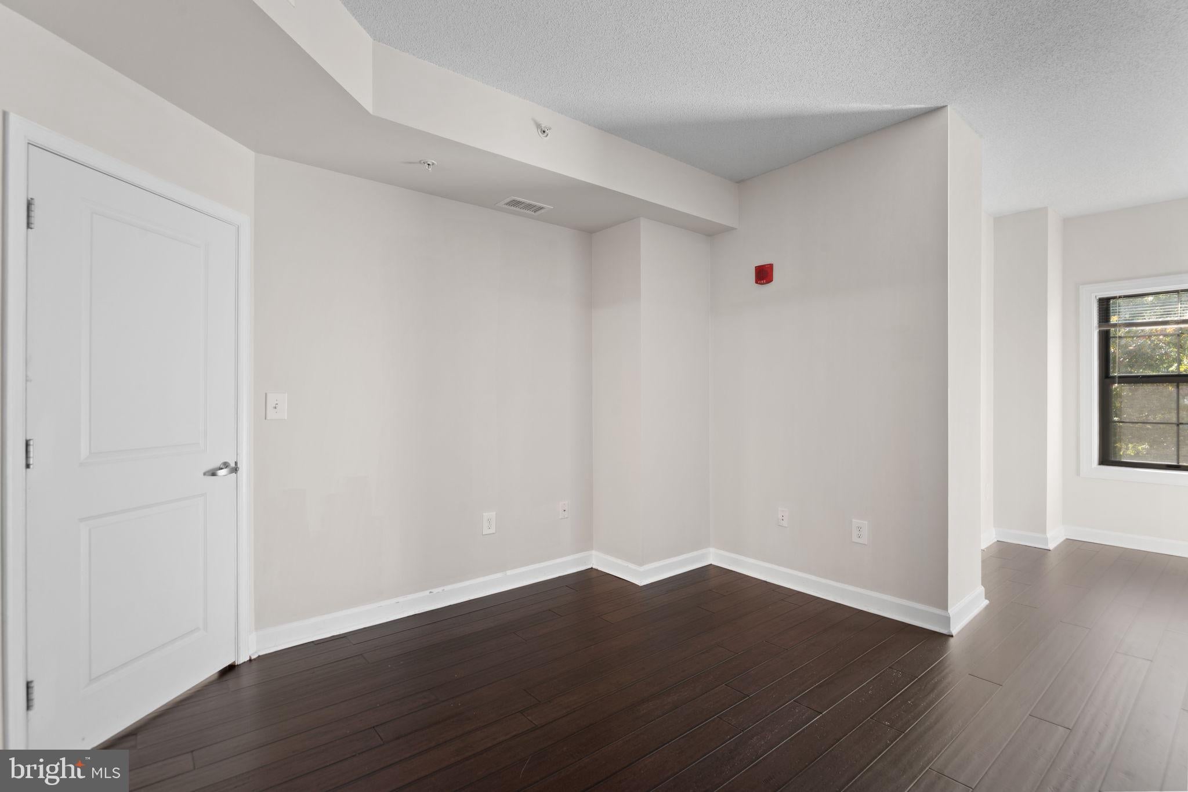
OPEN HOUSE -- Saturday, October 17, 2026 1:00 PM - 3:00 PM!!! Morning light filters through the trees and straight into #519 at The Atlas. In the living room, a floor-to-ceiling glass door opens to a Juliet balcony with treetop views. Dark wide-plank floors run through 933 square feet of open living. The dining area flows into a living room big enough for a full sofa setup, with space to spare. The kitchen has a gas range, granite counters, stainless appliances and a pass-through breakfast bar, so whoever’s cooking can stay in the conversation. The bedroom is over 21 feet long and has a walk-in closet. A separate den sits off the foyer, and the washer and dryer are right in the unit. A garage parking space comes with the home, which is hard to find in this part of the city. Downstairs you’ll find a front desk concierge, a fitness center, a resident lounge and a quiet brick courtyard. Outside, you’re in one of DC’s most walkable pockets, with a Walk Score of 97. Trader Joe’s is around the corner. Georgetown’s shops and waterfront are a short stroll away, Rock Creek trails are minutes off, and Foggy Bottom-GWU Metro puts the Blue, Orange and Silver lines close by.
| 54 minutes ago | Listing updated with changes from the MLS® | |
| 18 hours ago | Status changed to Active | |
| yesterday | Listing first seen on site |

The real estate listing information is provided by Bright MLS is for the consumer's personal, non-commercial use and may not be used for any purpose other than to identify prospective properties consumer may be interested in purchasing. Any information relating to real estate for sale or lease referenced on this web site comes from the Internet Data Exchange (IDX) program of the Bright MLS. This web site references real estate listing(s) held by a brokerage firm other than the broker and/or agent who owns this web site. The accuracy of all information is deemed reliable but not guaranteed and should be personally verified through personal inspection by and/or with the appropriate professionals. Properties in listings may have been sold or may no longer be available. The data contained herein is copyrighted by Bright MLS and is protected by all applicable copyright laws. Any unauthorized collection or dissemination of this information is in violation of copyright laws and is strictly prohibited. Copyright © 2020 Bright MLS. All rights reserved.