

2311 COLERIDGE DRIVESILVER SPRING, MD 20910
Due to the health concerns created by Coronavirus we are offering personal 1-1 online video walkthough tours where possible.
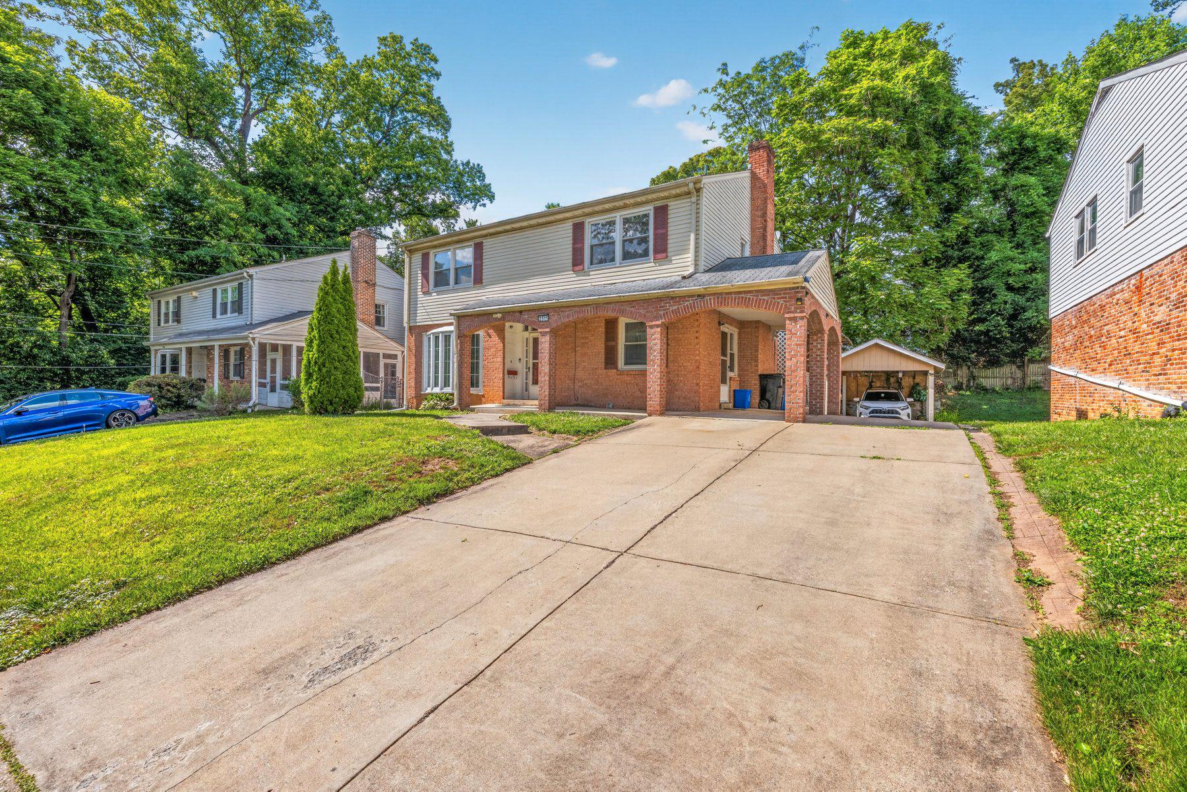
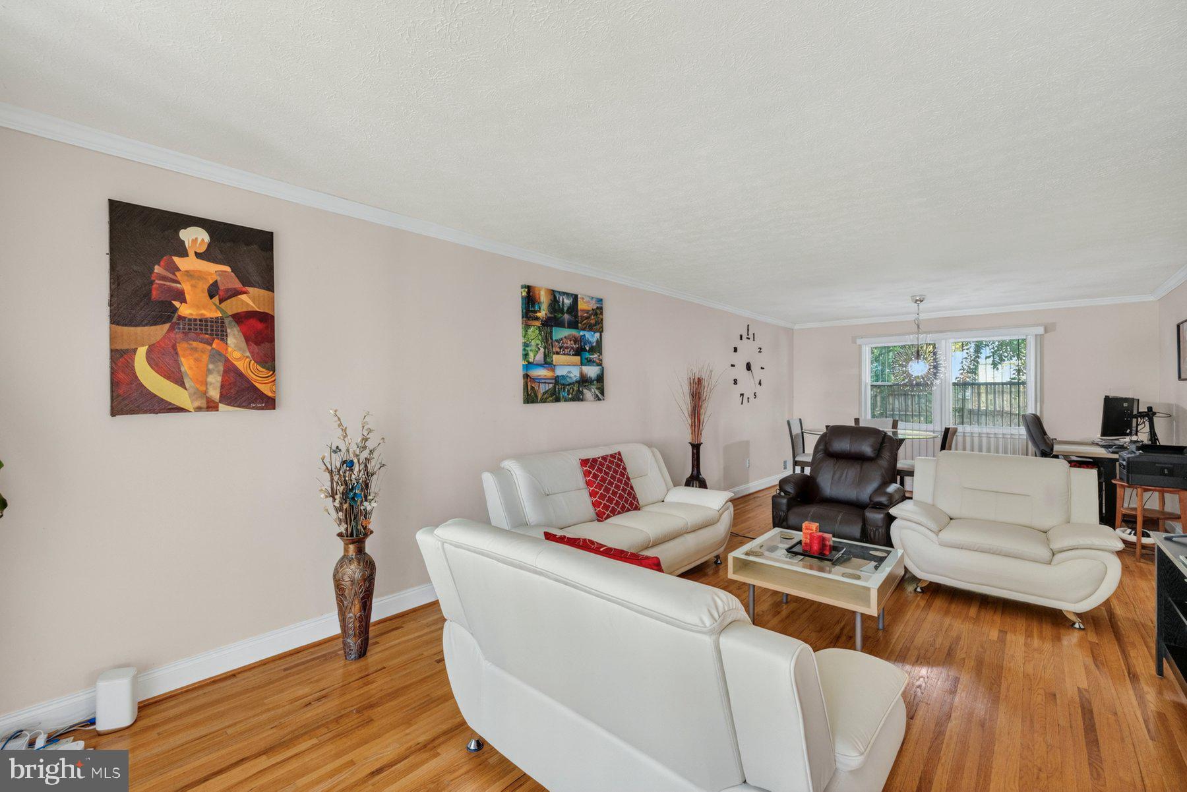
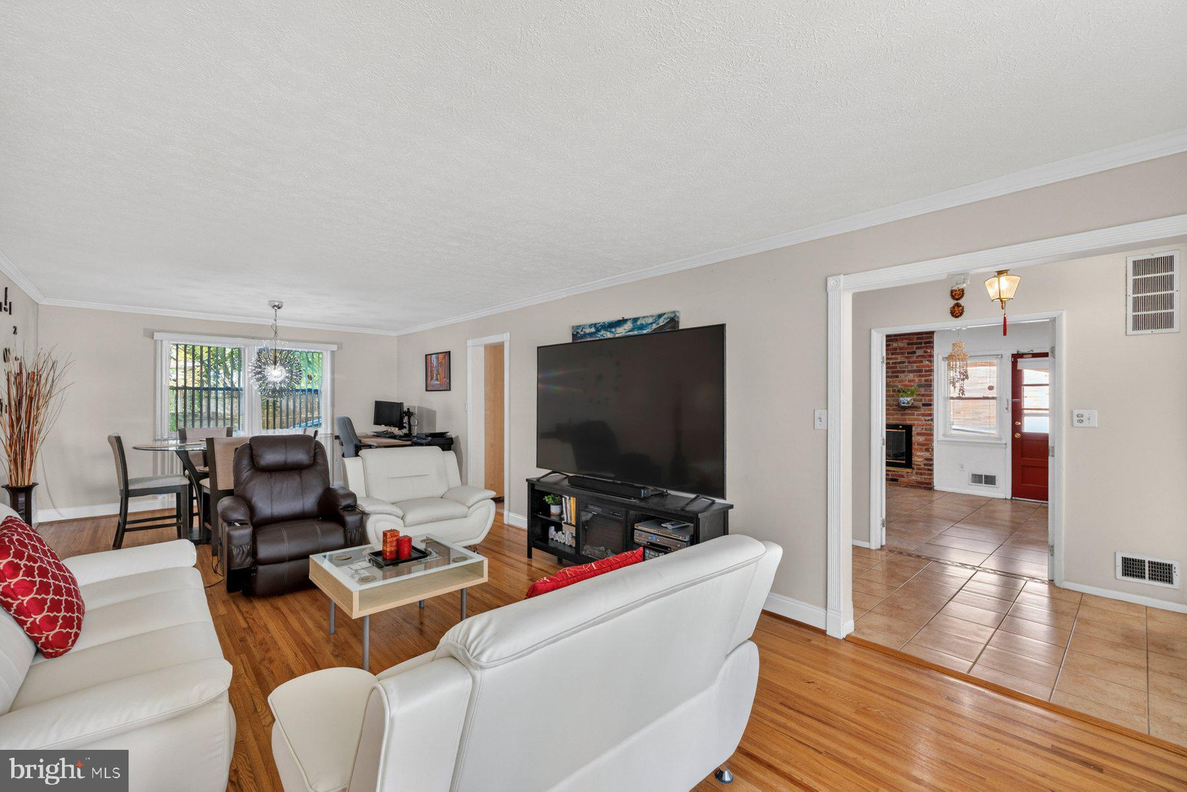
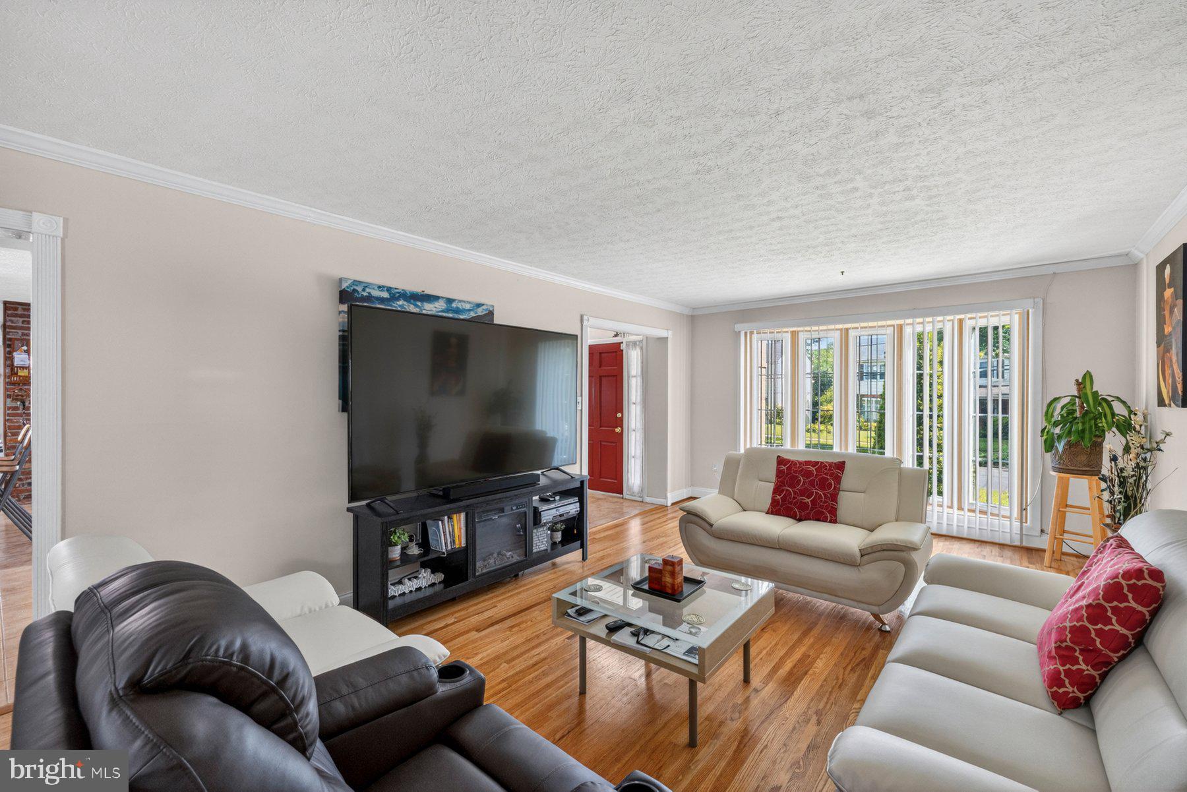
Price adjusted to market conditions. Discover Comfort and Versatility in the Heart of Forest Glen! Welcome to this beautifully maintained Colonial, perfectly situated on a quiet cul-de-sac right next to Forest Glen Park. Offering the perfect blend of timeless charm and modern updates, this home is truly in move-in condition and ready for its next chapter. Highlights of this Exceptional Property: Move-in Ready: Enjoy peace of mind with significant recent upgrades, including a new heating system (2022), A/C system (2023), a modern bay window (2020), and a convenient 12x20 carport (2021). The interior features fresh paint, an updated kitchen, and original hardwood floors that have been lovingly refinished throughout the bedrooms, hallway, and living room. Flexible Living/Income Potential: The finished lower level is a true standout—designed to function as a private apartment. With its own separate entrance on the side of the house, it offers an incredible opportunity for extended family living, a home office, or potential rental income. Prime Location: Nestled on a peaceful cul-de-sac bordering Forest Glen Park, you’ll enjoy immediate access to green space, a playground, and recreational trails. You are just two blocks from the Forest Glen Metro, three blocks from I-495, and minutes from Holy Cross Hospital, NIH, Wheaton, Kensington, and downtown Silver Spring. Best of all, you are just a 10-minute commute to the Washington, DC border. Spacious & Practical: With 6 bedrooms, 3.5 bathrooms, and over 2,000 square feet of above-grade living space, there is room for everyone. The primary suite features an en-suite bath and a large cedar closet, while the exterior boasts a rare 7-car driveway and distinct arched brick architecture that provides wonderful curb appeal. This property combines convenience, tranquility, and financial potential in one of Silver Spring's most desirable pockets. Don’t miss your chance to see this home in person!
| a month ago | Price changed to $799,990 | |
| a month ago | Listing updated with changes from the MLS® | |
| 4 months ago | Status changed to Active | |
| 4 months ago | Listing first seen on site |

The real estate listing information is provided by Bright MLS is for the consumer's personal, non-commercial use and may not be used for any purpose other than to identify prospective properties consumer may be interested in purchasing. Any information relating to real estate for sale or lease referenced on this web site comes from the Internet Data Exchange (IDX) program of the Bright MLS. This web site references real estate listing(s) held by a brokerage firm other than the broker and/or agent who owns this web site. The accuracy of all information is deemed reliable but not guaranteed and should be personally verified through personal inspection by and/or with the appropriate professionals. Properties in listings may have been sold or may no longer be available. The data contained herein is copyrighted by Bright MLS and is protected by all applicable copyright laws. Any unauthorized collection or dissemination of this information is in violation of copyright laws and is strictly prohibited. Copyright © 2020 Bright MLS. All rights reserved.