

18040 BARNESVILLE ROADBARNESVILLE, MD 20838
Due to the health concerns created by Coronavirus we are offering personal 1-1 online video walkthough tours where possible.
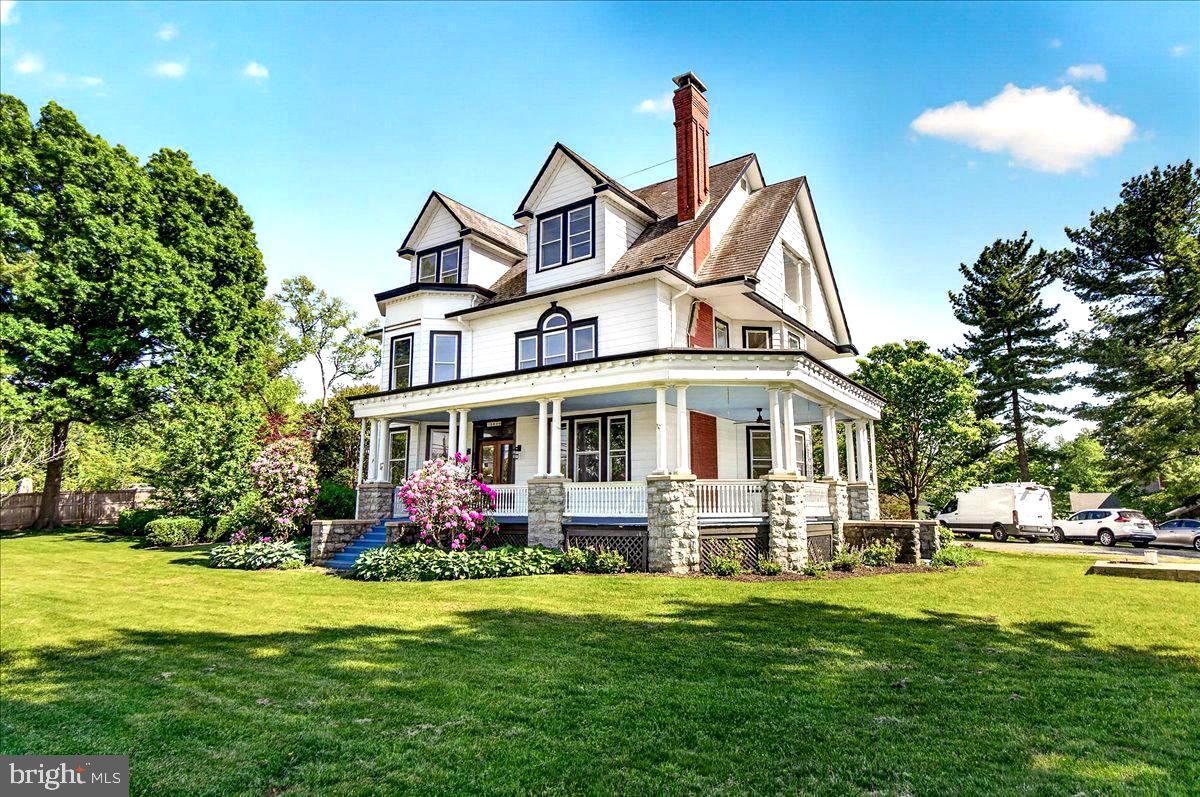
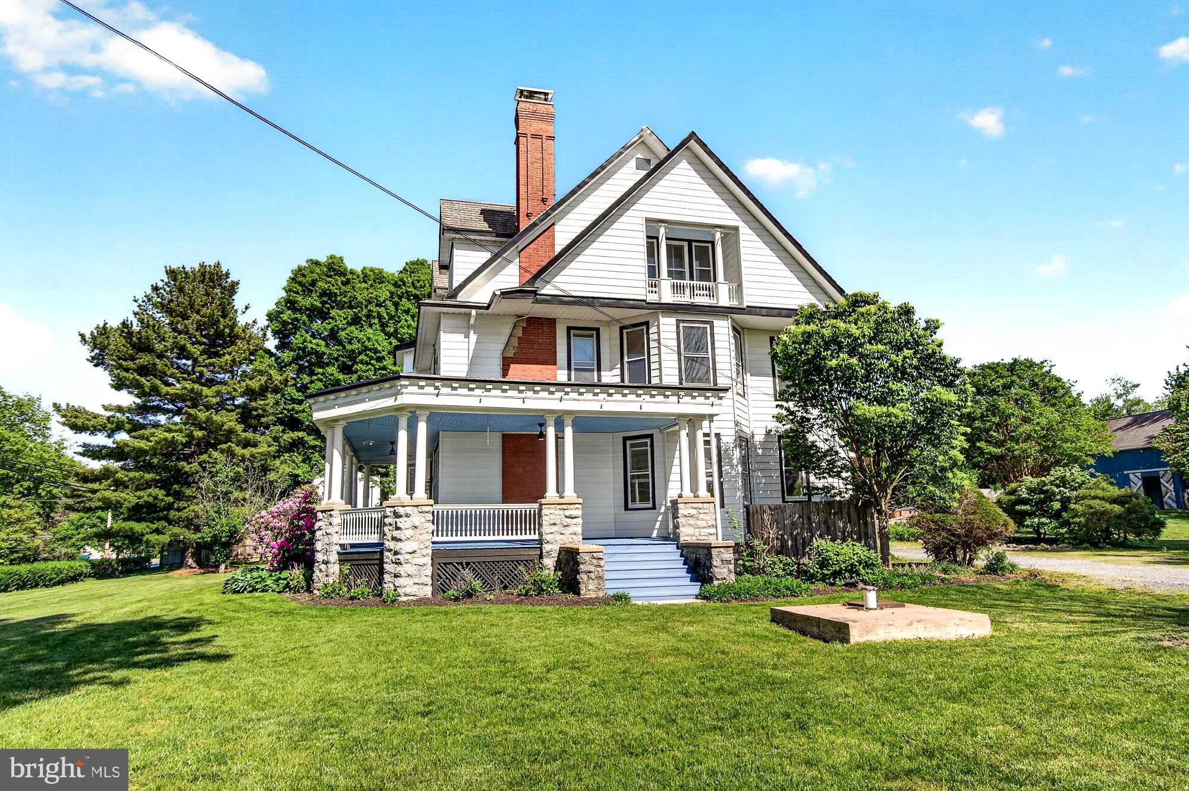
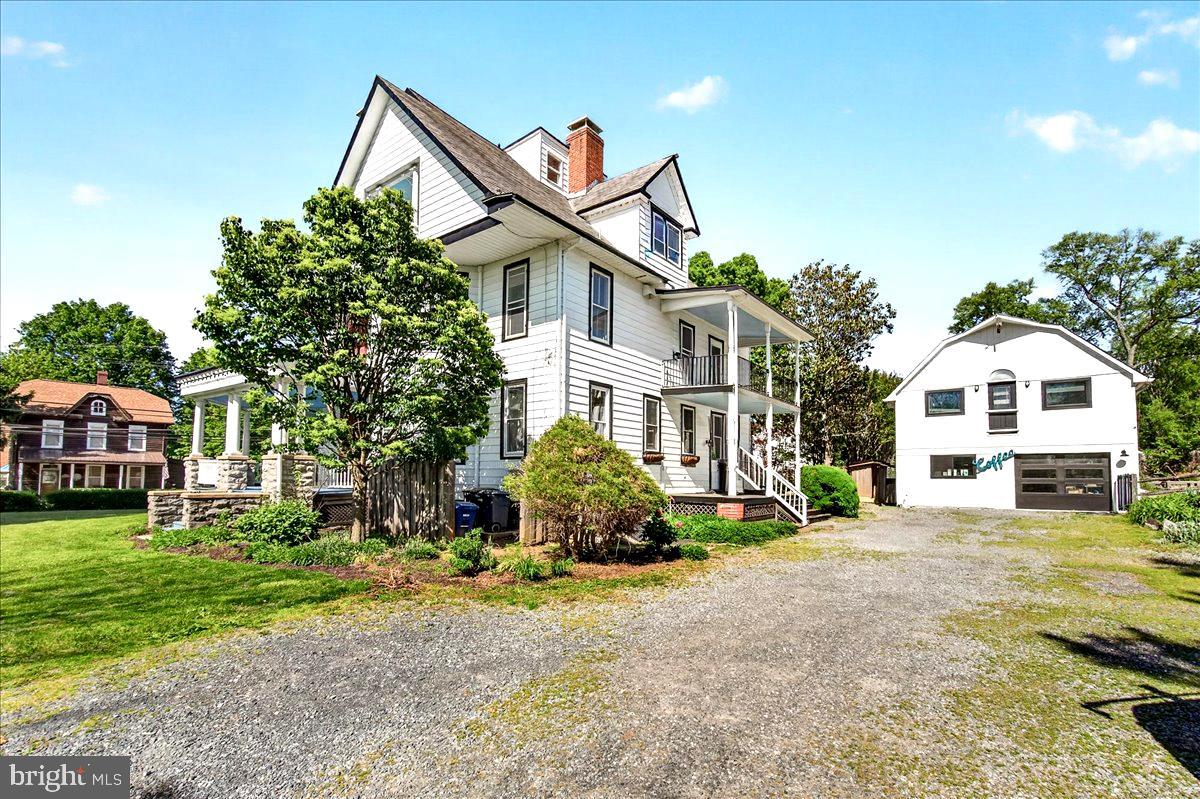
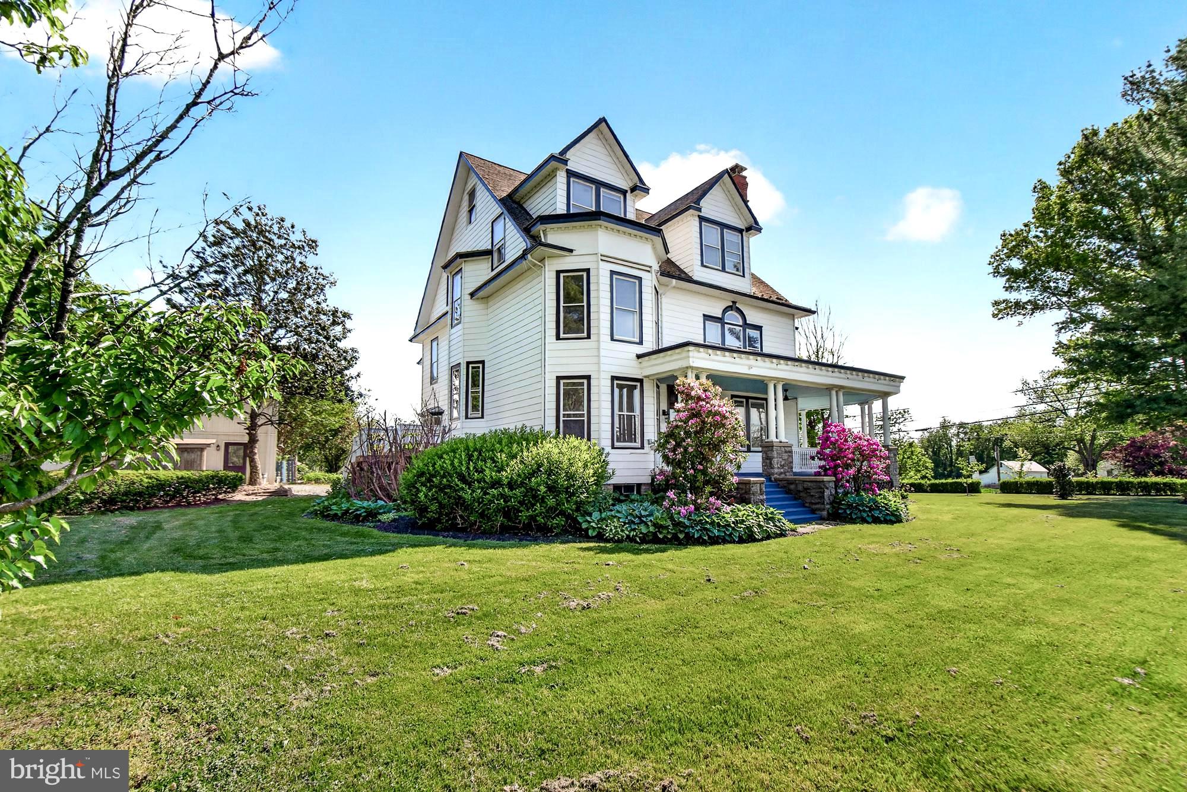
NEW LISTING! Open Sunday (5/31) from 12-2 PM! This one has to be seen to be believed! One of the most recognizable, beloved, iconic, and stately Victorian-era homes in all of Montgomery County is now available to be purchased and it does not disappoint! Yes, the "grand dame" of Barnesville, positioned on almost an acre and a half, includes 5+ bedrooms and four full baths in the main home, incredible (and circa 1900) hand-crafted wood trim, tall ceilings on all levels, thick hardwood floors, a private guest apartment above the garage, a gorgeous swimming pool with pool house, and a barn big enough to hold an indoor basketball court (the "Barnesville game"), is ready for it's next chapter in life. Treat yourself for a stroll on the wrap-around porch before you enter the double-foyer with every single bit of its original wooden columns, doors, and trim restored to their natural beauty. The main floor has all the space you need, including a large eat-in kitchen, formal dining room, living room with wood burning fireplace, and a private professional office with high-speed FIOS internet. Make your way up the grand staircase (there is a back staircase too!) to the first bedroom level, where the primary bedroom (with fireplace, of course) and en-suite bath await you, along with three other generous bedrooms and another full bath. One more level up (there are 5 levels to this gem!) is an entire floor of three more bedrooms (with balcony overlooks!), a full bath, 2nd kitchen, and laundry space --- perfect for a second family, multi-generational living, or rental income. Go up ONE MORE FLOOR to finished attic space that can serve as another private suite, office, or children's playroom (check out the cubby hole rooms!). Even the basement is dry, open, and perfect for storage or your workshop! It doesn't stop there. The deep detached garage has room for two cars (currently hosting the amazing Rustic Route coffee roastery!) and features a finished apartment and full bath with separate entrance above it. The beautiful pool is just steps away from both the main home and the garage/apartment---this is your home for the summer! Finally, the barn is more than just a barn. It's a wide-open and level warehouse for all of your hobbies, cars, kids activities, community meet-ups, and indoor sports (it's time to bring your hoops talents to Barnesville!). Plenty of parking for your cars, motorhomes, and boats. This is your opportunity to own one of the most amazing turn-of-the-century properties ever made available in the western county region. Top-rated Poolesville schools (including the last 'little school house --- Monocacy Elementary) and the nearby Barnesville School of Arts and Sciences mean the absolute BEST in school opportunities. The lovely hamlet of Barnesville is full of charm and hosts it's own MARC station, plus the area is convenient to everywhere, including RT270, Frederick, Rockville,, DC, and the bio-tech corridor. Come see for yourself and be prepared to fall back in time....and fall in love! Being sold "as is", but ready today for your family and friends to move in!
| 3 hours ago | Listing updated with changes from the MLS® | |
| 10 hours ago | Listing first seen on site |

The real estate listing information is provided by Bright MLS is for the consumer's personal, non-commercial use and may not be used for any purpose other than to identify prospective properties consumer may be interested in purchasing. Any information relating to real estate for sale or lease referenced on this web site comes from the Internet Data Exchange (IDX) program of the Bright MLS. This web site references real estate listing(s) held by a brokerage firm other than the broker and/or agent who owns this web site. The accuracy of all information is deemed reliable but not guaranteed and should be personally verified through personal inspection by and/or with the appropriate professionals. Properties in listings may have been sold or may no longer be available. The data contained herein is copyrighted by Bright MLS and is protected by all applicable copyright laws. Any unauthorized collection or dissemination of this information is in violation of copyright laws and is strictly prohibited. Copyright © 2020 Bright MLS. All rights reserved.
Did you know? You can invite friends and family to your search. They can join your search, rate and discuss listings with you.