

8104 WOODHAVEN BOULEVARDBETHESDA, MD 20817
Due to the health concerns created by Coronavirus we are offering personal 1-1 online video walkthough tours where possible.
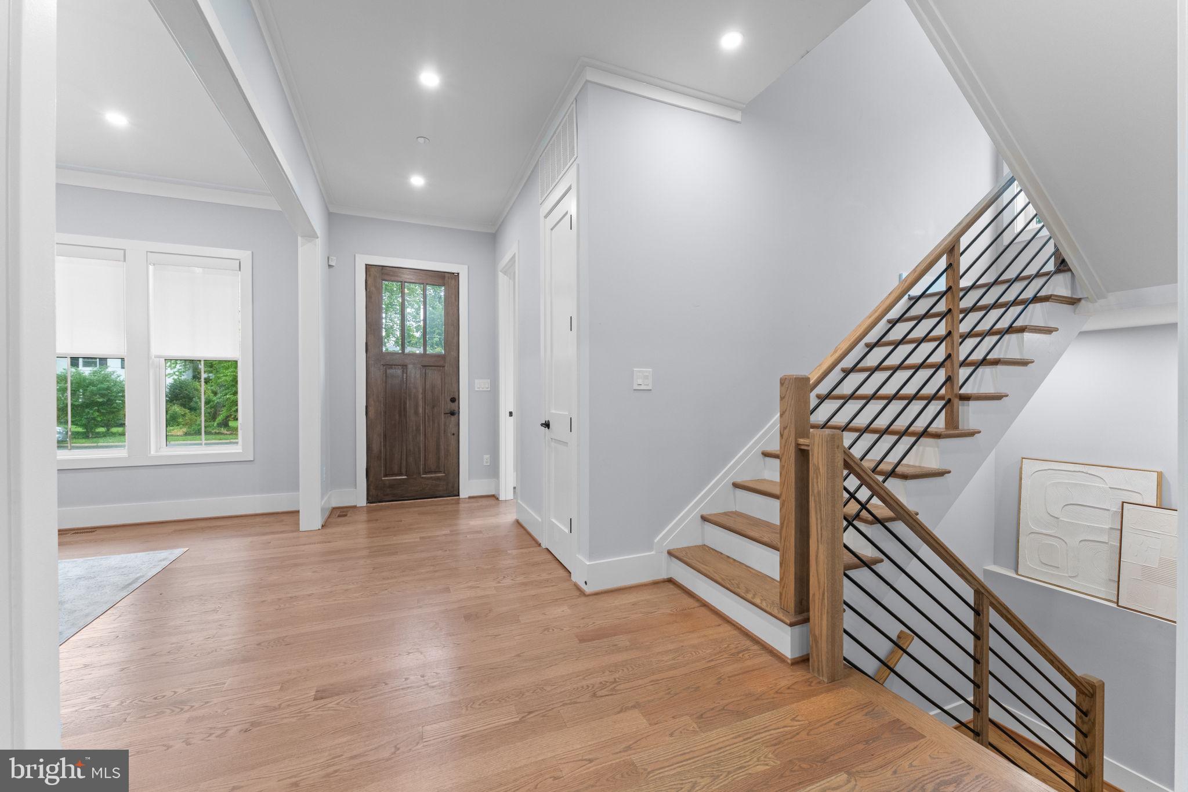
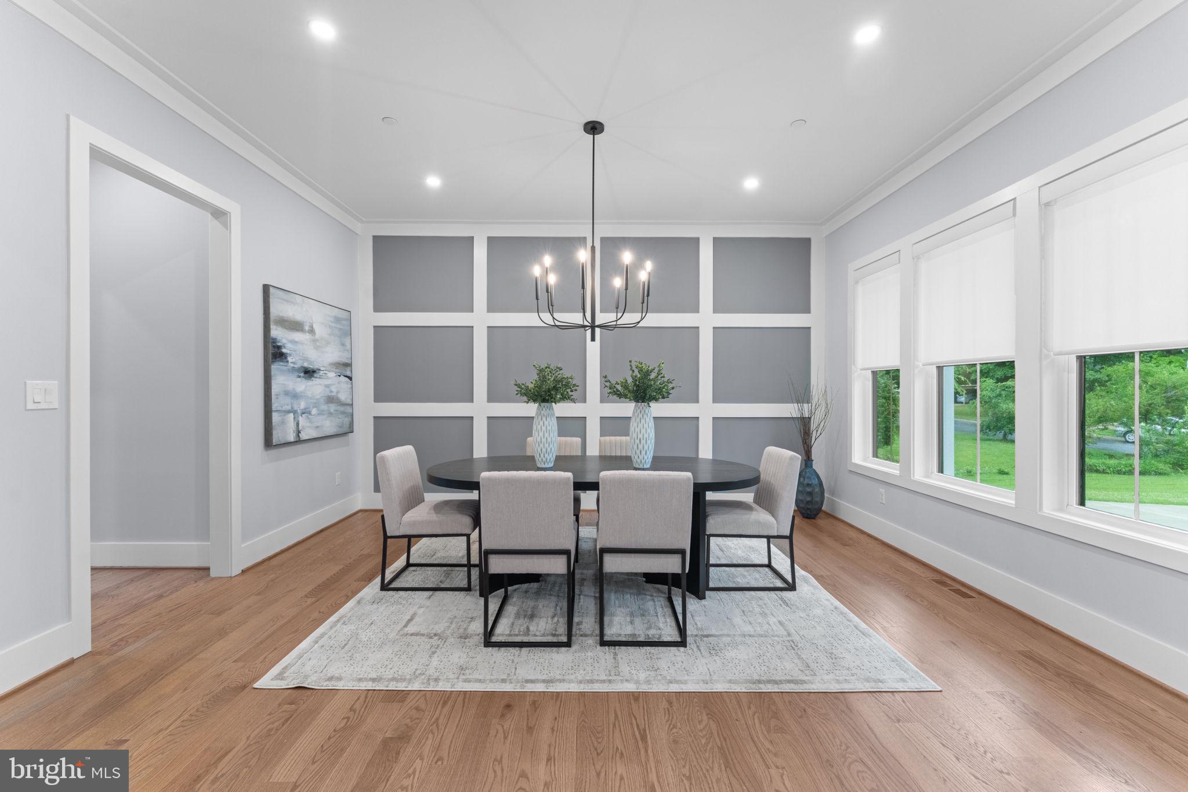
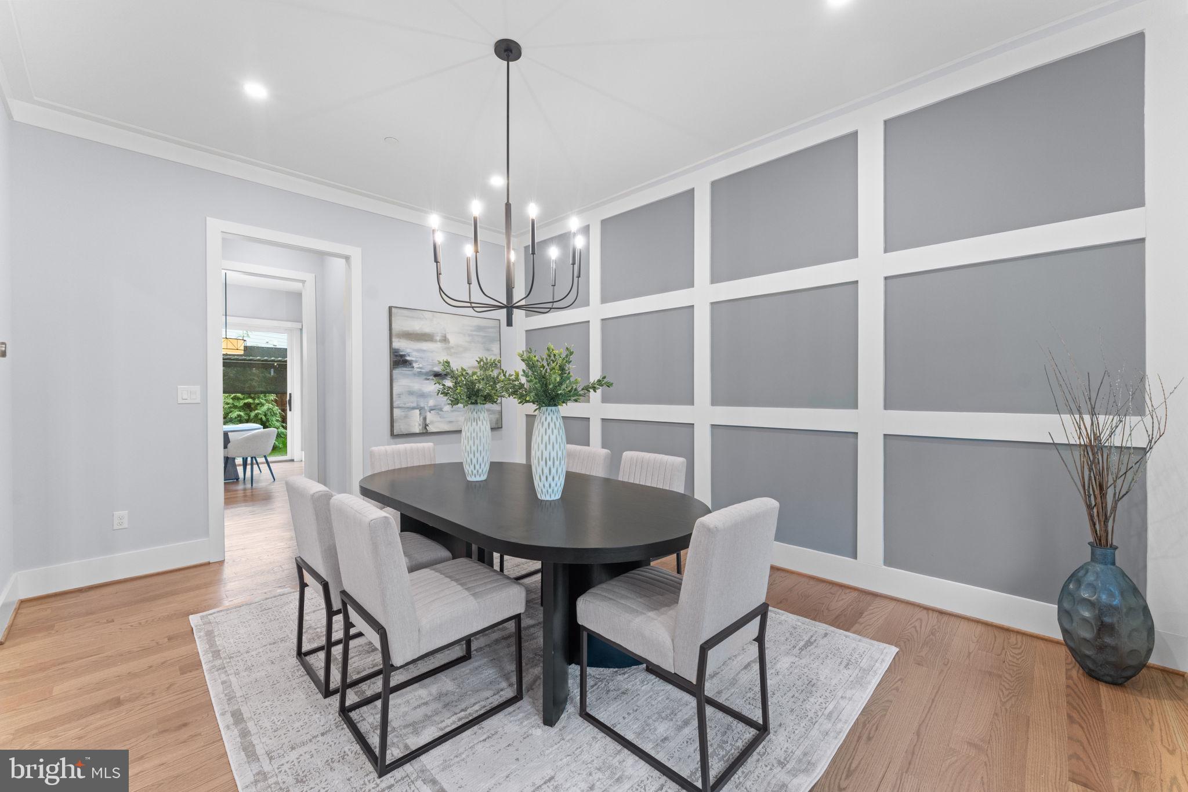
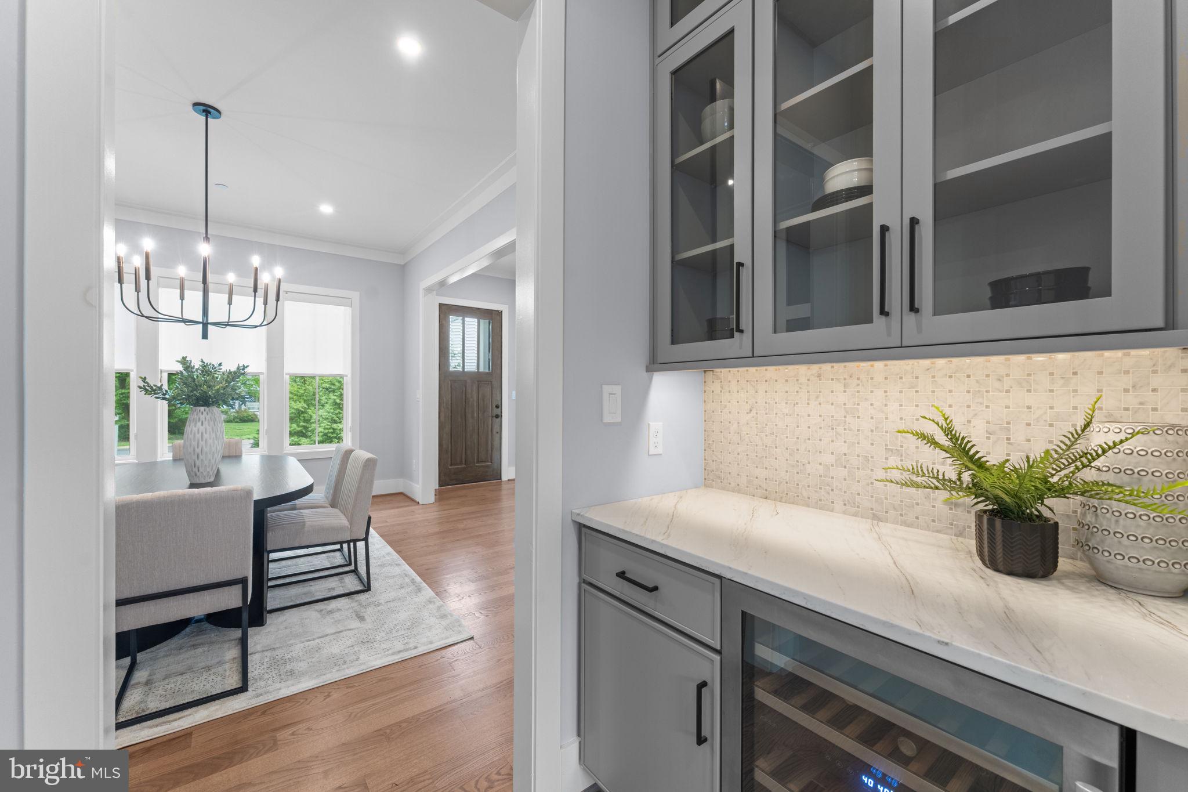
An exceptional value in one of Bethesda’s most desirable neighborhoods, this luxury residence offers an incredible opportunity to own a beautifully appointed home in a premier location. Woodhaven, Located in the highly sought-after West Bethesda Park community, this recently constructed custom home offers sophisticated modern living just minutes from downtown Bethesda, the Capital Crescent Trail, I-495, and Washington, D.C., and is zoned for the highly acclaimed Whitman, Pyle, and Burning Tree school cluster. Completed in 2024 by Potomac Heritage Homes, this four-level luxury home blends timeless architecture, designer finishes, and functional everyday living across thoughtfully curated spaces. The home showcases elegant entertaining areas, flexible living spaces, and a seamless indoor-outdoor lifestyle designed for today’s discerning buyer. The main level features wide plank hardwood flooring, soaring ceilings, and an open-concept layout centered around a stunning chef’s kitchen with two-tone European-style cabinetry, premium Viking appliances, an oversized island, and a fully equipped butler’s pantry with wine refrigerator. The kitchen opens effortlessly to the expansive family room with a gas fireplace and oversized glass doors leading to a private deck and backyard, creating an ideal setting for entertaining, gatherings, and indoor-outdoor living. The second level offers four spacious bedroom suites, each featuring hardwood floors, walk-in closets, and beautifully appointed ensuite bathrooms. A well-designed laundry room with custom cabinetry adds convenience and functionality. The top-level loft provides exceptional flexibility and privacy, ideal for a home office, media lounge, playroom, guest suite, or multigenerational living space, complete with an additional bedroom and full bath. Designed with entertaining in mind, the walk-out lower level includes a large recreation room with a designer wet bar, direct backyard access, an additional bedroom and full bath, and a versatile bonus room perfect for a home gym, theater, golf simulator, wellness studio, or creative space. Offering six bedrooms, multiple indoor and outdoor entertaining spaces, luxury designer finishes, and newly constructed 2024 quality throughout, this exceptional Bethesda residence presents a rare opportunity to own a move-in-ready modern home in one of the area’s premier locations.
| a month ago | Status changed to Active Under Contract | |
| a month ago | Listing updated with changes from the MLS® | |
| 2 months ago | Price changed to $2,325,000 | |
| 3 months ago | Listing first seen on site |

The real estate listing information is provided by Bright MLS is for the consumer's personal, non-commercial use and may not be used for any purpose other than to identify prospective properties consumer may be interested in purchasing. Any information relating to real estate for sale or lease referenced on this web site comes from the Internet Data Exchange (IDX) program of the Bright MLS. This web site references real estate listing(s) held by a brokerage firm other than the broker and/or agent who owns this web site. The accuracy of all information is deemed reliable but not guaranteed and should be personally verified through personal inspection by and/or with the appropriate professionals. Properties in listings may have been sold or may no longer be available. The data contained herein is copyrighted by Bright MLS and is protected by all applicable copyright laws. Any unauthorized collection or dissemination of this information is in violation of copyright laws and is strictly prohibited. Copyright © 2020 Bright MLS. All rights reserved.
Did you know? You can invite friends and family to your search. They can join your search, rate and discuss listings with you.