

3918 WEXFORD DRIVEKENSINGTON, MD 20895
Due to the health concerns created by Coronavirus we are offering personal 1-1 online video walkthough tours where possible.
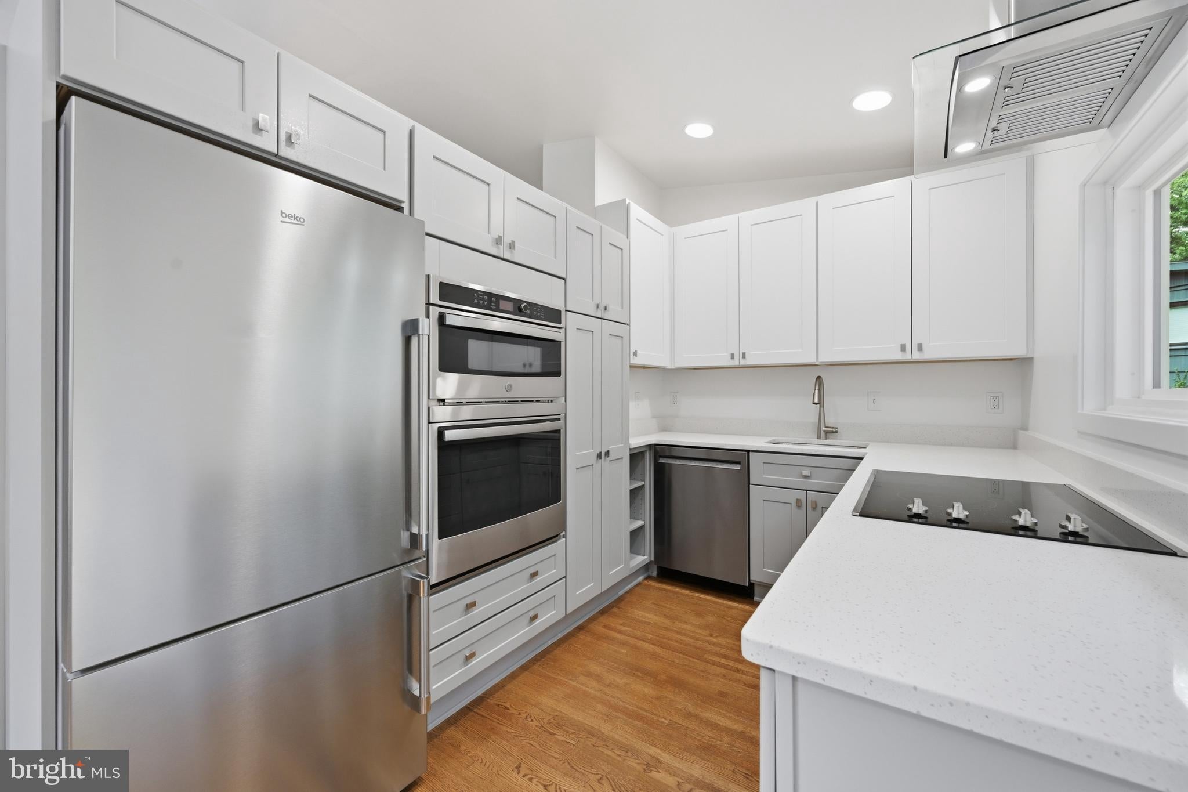
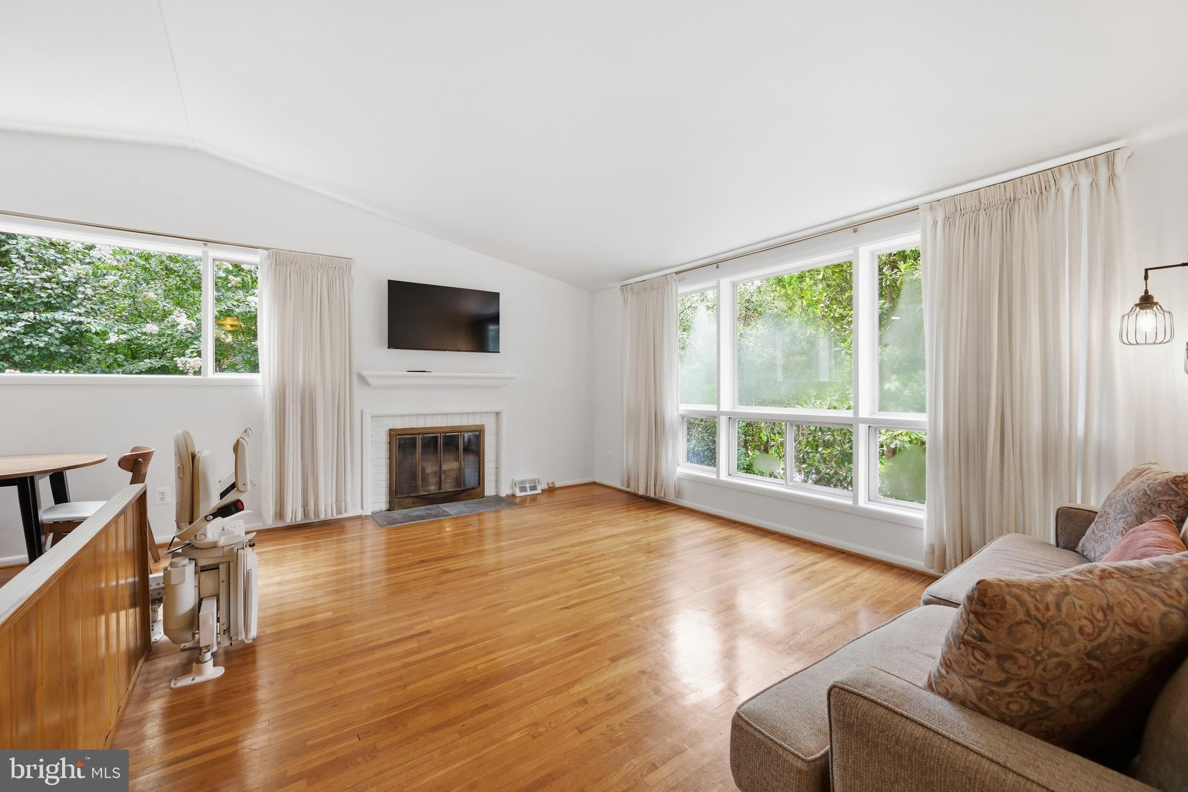
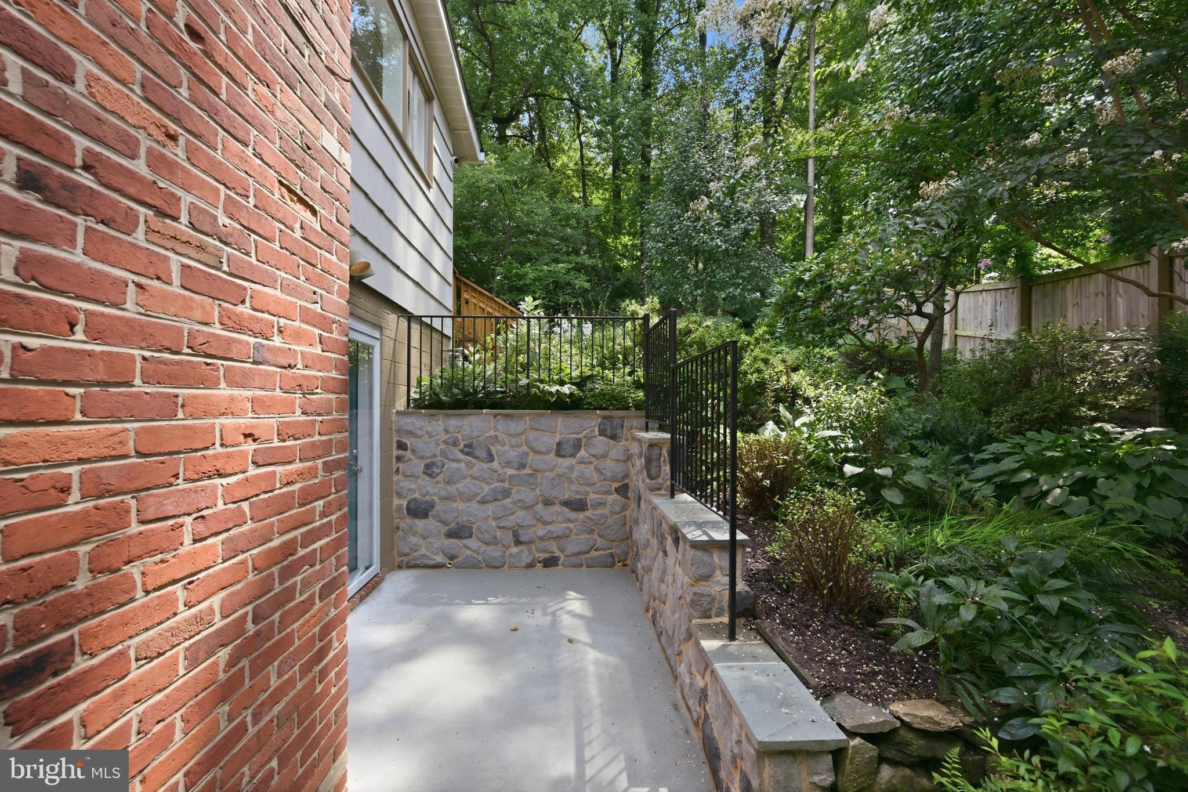
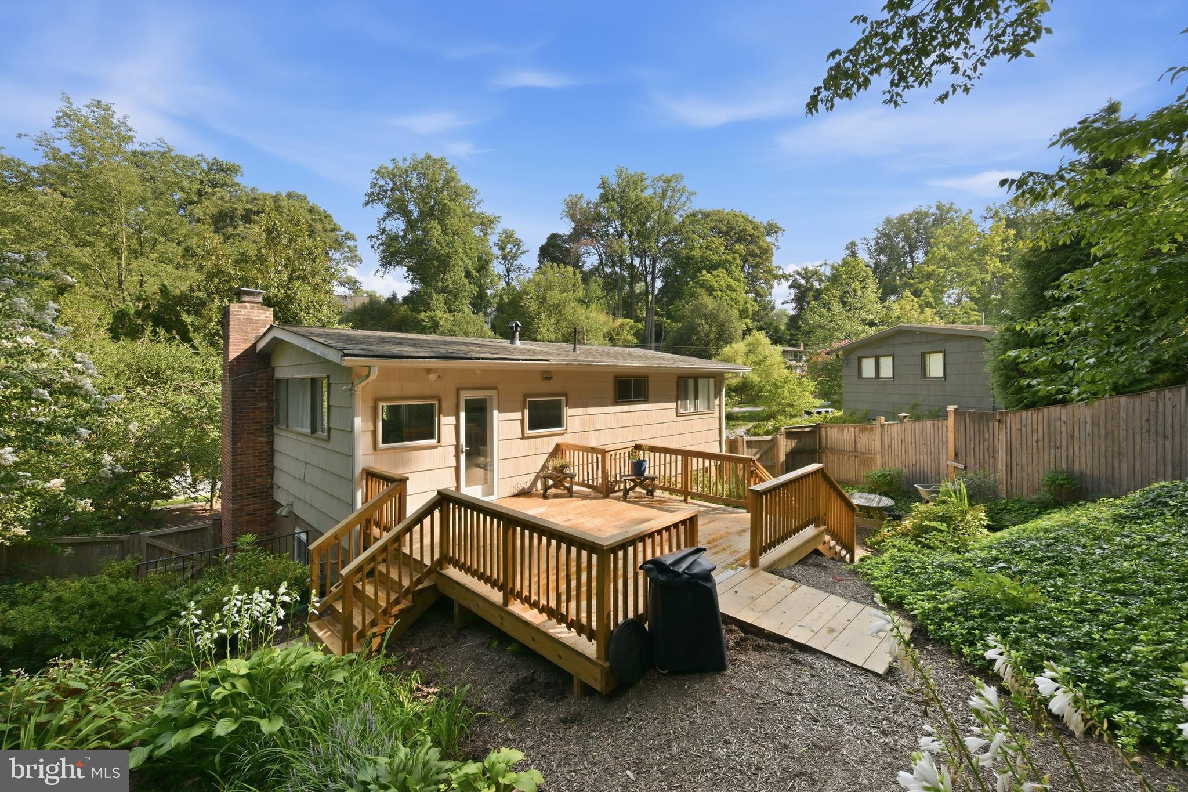
30K Price Improvement! Gorgeous mid- century modern bi level full of natural light in the heart of Kensington with over a third of an acre! First level features 2 bedrooms, updated bathroom, and family room with one of two fireplaces. Unfinished space exits to brand new retaining wall side exit. Upper level features a brand new kitchen w/ quartz counters and stainless steel appliances, living room with a wood burning fireplace, 2 more bedrooms, and a completely redone full bath. Kitchen exits to oversized deck and gorgeous fenced manicured rear yard. Since 2023- kitchen cabinets, quartz counters, stainless steel appliances, upper bath, lower vanity, refinished hardwood floors upper level, furnace, a/c compressor, completely refenced rear yard, redone retaining wall, side windows, and entire house painted inside and out. Roof is 15 years into a 50 year shingle. All of this minutes to the shopping and dining of Kensington off Connecticut Ave and Garret Park off Beach Dr. Fantastic commuting location for Montgomery County and DC. You will not find this little to do under 700k in Kensington!
| 3 weeks ago | Status changed to Active Under Contract | |
| 3 weeks ago | Listing updated with changes from the MLS® | |
| a month ago | Price changed to $649,900 | |
| 2 months ago | Listing first seen on site |

The real estate listing information is provided by Bright MLS is for the consumer's personal, non-commercial use and may not be used for any purpose other than to identify prospective properties consumer may be interested in purchasing. Any information relating to real estate for sale or lease referenced on this web site comes from the Internet Data Exchange (IDX) program of the Bright MLS. This web site references real estate listing(s) held by a brokerage firm other than the broker and/or agent who owns this web site. The accuracy of all information is deemed reliable but not guaranteed and should be personally verified through personal inspection by and/or with the appropriate professionals. Properties in listings may have been sold or may no longer be available. The data contained herein is copyrighted by Bright MLS and is protected by all applicable copyright laws. Any unauthorized collection or dissemination of this information is in violation of copyright laws and is strictly prohibited. Copyright © 2020 Bright MLS. All rights reserved.
Did you know? You can invite friends and family to your search. They can join your search, rate and discuss listings with you.