

MIDTOWN BETHESDA NORTH CODM5750 BOU AVENUE 812ROCKVILLE, MD 20852
Due to the health concerns created by Coronavirus we are offering personal 1-1 online video walkthough tours where possible.
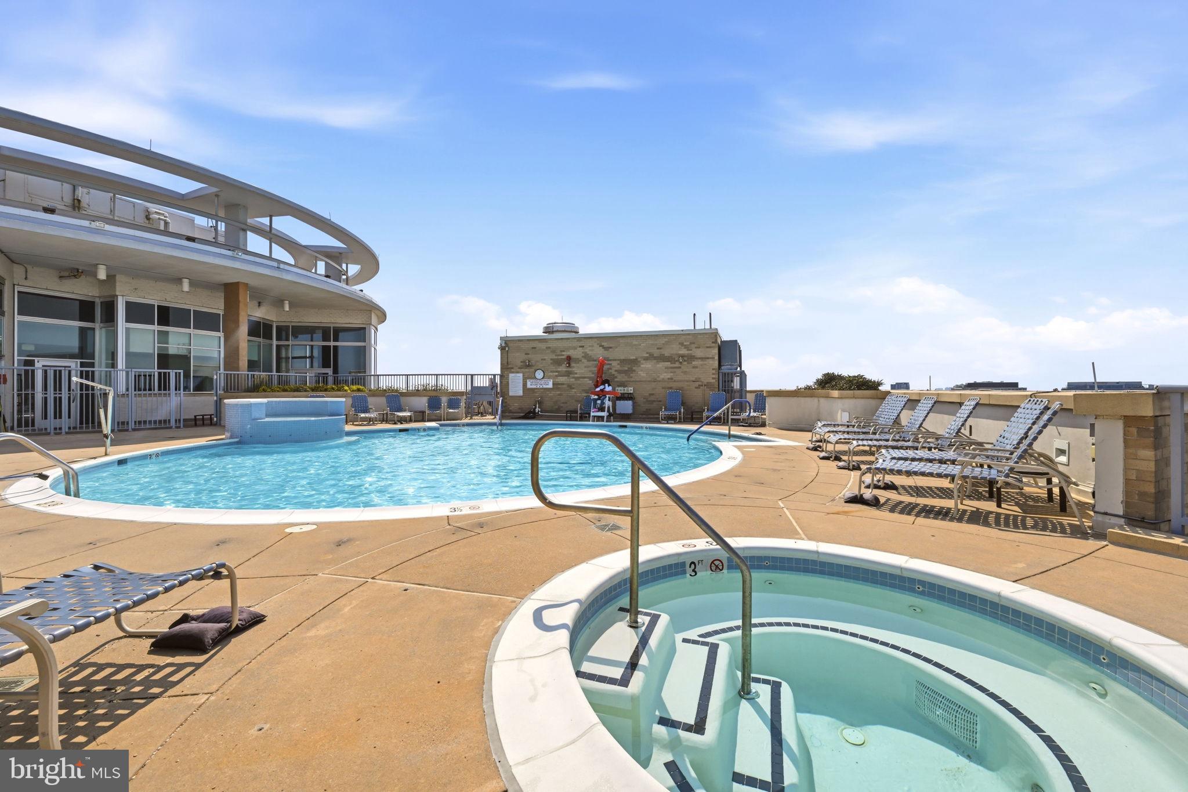
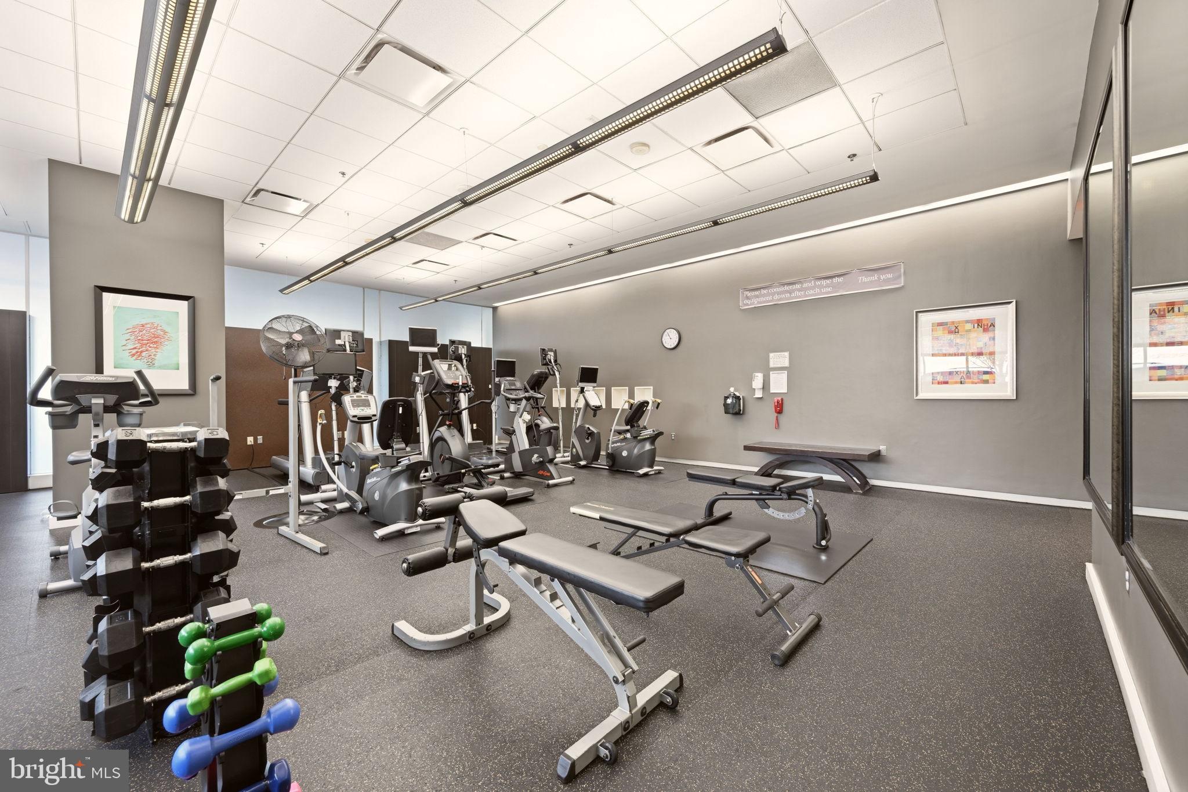
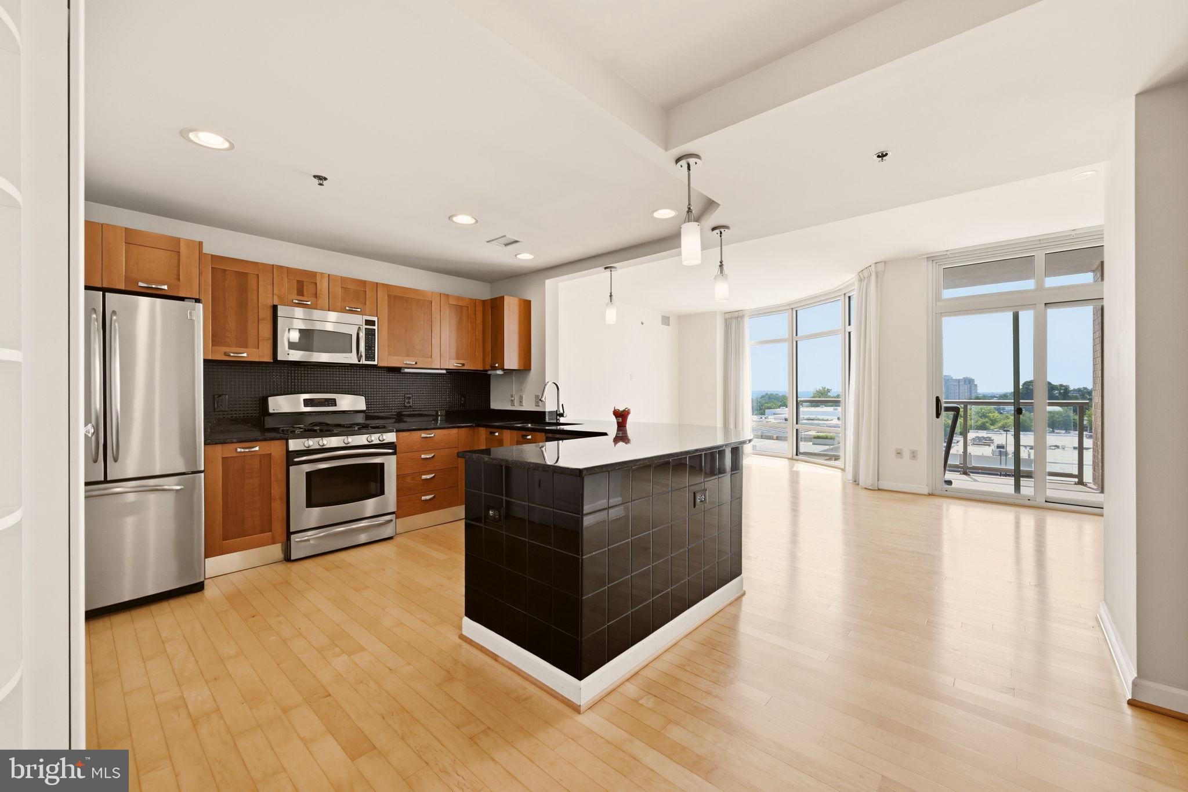
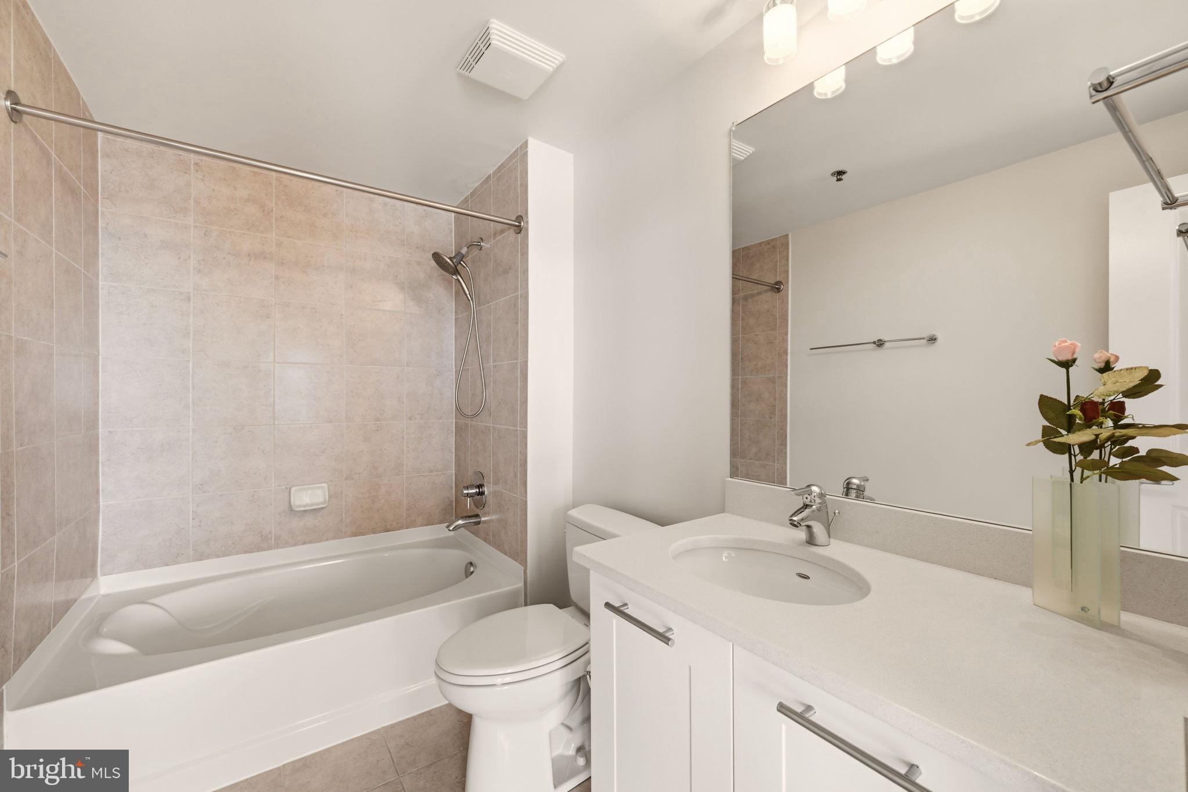
Sun-filled corner unit offering over 1,400 sq ft of living space and rare privacy in the heart of Bethesda! This spacious 2BR/2BA home features floor-to-ceiling windows, an oversized private balcony, and hardwood floors throughout the main living areas. The open-concept kitchen boasts stainless steel appliances, granite countertops, gas cooking, ample cabinetry, and a built-in dry bar — perfect for entertaining. Custom shelving and thoughtfully designed storage are found throughout, including a walk-in closet in the primary suite. The spa-like primary bath offers dual vanities and a jetted shower, and a new in-unit washer/dryer adds everyday convenience. One oversized assigned parking space conveys, with the option to add a second (lift) space via separate deeded transaction. Residents enjoy world-class amenities at Midtown Bethesda North, including 24-hour concierge, rooftop pool, fitness center, theater room, and lounge areas — with gas and water included in the condo fee. Ideally located near major commuter routes, shopping, and dining. Don't miss this rare corner-unit opportunity!
| 18 hours ago | Listing first seen on site | |
| 19 hours ago | Listing updated with changes from the MLS® |

The real estate listing information is provided by Bright MLS is for the consumer's personal, non-commercial use and may not be used for any purpose other than to identify prospective properties consumer may be interested in purchasing. Any information relating to real estate for sale or lease referenced on this web site comes from the Internet Data Exchange (IDX) program of the Bright MLS. This web site references real estate listing(s) held by a brokerage firm other than the broker and/or agent who owns this web site. The accuracy of all information is deemed reliable but not guaranteed and should be personally verified through personal inspection by and/or with the appropriate professionals. Properties in listings may have been sold or may no longer be available. The data contained herein is copyrighted by Bright MLS and is protected by all applicable copyright laws. Any unauthorized collection or dissemination of this information is in violation of copyright laws and is strictly prohibited. Copyright © 2020 Bright MLS. All rights reserved.
Did you know? You can invite friends and family to your search. They can join your search, rate and discuss listings with you.