Save
Ask
Tour
Hide
Share
$1,940,000
232 Days On Site

17401 CENTRAL AVENUE
UPPER MARLBORO, MD 20774

For Sale|Single Family Residence|Active
5
Beds
5
Total Baths
4
Full Baths
1
Partial Bath
9,200
SqFt
$211
/SqFt
1900
Built
Subdivision:
UPPER MARLBORO
County:
PRINCE GEORGES
Listing courtesy of Straight Source Real Estate Brokers, LLC

Due to the health concerns created by Coronavirus we are offering personal 1-1 online video walkthough tours where possible.
Call Now: 1-(202)883-6884
Is this the listing for you? We can help make it yours.
1-(202)883-6884
17401 CENTRAL AVENUE17401 CENTRAL AVENUE17401 CENTRAL AVENUE17401 CENTRAL AVENUE
Save
Ask
Tour
Hide
Share

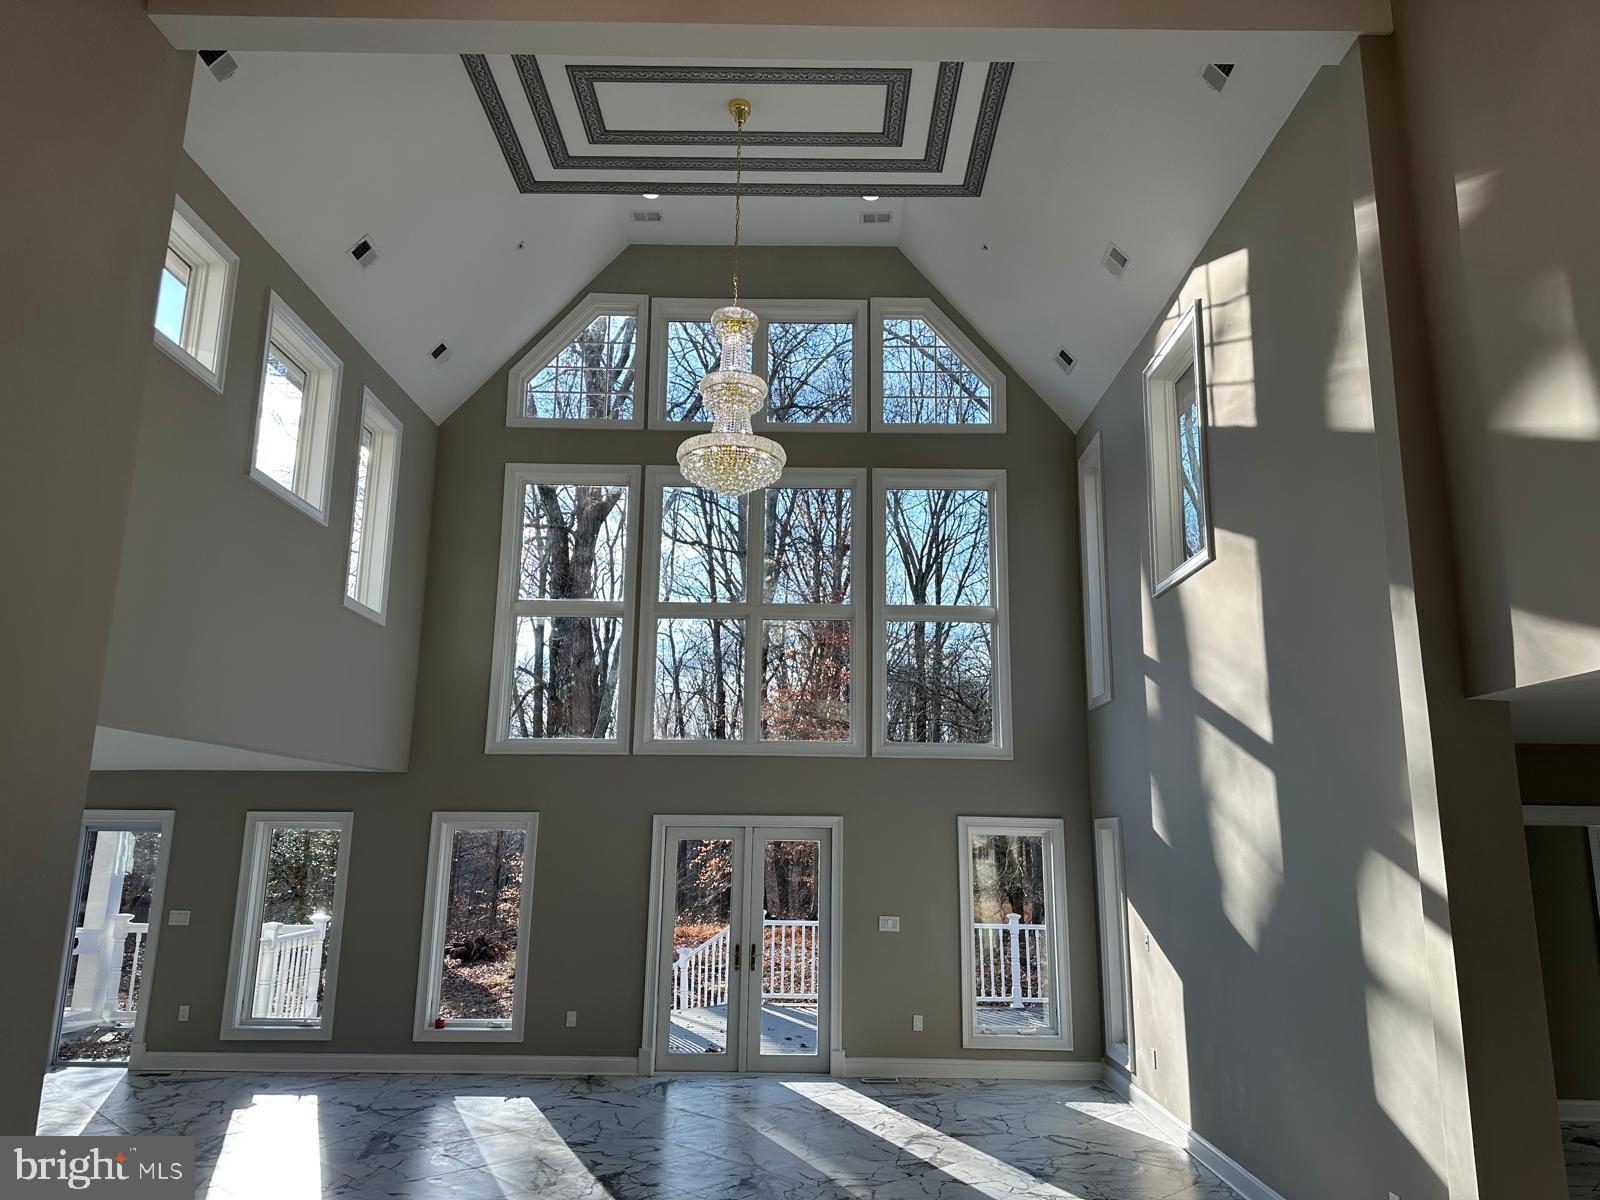

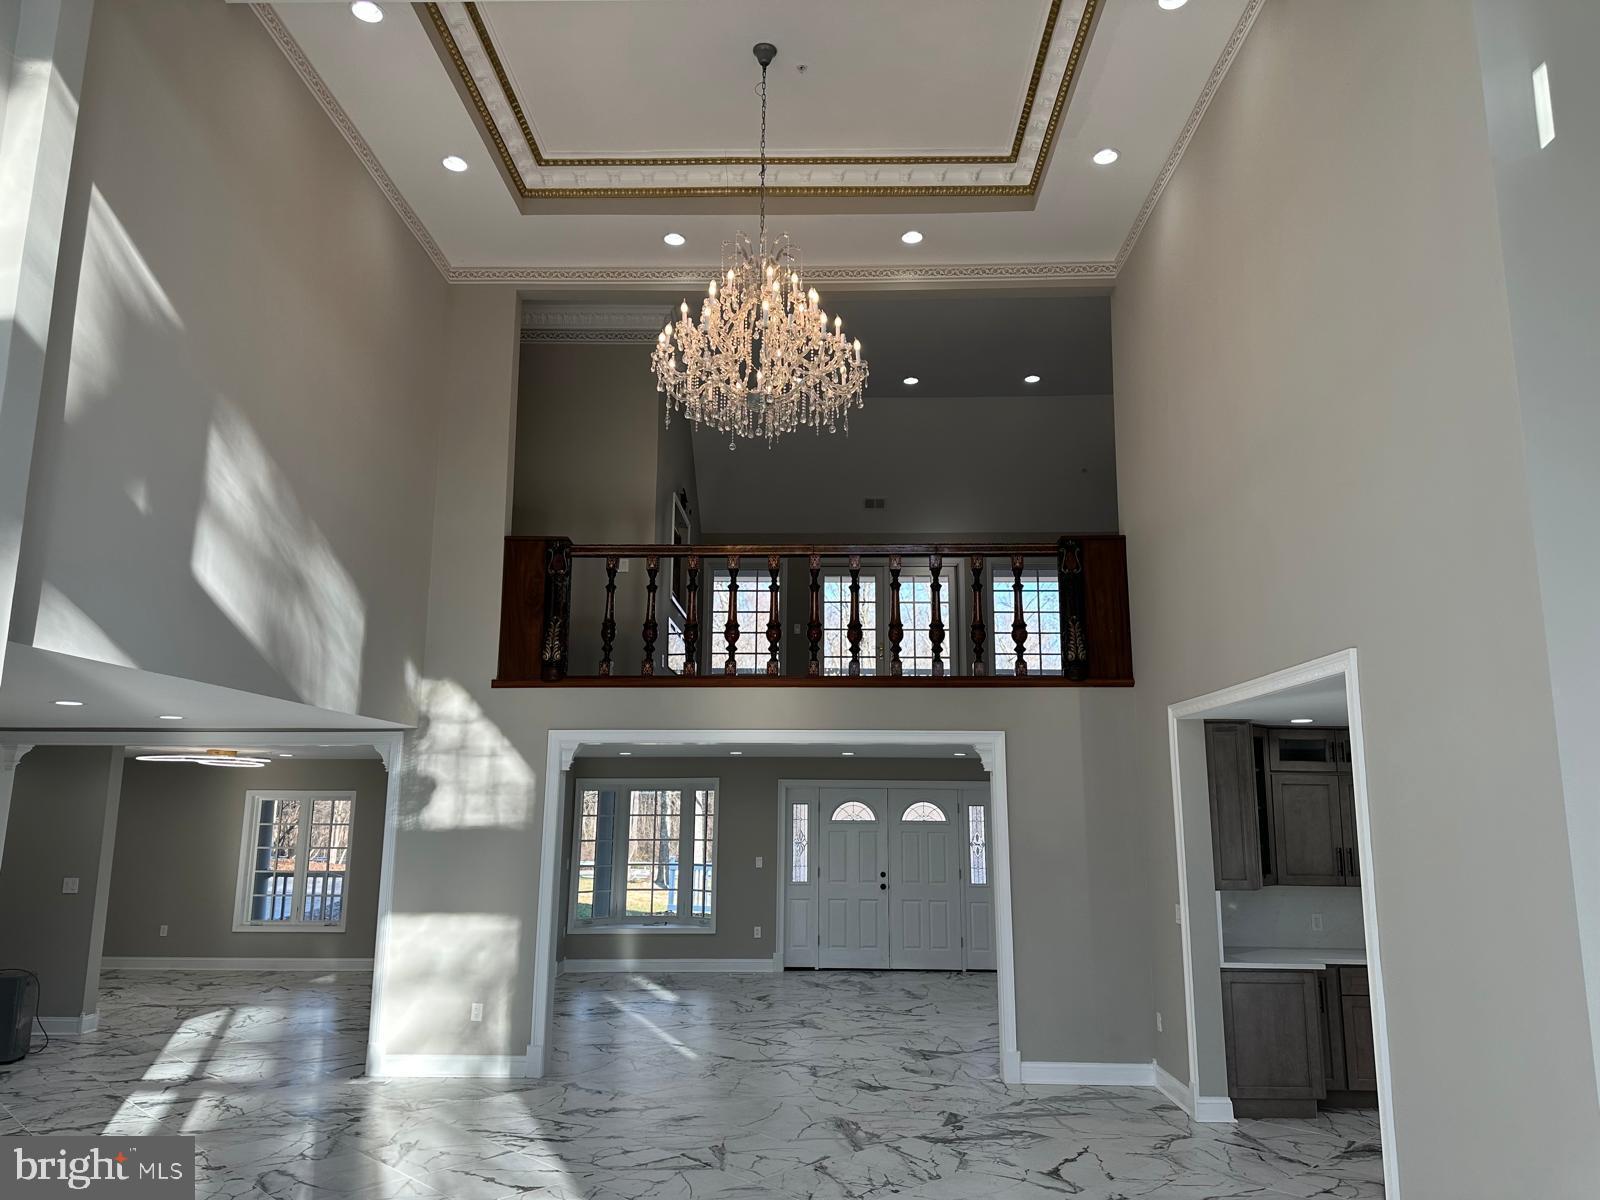
AN EXTRAORDINARY LUXURY ESTATE. Seize a rare opportunity to own a breathtaking 12.5-acre hilltop estate in Upper Marlboro, uniquely positioned to become an amazing estate property, possible boarding home, farm, the region’s premier agritourism destination, Zoned Agricultural, this sprawling parcel offers the ideal canvas for farm-to-table events, immersive agricultural experiences, or a boutique homestead—all while building meaningful wealth just 20 minutes from Washington, D.C.The property offers massive expansion flexibility, featuring two previously perc’d lots within the 12.5 acres, perfect for creating an expansive family compound, guest cottages, or a subdivision (buyer to verify).The main residence is an absolute masterpiece of luxury. Pass through stately double doors into a grand foyer and a South-facing Great Room bathed in natural light from soaring Palladian windows. The interior features Italian marble and ceramic tile, granite countertops, custom ornate trim, and electronic touch-lock bedroom doors for ultimate privacy. A gourmet island kitchen flows into a bright morning room and out to a premium, low-maintenance composite deck. Complete landscaping, driveway, and walkway finishing are underway. Bring your grandest vision to life—see the documents section for full details!

Save
Ask
Tour
Hide
Share
Listing Snapshot
Price 
$1,940,000
Days On Site 
232 Days
Bedrooms 
5
Inside Area (SqFt) 
9,200 sqft
Total Baths 
5
Full Baths 
4
Partial Baths 
1
Lot Size 
12 Acres
Year Built 
1900
MLS® Number 
MDPG2188350
Status 
Active
Property Tax 
$9,218
HOA/Condo/Coop Fees 
N/A
Sq Ft Source 
Estimated
Friends & Family
Recent Activity
3 days agoPrice changed to $1,940,000
3 days agoListing updated with changes from the MLS®
8 months agoListing first seen on site
General Features
Acres 
12
Attached Garage 
Yes
Cross Street 
MD Rt 301 and MD RT 214
Direction Faces 
North
Foundation 
BlockOther
Garage 
Yes
Garage Spaces 
3
Levels 
Three Or More
Number Of Stories 
3
Parking 
Garage Door OpenerConcretePrivateGarageDrivewayParking LotInside EntranceAttachedDetached
Parking Spaces 
3
Property Condition 
New Construction
Property Sub Type 
Single Family Residence
Sewer 
Septic Tank
Special Circumstances 
Standard
SqFt Above 
6200
SqFt Below 
3000
SqFt Total 
9200
Style 
Colonial
Utilities 
Cable AvailablePhone AvailableOther
Water Source 
Well
Zoning 
AG
Interior Features
Appliances 
RangeOvenElectric RangeElectric OvenCooktopElectric Water HeaterBuilt-In RangeDishwasherDisposalDryerExhaust FanIce MakerRange HoodRefrigeratorStainless Steel Appliance(s)WasherMicrowaveENERGY STAR Qualified RefrigeratorENERGY STAR Qualified DishwasherENERGY STAR Qualified WasherENERGY STAR Qualified AppliancesENERGY STAR Qualified Water Heater
Basement 
FinishedExterior EntryWalk-Out AccessCrawl SpaceDaylightPartialFullSump PumpOtherInterior Entry
Cooling 
Heat PumpCeiling Fan(s)Electric
Electric 
200+ Amp ServiceCircuit Breakers
Fireplace 
Yes
Fireplace Features 
MasonryElectricHeatilator
Fireplaces 
5
Flooring 
LaminateWoodCeramic TileMarble
Heating 
Exhaust FanElectricHeat Pump
Interior 
BarCeiling Fan(s)Kitchen IslandRecessed LightingWalk-In Closet(s)OtherVaulted Ceiling(s)High CeilingsTray Ceiling(s)Built-in FeaturesCrown MoldingOpen FloorplanSoaking Tub
Laundry Features 
Laundry Room
Window Features 
Double Pane WindowsScreensBay Window(s)
Bathroom 1 
Level - Main
Bathroom 2 
Bedroom 1 
Bedroom 2 
Bedroom 3 
Bedroom 4 
Breakfast Room 
Level - Main
Dining Room 
Level - Main
Family Room 
Level - Main
Foyer 
Great Room 
Level - Main
Half Bath 
Level - Main
Kitchen 
Level - Main
Laundry 
Loft 
Media Room 
Mud Room 
Other 
Recreation Room 
Study 
Level - Main
Utility Room 
Level - Main
Save
Ask
Tour
Hide
Share
Exterior Features
Construction Details 
Frame
Exterior 
OtherLighting
Lot Features 
SlopedWoodedFront YardPrivateSecludedFew TreesBack Yard
Other Structures 
Second Garage
Pool Features 
None
Roof 
Shingle
View 
StreetTrees/WoodsGarden
Waterview 
StreetTrees/WoodsGarden
Windows/Doors 
Double Pane WindowsScreensBay Window(s)
Community Features
Accessibility Features 
Accessible DoorsAccessible Hallway(s)
Community Features 
Sidewalks
School District 
PRINCE GEORGE'S COUNTY PUBLIC SCHOOLS
Schools
School District
PRINCE GEORGE'S COUNTY PUBLIC SCHOOLS
Elementary School
Unknown
Middle School
Unknown
High School
Unknown
Listing courtesy of Straight Source Real Estate Brokers, LLC


The real estate listing information is provided by Bright MLS is for the consumer's personal, non-commercial use and may not be used for any purpose other than to identify prospective properties consumer may be interested in purchasing. Any information relating to real estate for sale or lease referenced on this web site comes from the Internet Data Exchange (IDX) program of the Bright MLS. This web site references real estate listing(s) held by a brokerage firm other than the broker and/or agent who owns this web site. The accuracy of all information is deemed reliable but not guaranteed and should be personally verified through personal inspection by and/or with the appropriate professionals. Properties in listings may have been sold or may no longer be available. The data contained herein is copyrighted by Bright MLS and is protected by all applicable copyright laws. Any unauthorized collection or dissemination of this information is in violation of copyright laws and is strictly prohibited. Copyright © 2020 Bright MLS. All rights reserved.

Neighborhood & Commute
Source: Walkscore
Disclosure: Community information and market data powered by Constellation Data Labs. Information is deemed reliable but not guaranteed.
Save
Ask
Tour
Hide
Share