

101 STAN FEY DRIVEUPPER MARLBORO, MD 20774
Due to the health concerns created by Coronavirus we are offering personal 1-1 online video walkthough tours where possible.
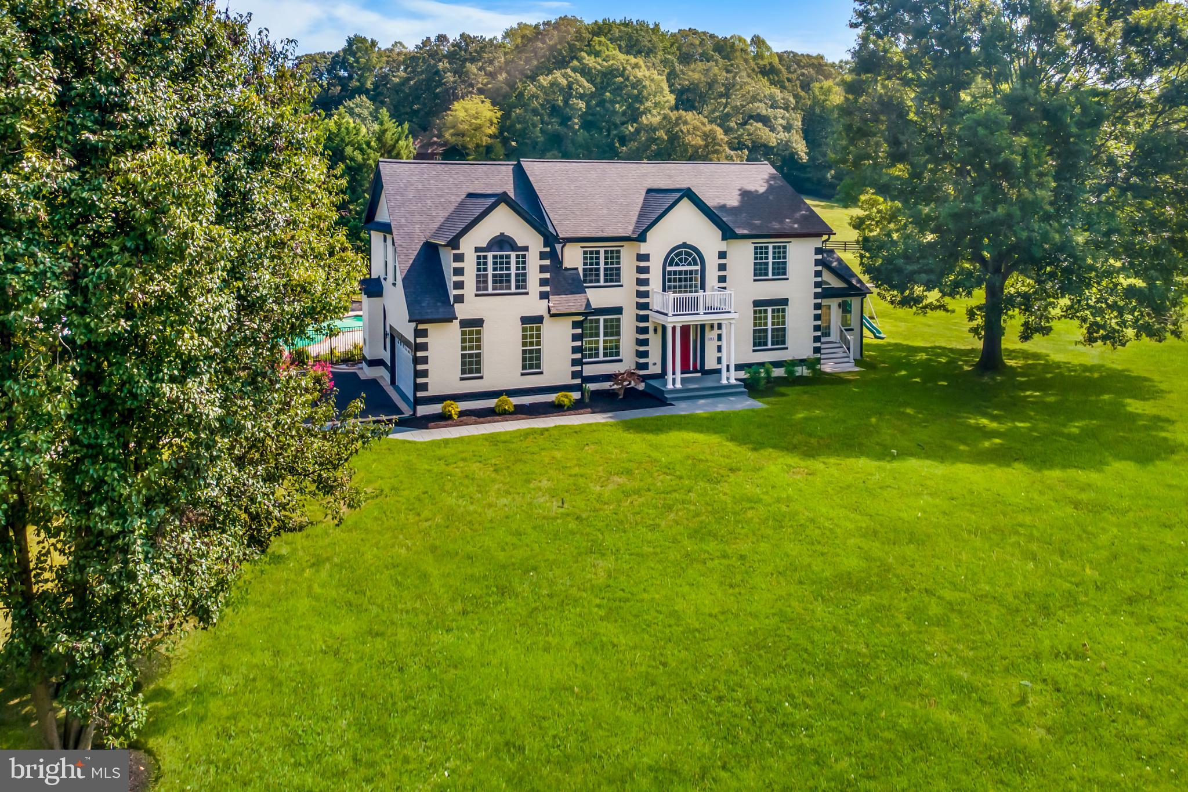
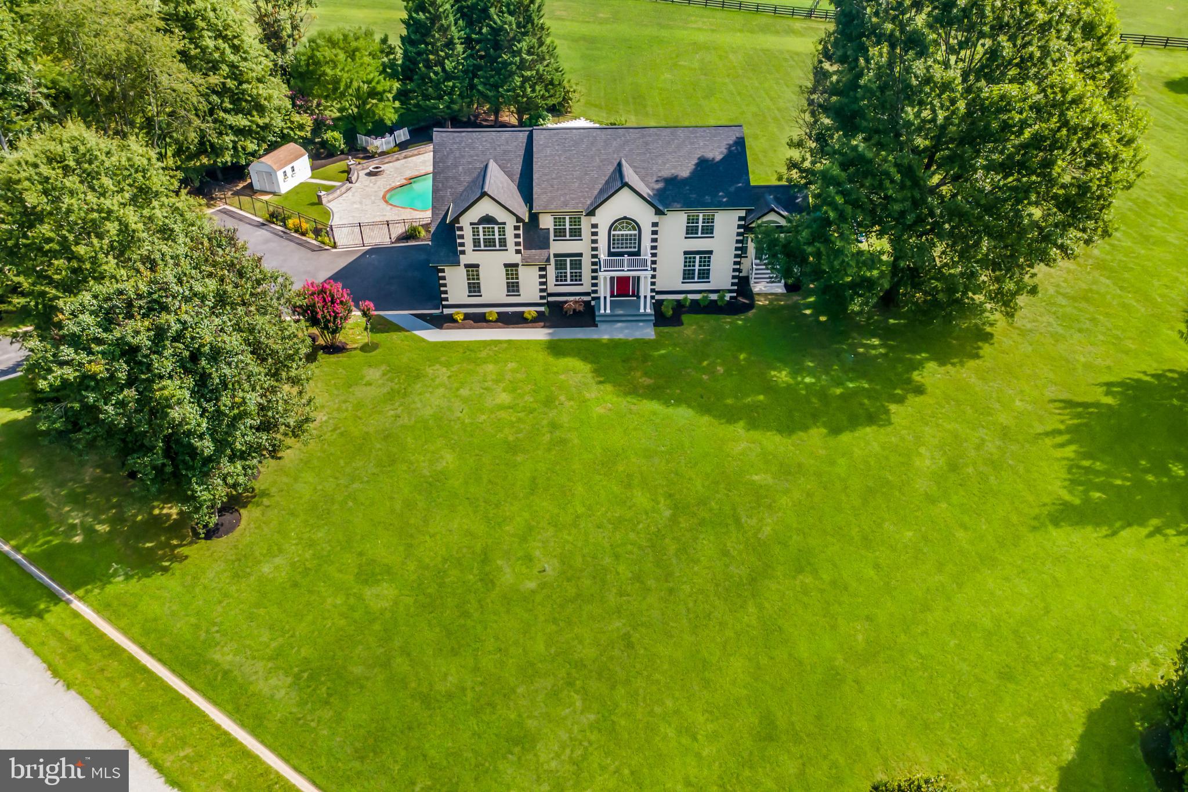
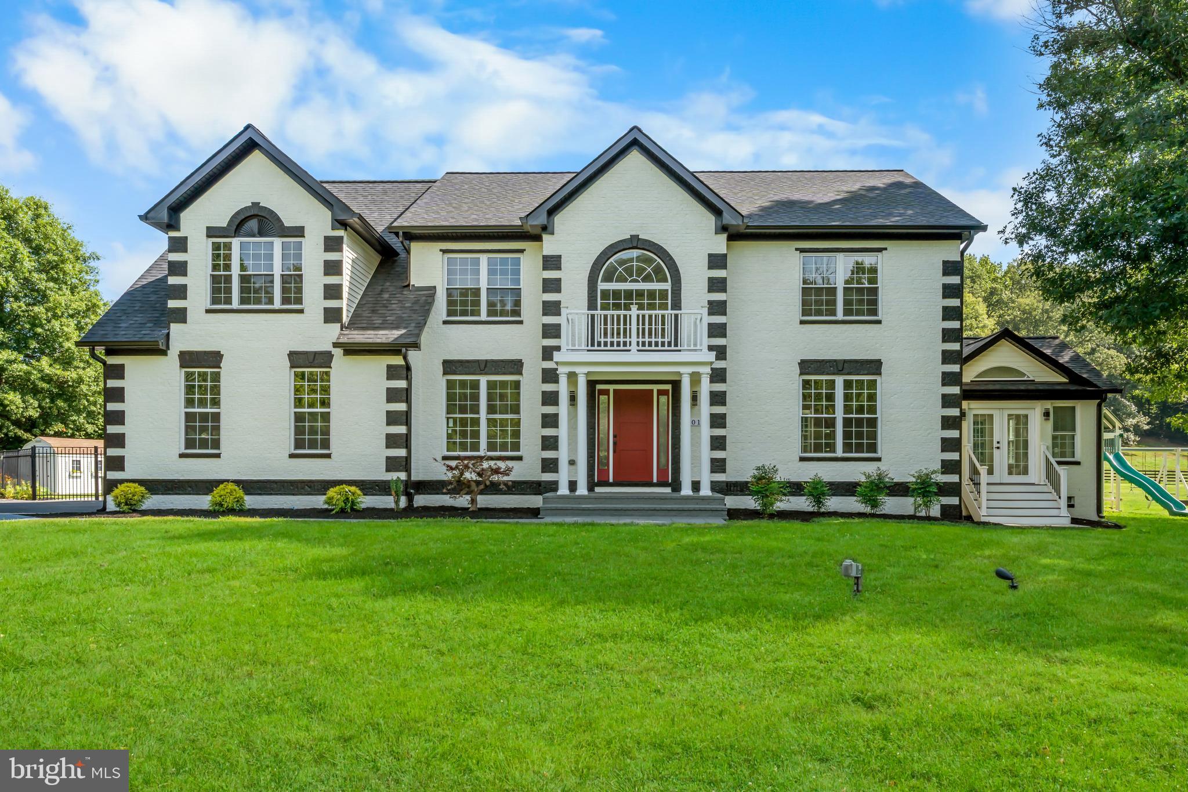
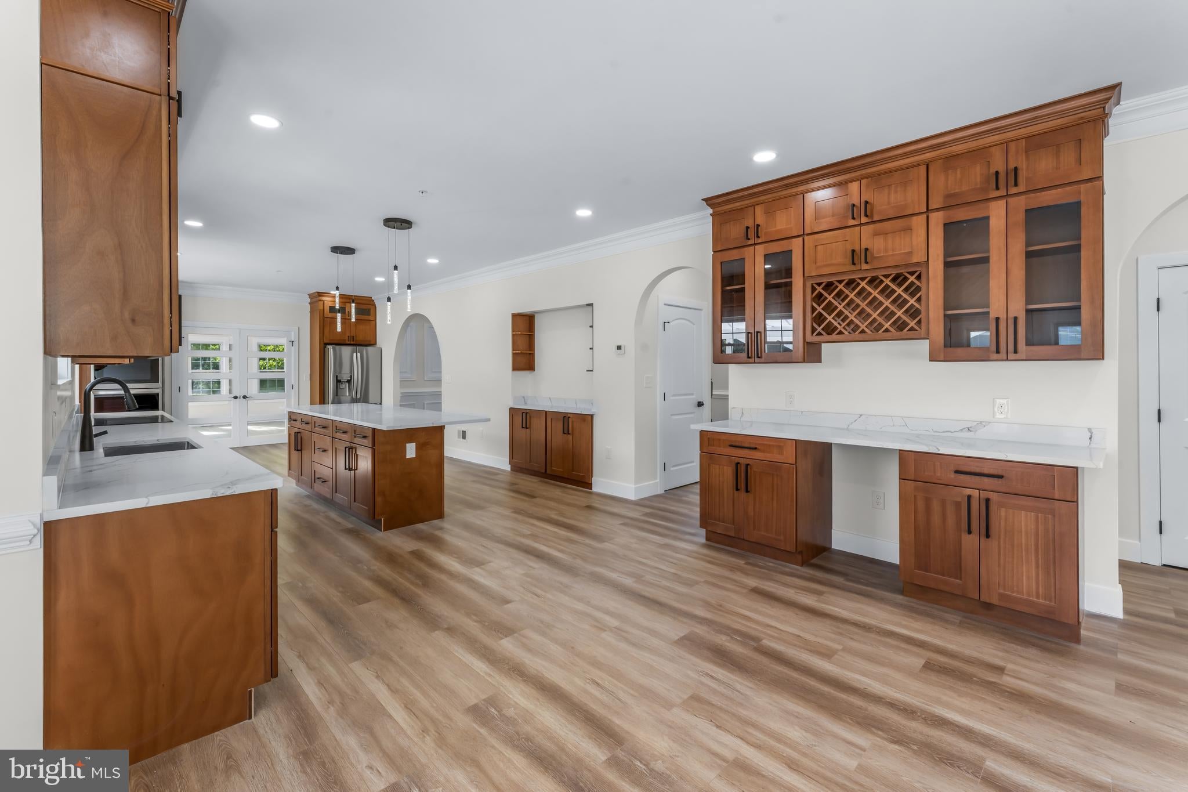
Welcome to an exceptional all-brick Colonial estate, beautifully positioned on a picturesque 2-acre corner lot in the sought-after Schelford North Estates community of Upper Marlboro. Offering 5 bedrooms, 4.5 bathrooms, expansive living spaces, and an impressive outdoor retreat, this distinguished residence delivers the perfect combination of timeless architecture, modern sophistication, privacy, and versatility. From the moment you enter, the home’s generous proportions and thoughtful layout create an inviting sense of elegance. The main level offers beautifully appointed living and entertaining spaces, including a dedicated office/study and a sun-filled sunroom, providing the flexibility today's lifestyle demands. At the heart of the home is the beautifully updated chef-inspired kitchen, designed to make an impression. Upgraded cabinetry is complemented by elegant quartz countertops, stainless-steel appliances, a striking range hood, luxury vinyl plank flooring, and refined crown molding. Whether preparing an intimate dinner or entertaining a house full of guests, this kitchen offers both style and functionality. The fully finished lower level significantly expands the home's living and entertainment possibilities. With an abundance of finished space, envision a private home theater, fitness studio, game room, recreation lounge, guest retreat, or an impressive combination tailored to your lifestyle. Five spacious bedrooms, four full bathrooms, and a conveniently located main-level powder room provide exceptional flexibility for family, guests, and multigenerational living. The outdoor setting is where this property truly distinguishes itself. Situated on approximately 2 acres, the expansive grounds offer privacy, space, and endless opportunities for outdoor enjoyment. The spectacular oversized in-ground pool creates your own private resort-style escape, perfect for summer entertaining, weekend gatherings, or simply relaxing at home. An attached garage, expansive driveway, and abundant parking add to the property's convenience, while its desirable Upper Marlboro location provides the rare opportunity to enjoy substantial acreage without sacrificing accessibility. And the advantages continue: NO HOA, NO WATER BILL, AND NO FRONT FOOT FEE. Spacious, private, beautifully updated, and designed for both everyday living and memorable entertaining, this remarkable Schelford North Estates residence offers the space and lifestyle today's discerning buyer is searching for. This is more than a home. It is your opportunity to own a private 2-acre retreat in one of Upper Marlboro's established residential communities.
| 4 days ago | Listing updated with changes from the MLS® | |
| 4 days ago | Status changed to Active | |
| 5 days ago | Listing first seen on site |

The real estate listing information is provided by Bright MLS is for the consumer's personal, non-commercial use and may not be used for any purpose other than to identify prospective properties consumer may be interested in purchasing. Any information relating to real estate for sale or lease referenced on this web site comes from the Internet Data Exchange (IDX) program of the Bright MLS. This web site references real estate listing(s) held by a brokerage firm other than the broker and/or agent who owns this web site. The accuracy of all information is deemed reliable but not guaranteed and should be personally verified through personal inspection by and/or with the appropriate professionals. Properties in listings may have been sold or may no longer be available. The data contained herein is copyrighted by Bright MLS and is protected by all applicable copyright laws. Any unauthorized collection or dissemination of this information is in violation of copyright laws and is strictly prohibited. Copyright © 2020 Bright MLS. All rights reserved.
Did you know? You can invite friends and family to your search. They can join your search, rate and discuss listings with you.