

4520 32ND ROAD NARLINGTON, VA 22207
Due to the health concerns created by Coronavirus we are offering personal 1-1 online video walkthough tours where possible.
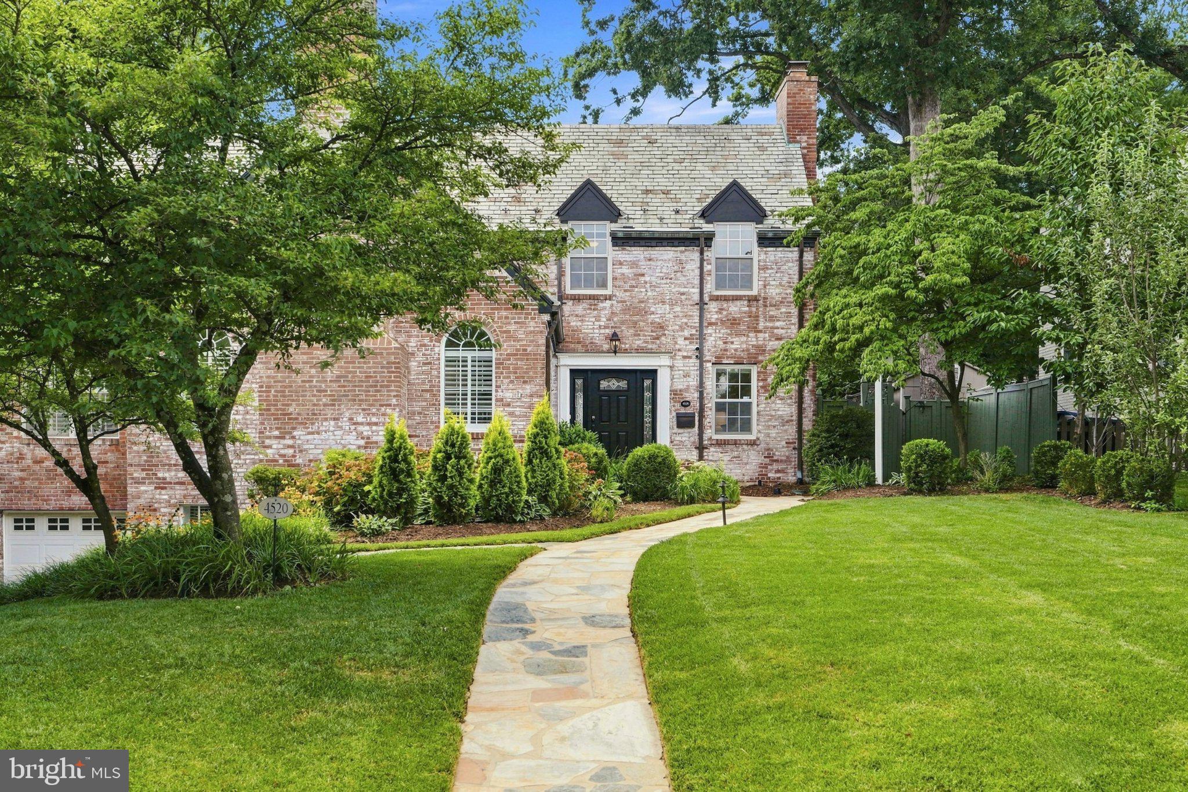
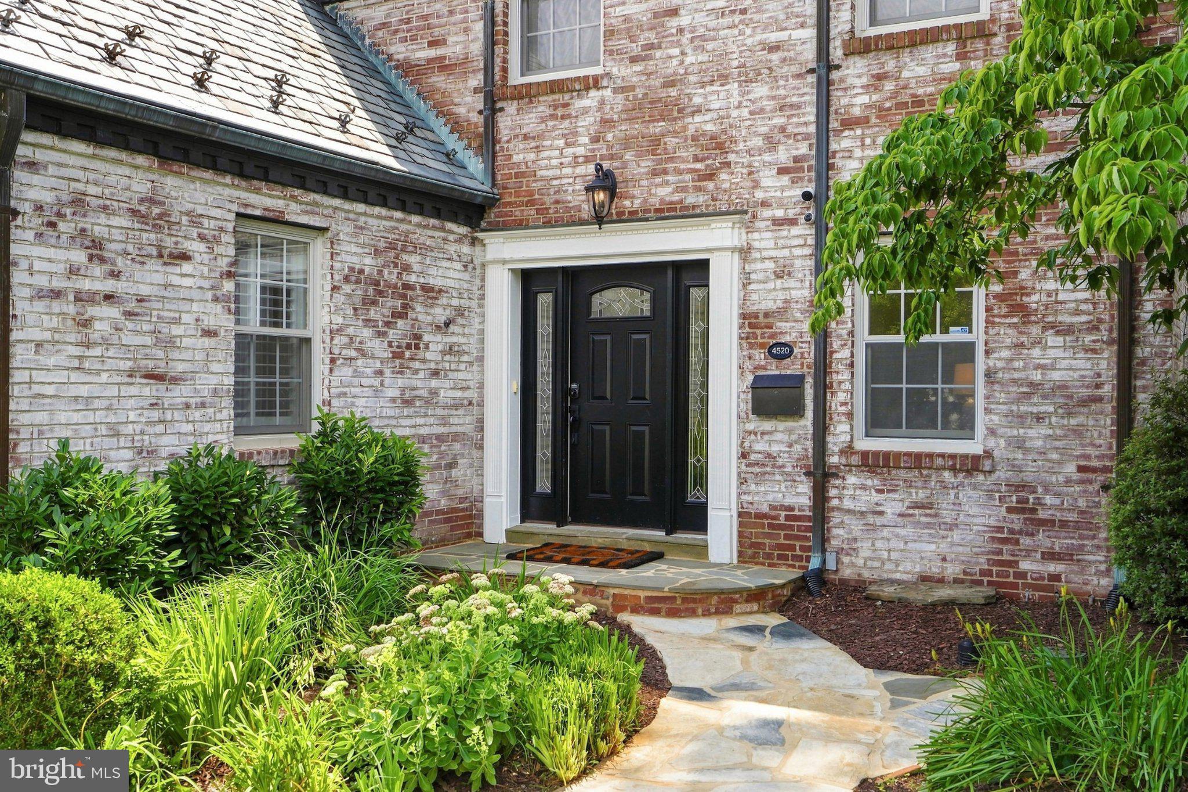
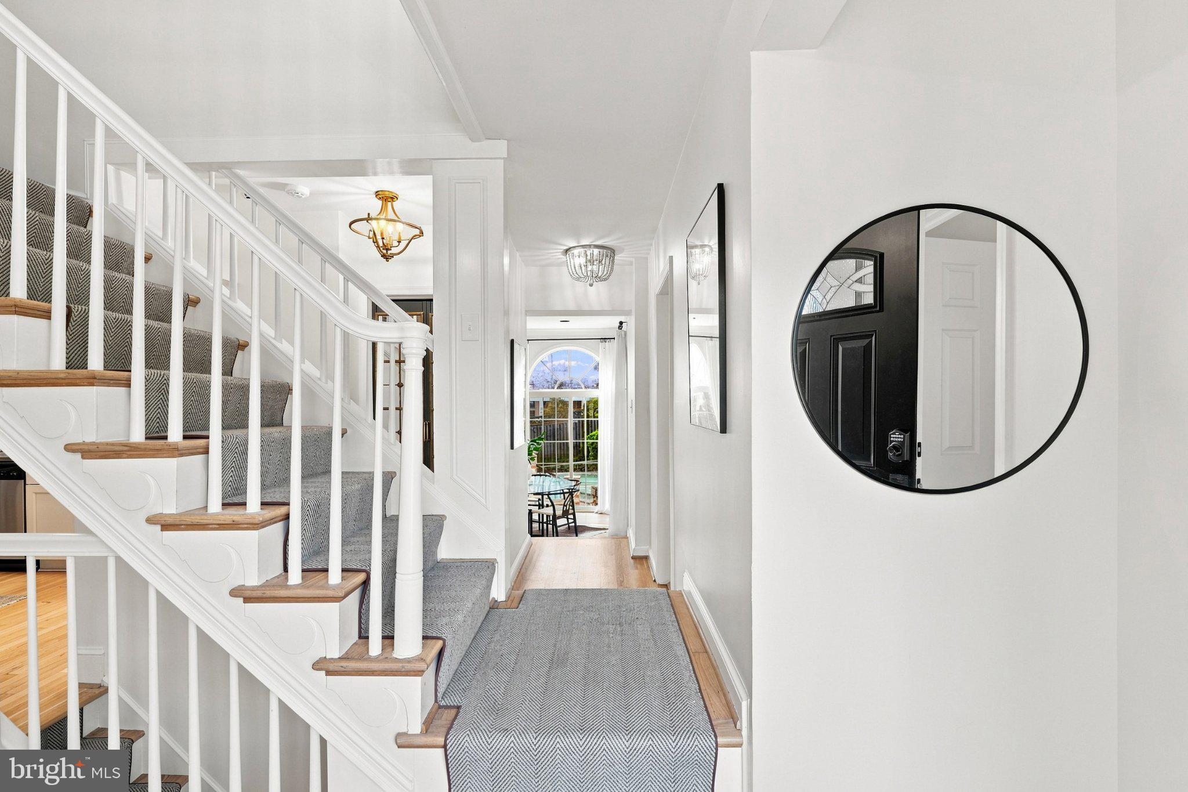
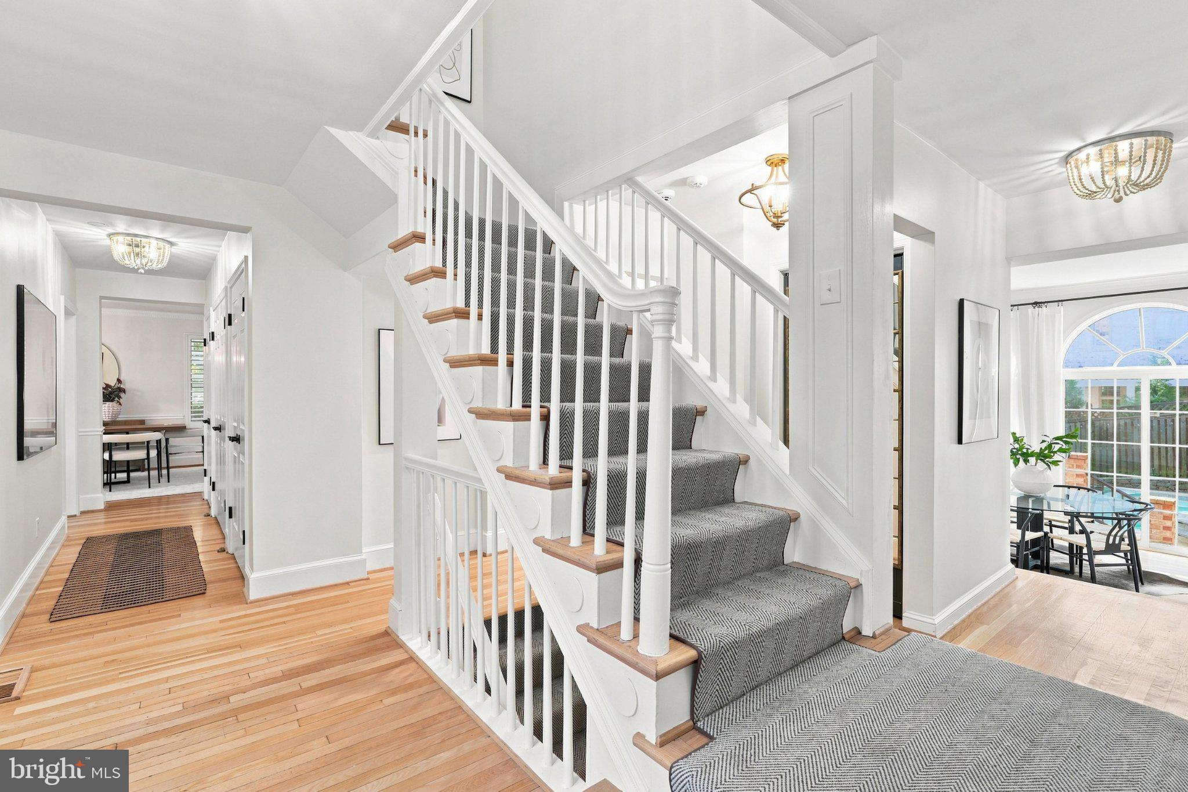
OPEN HOUSES ARE CANCELED - PROPERTY IS UNDER CONTRACT 4520 32nd Rd N | Arlington, VA 22207 Perfectly positioned on one of the most charming one-way streets in Country Club Hills—widely regarded as Arlington's premier neighborhood—this timeless English-style residence offers an extraordinary combination of character, privacy, and location. Just moments from Washington, D.C., top-rated schools, parks, and the area's finest amenities, this is a rare opportunity to own in one of Northern Virginia's most coveted enclaves. Beautifully updated while preserving its classic architectural charm, the home features gracious, light-filled living spaces, an updated gourmet kitchen designed for everyday living and effortless entertaining, and an exceptional floor plan that flows seamlessly from room to room. Outdoors, the resort-inspired backyard is truly unparalleled, highlighted by a heated in-ground pool and spa, mature landscaping, and multiple outdoor entertaining spaces that create a private retreat unlike any other. Whether you're hosting summer gatherings by the pool or enjoying the quiet elegance of one of Arlington's most distinguished streets, 4520 32nd Rd N delivers an unmatched lifestyle in an irreplaceable location.
| 19 hours ago | Listing updated with changes from the MLS® | |
| 19 hours ago | Status changed to Pending | |
| 6 days ago | Price changed to $2,375,000 | |
| 7 days ago | Listing first seen on site |

The real estate listing information is provided by Bright MLS is for the consumer's personal, non-commercial use and may not be used for any purpose other than to identify prospective properties consumer may be interested in purchasing. Any information relating to real estate for sale or lease referenced on this web site comes from the Internet Data Exchange (IDX) program of the Bright MLS. This web site references real estate listing(s) held by a brokerage firm other than the broker and/or agent who owns this web site. The accuracy of all information is deemed reliable but not guaranteed and should be personally verified through personal inspection by and/or with the appropriate professionals. Properties in listings may have been sold or may no longer be available. The data contained herein is copyrighted by Bright MLS and is protected by all applicable copyright laws. Any unauthorized collection or dissemination of this information is in violation of copyright laws and is strictly prohibited. Copyright © 2020 Bright MLS. All rights reserved.