

1508 N HIGHLAND STREETARLINGTON, VA 22201
Due to the health concerns created by Coronavirus we are offering personal 1-1 online video walkthough tours where possible.
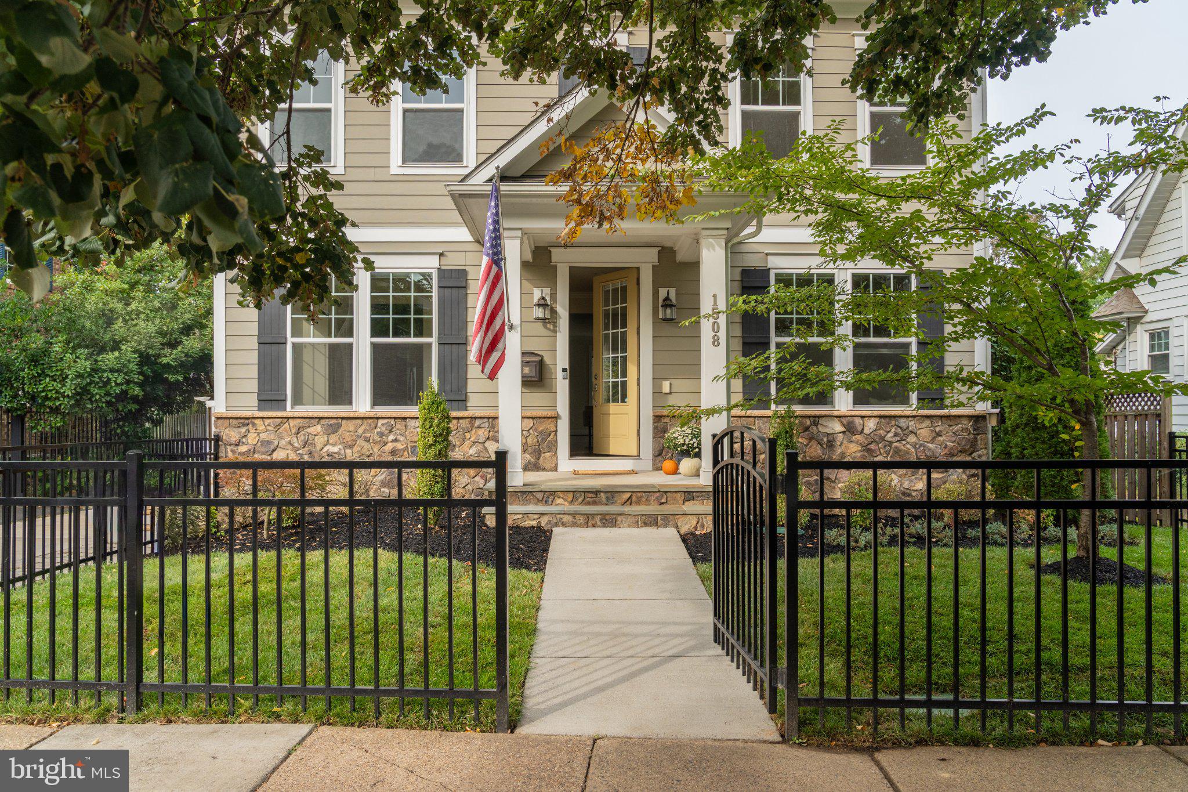
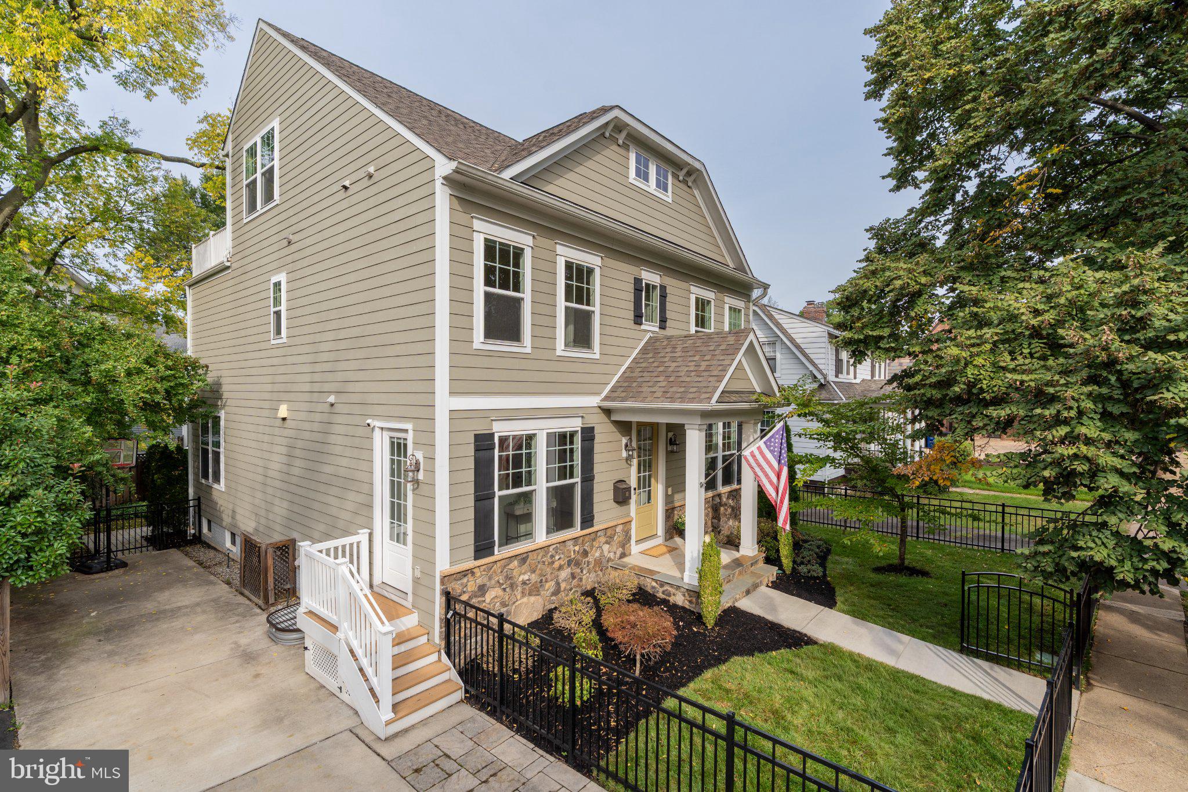
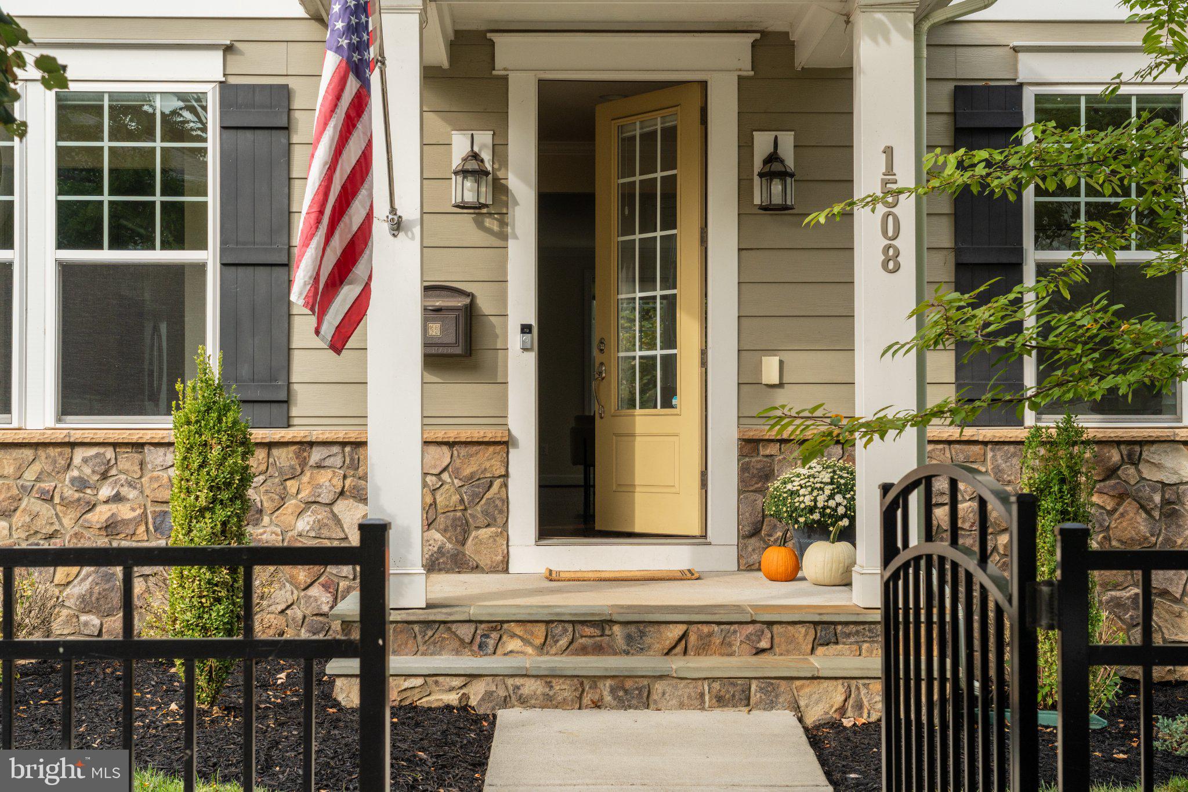
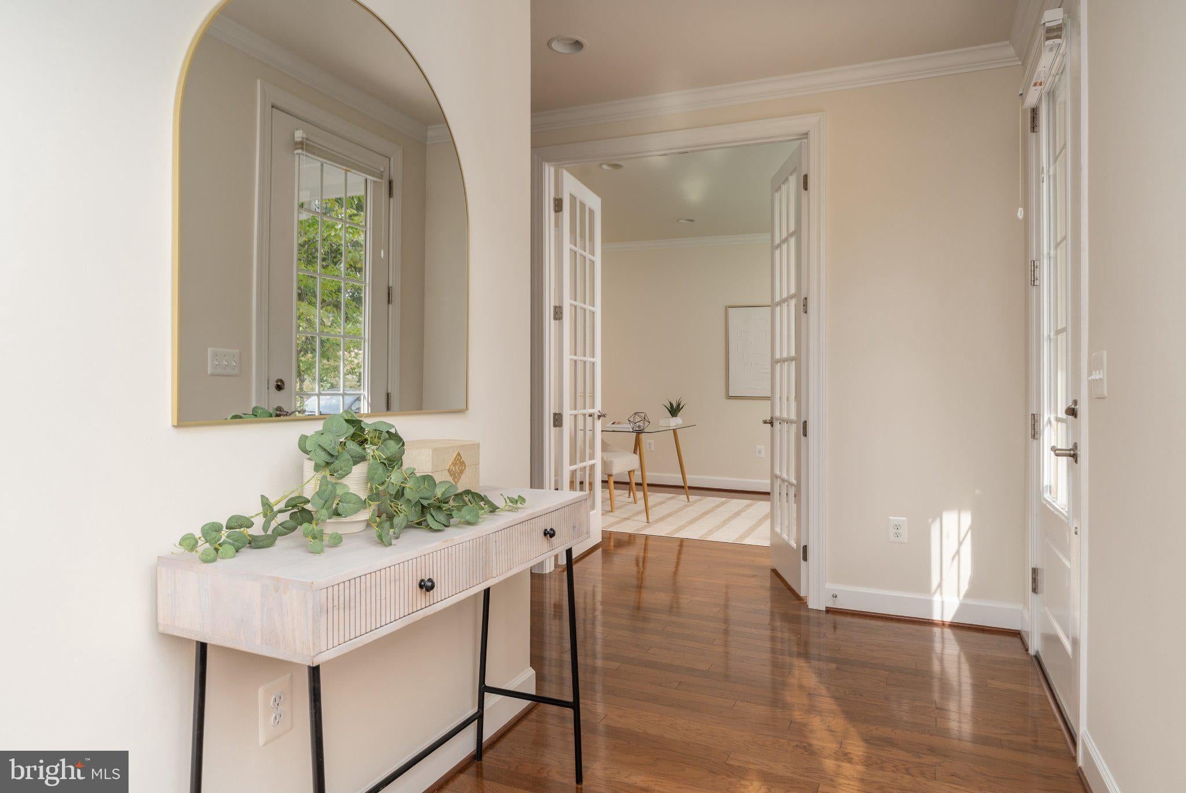
Welcome to this exceptional custom residence in highly sought-after Lyon Village, where sophisticated design, generous living spaces, and an extraordinary location come together to create a truly special home. Offering six bedrooms and 5.5 bathrooms, this beautifully appointed property is designed for both elegant entertaining and effortless everyday living. A gracious foyer introduces the main level, where thoughtfully designed spaces and refined finishes create an inviting sense of warmth and sophistication. A private home office provides an ideal setting for working from home, while the beautifully appointed chef’s kitchen serves as the heart of the residence. Featuring a large center island, cooktop, double wall ovens, abundant cabinetry, and a generous pantry, the kitchen offers exceptional space for cooking, gathering, and entertaining. Adjacent to the kitchen, the dining area flows seamlessly into the expansive light filled great room, anchored by a gas fireplace that creates a warm and welcoming focal point. A practical everyday entrance from the driveway connects effortlessly to the kitchen. The upper-level features four generously sized bedrooms, including a serene primary suite with a spacious walk-in closet and ensuite bath. A second bedroom enjoys its own private ensuite bath, while two additional bedrooms share a well-appointed hall bath. A dedicated laundry room on the bedroom level adds exceptional convenience. The loft level offers a distinctive and versatile retreat. Featuring a built-in Murphy bed, full bath, and dramatic double-sided gas fireplace, this flexible space opens to a private balcony, creating an inviting indoor-outdoor setting ideal for guests, a home office, or bedroom. The fully finished lower level expands the home’s living space with a spacious recreation room, sixth bedroom, and full bath—perfect for overnight guests, an au pair suite, fitness area, or additional entertaining space. Outside, the professionally landscaped front and rear grounds are fully fenced for privacy and enhanced by landscape lighting and an irrigation system. A private patio provides the perfect setting for alfresco dining, entertaining, or quiet evenings at home. Three driveway parking spaces offer additional convenience. Ideally positioned in one of Arlington’s most coveted neighborhoods, the home is just one block from Metro and the shops, restaurants, and vibrant amenities of Clarendon, while offering easy access to Washington, D.C., and Reagan National Airport. With its gracious proportions, versatile living spaces, beautifully landscaped grounds, and exceptional walkable location, this remarkable Lyon Village residence presents a rare opportunity to enjoy sophisticated urban living in one of Arlington’s most desirable neighborhoods.
| 4 days ago | Listing updated with changes from the MLS® | |
| 5 days ago | Listing first seen on site |

The real estate listing information is provided by Bright MLS is for the consumer's personal, non-commercial use and may not be used for any purpose other than to identify prospective properties consumer may be interested in purchasing. Any information relating to real estate for sale or lease referenced on this web site comes from the Internet Data Exchange (IDX) program of the Bright MLS. This web site references real estate listing(s) held by a brokerage firm other than the broker and/or agent who owns this web site. The accuracy of all information is deemed reliable but not guaranteed and should be personally verified through personal inspection by and/or with the appropriate professionals. Properties in listings may have been sold or may no longer be available. The data contained herein is copyrighted by Bright MLS and is protected by all applicable copyright laws. Any unauthorized collection or dissemination of this information is in violation of copyright laws and is strictly prohibited. Copyright © 2020 Bright MLS. All rights reserved.