

3528 14TH STREET NARLINGTON, VA 22201
Due to the health concerns created by Coronavirus we are offering personal 1-1 online video walkthough tours where possible.
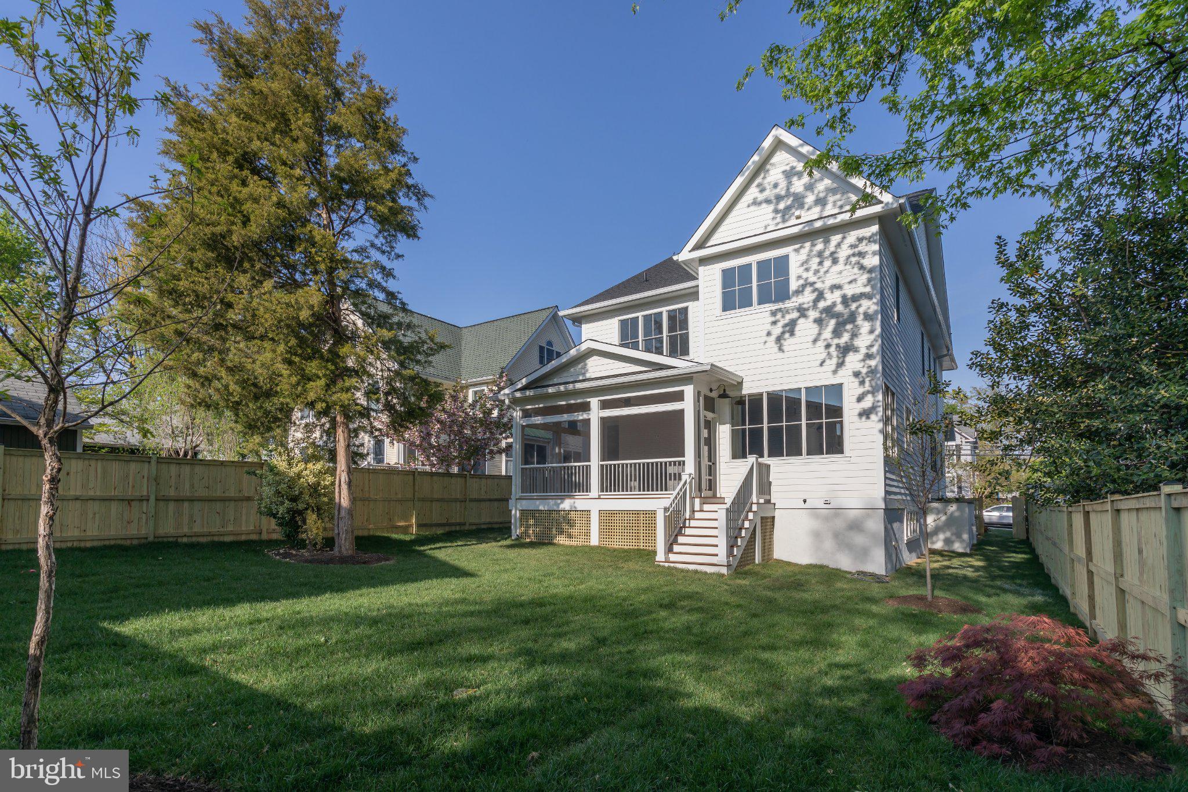
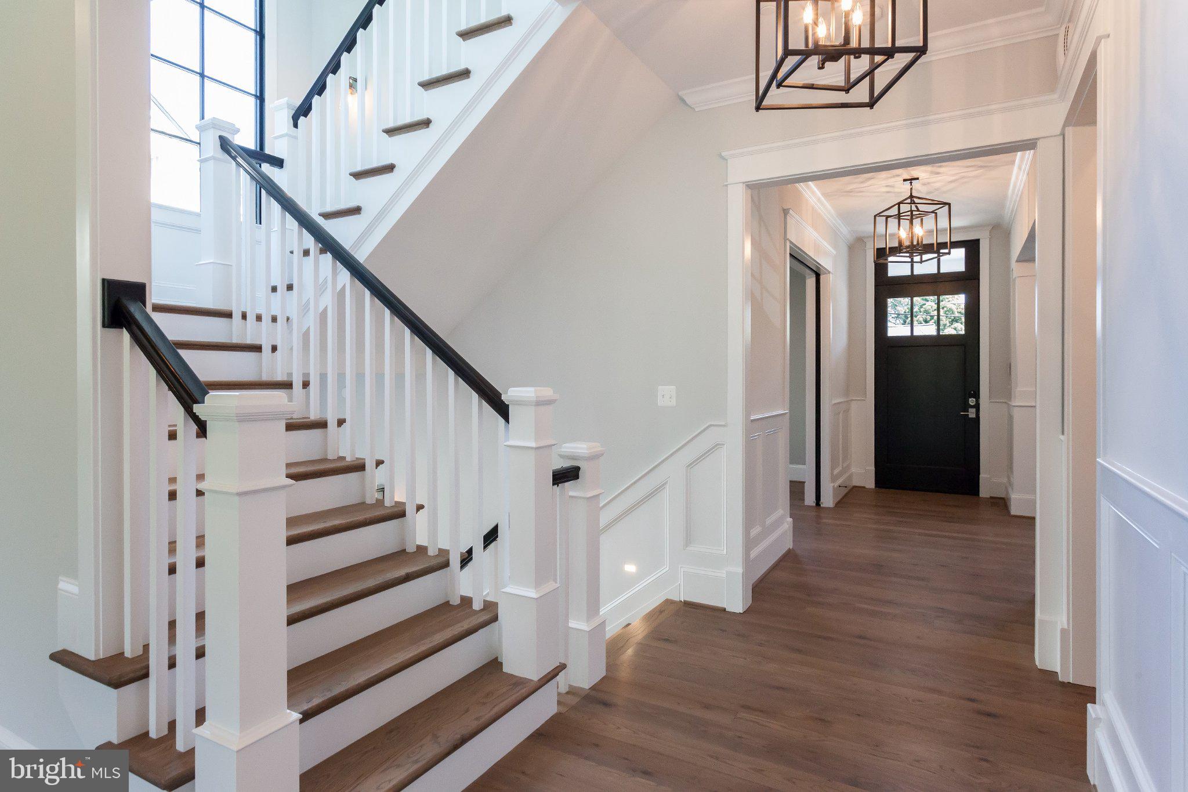
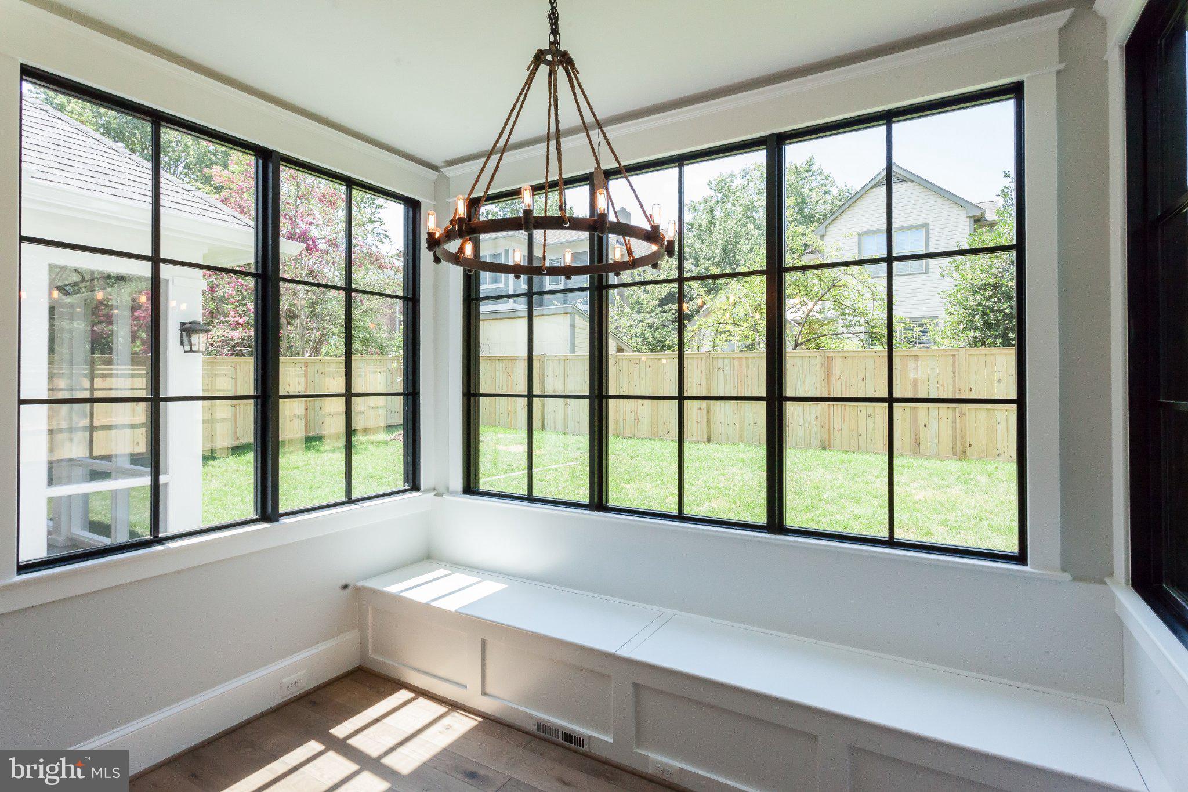
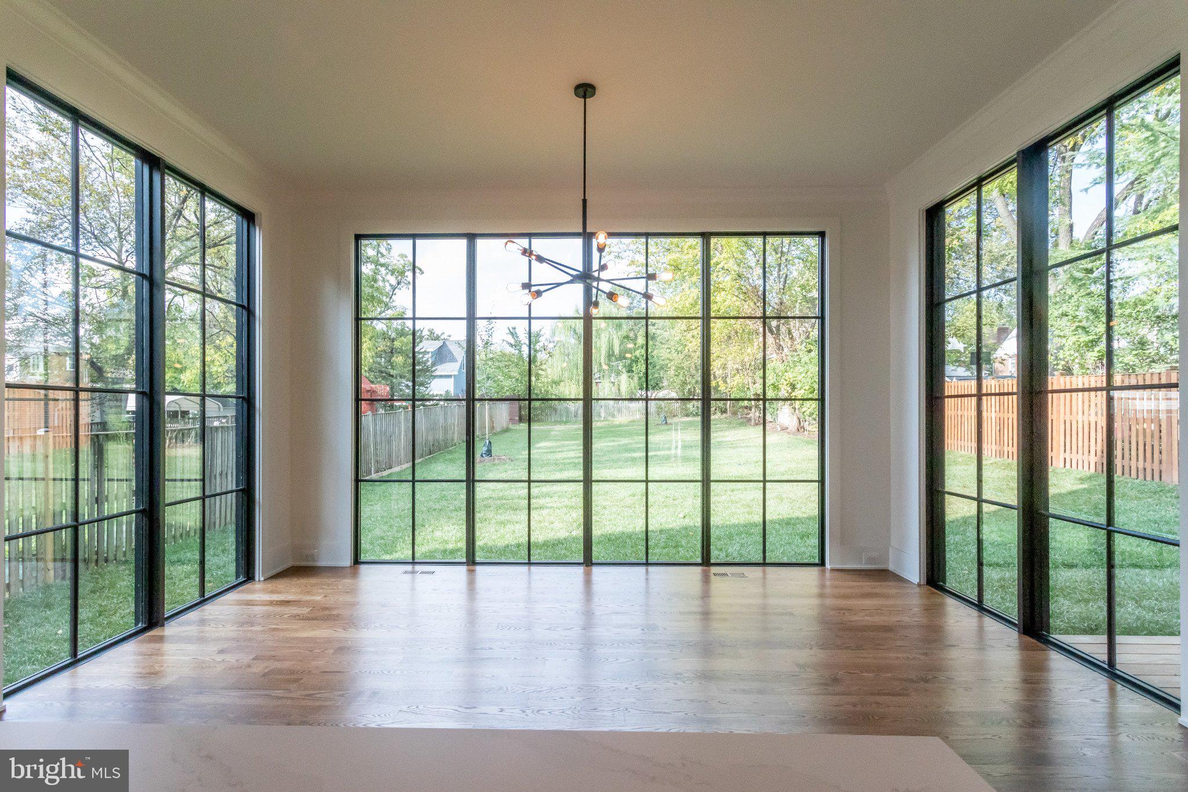
Construction will begin this fall on this BCN Homes walk-to-Metro residence, thoughtfully designed to pair classic Arlington character with a floor plan made for the way people actually live. Set in an exceptionally convenient pocket of North Arlington, the home balances generous gathering spaces with quieter places to work, unwind and retreat. The main level unfolds from a welcoming foyer with an open stair into a kitchen anchored by an oversized island and a family room grounded by a fireplace. A separate, generous yet informal dining room keeps entertaining flexible, while the screened porch extends the living space outdoors. A generous butler’s pantry expands the functionality of the kitchen, and the mudroom, with bench and cubbies just off the two-car garage and conveniently positioned near the heart of the home, brings everyday practicality into the plan without sacrificing polish. The main-level study can also be flexibly configured as a bedroom with a full bath, should that better suit the household. Upstairs, the primary suite feels deliberately removed from the secondary bedrooms, with a spacious bedroom, dual walk-in closets, and a bath with a freestanding tub, generous shower and double vanity. Three additional bedrooms, each with walk-in closets, and a dedicated laundry room complete the level. The lower level adds meaningful flexibility rather than simply more square footage: a large recreation room with a window well for natural light, a guest bedroom with walk-in closet, full bath, and a separate exercise room, plus the option for a bar. An elevator can also be incorporated into the home, creating a floor plan designed to work beautifully now and well into the future. With a covered front porch, screened porch, a lovely and sizable yard of approximately 30' x 50', an integrated two-car garage, and a layout that gives nearly every space a clear purpose, 3528 14th Street N feels substantial without feeling overdone: an Arlington home designed around both the moments you gather and the routines that make a house feel like home.
| 2 weeks ago | Listing updated with changes from the MLS® | |
| 2 weeks ago | Listing first seen on site |

The real estate listing information is provided by Bright MLS is for the consumer's personal, non-commercial use and may not be used for any purpose other than to identify prospective properties consumer may be interested in purchasing. Any information relating to real estate for sale or lease referenced on this web site comes from the Internet Data Exchange (IDX) program of the Bright MLS. This web site references real estate listing(s) held by a brokerage firm other than the broker and/or agent who owns this web site. The accuracy of all information is deemed reliable but not guaranteed and should be personally verified through personal inspection by and/or with the appropriate professionals. Properties in listings may have been sold or may no longer be available. The data contained herein is copyrighted by Bright MLS and is protected by all applicable copyright laws. Any unauthorized collection or dissemination of this information is in violation of copyright laws and is strictly prohibited. Copyright © 2020 Bright MLS. All rights reserved.
Did you know? You can invite friends and family to your search. They can join your search, rate and discuss listings with you.