

4600 32ND ROAD NARLINGTON, VA 22207
Due to the health concerns created by Coronavirus we are offering personal 1-1 online video walkthough tours where possible.
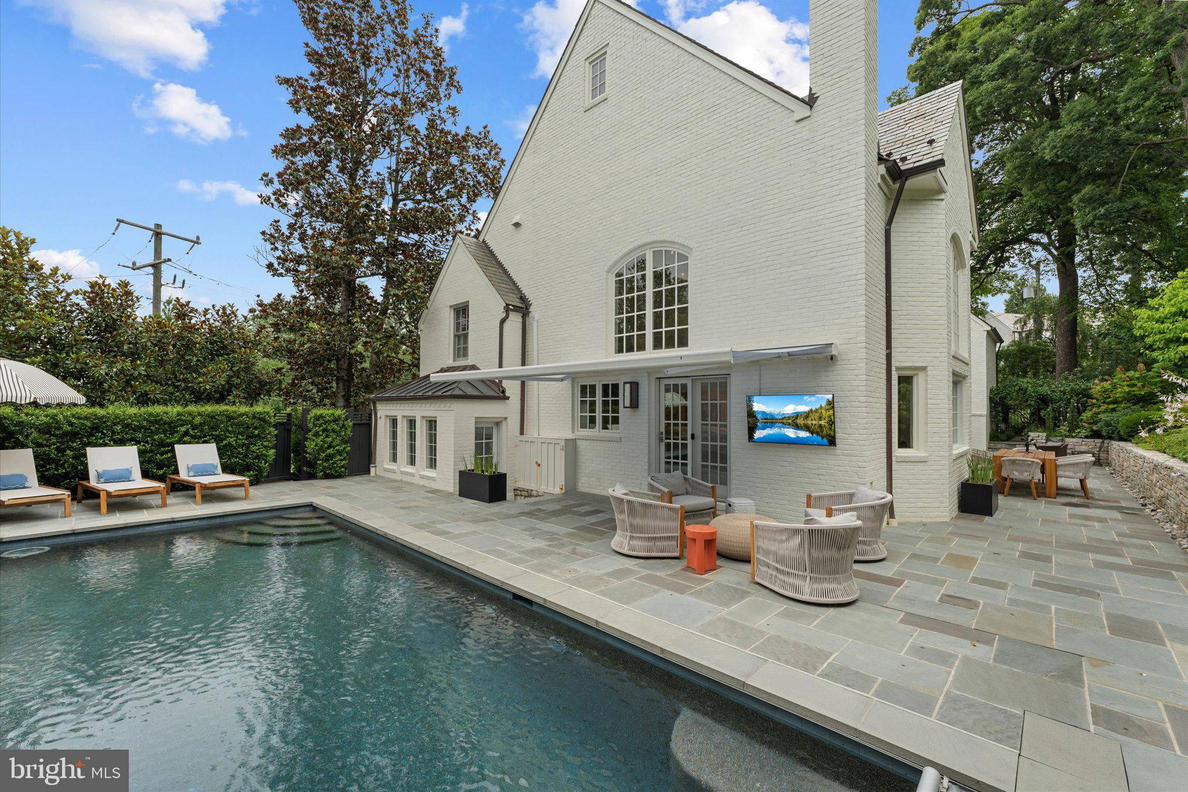
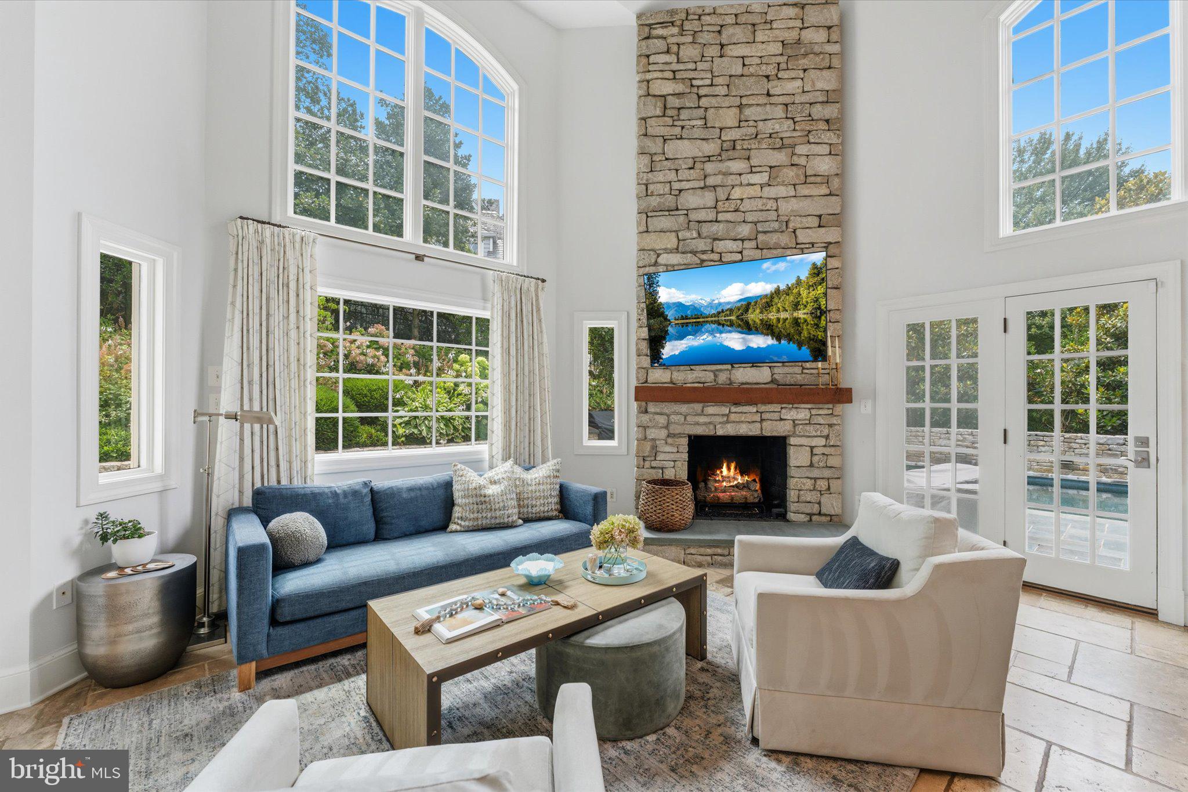
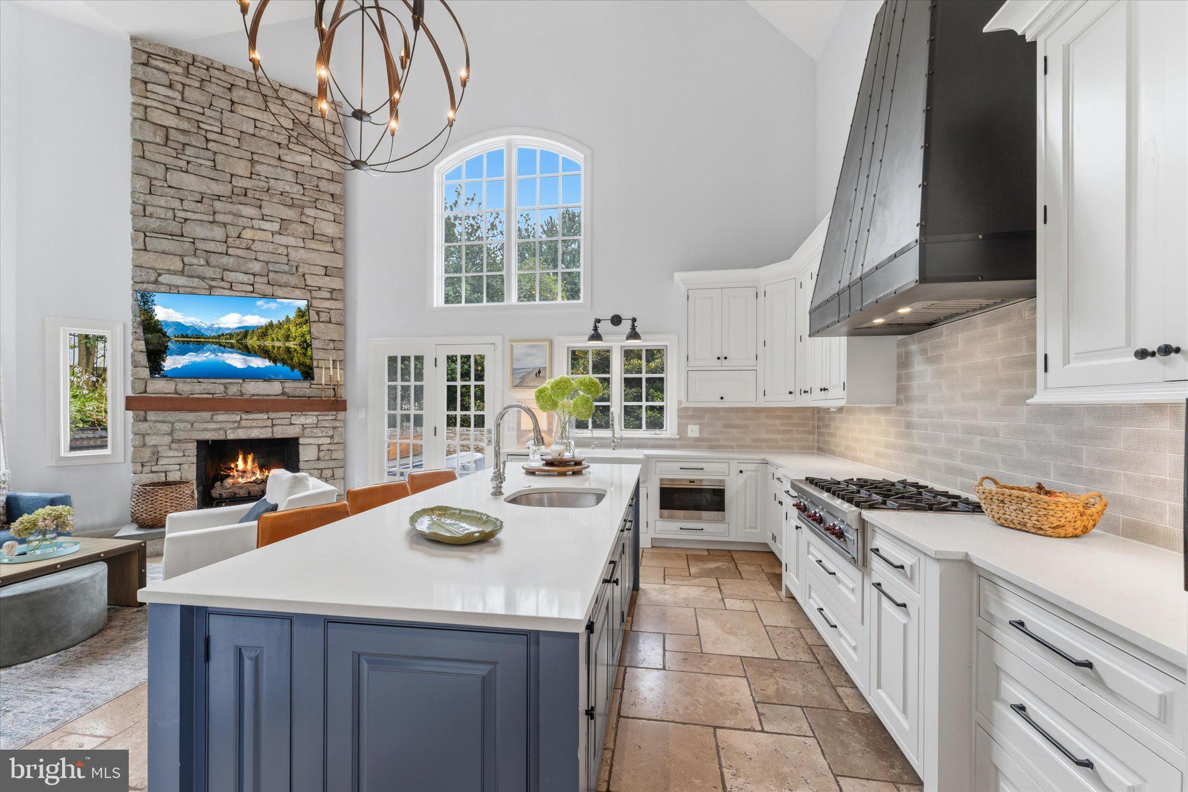
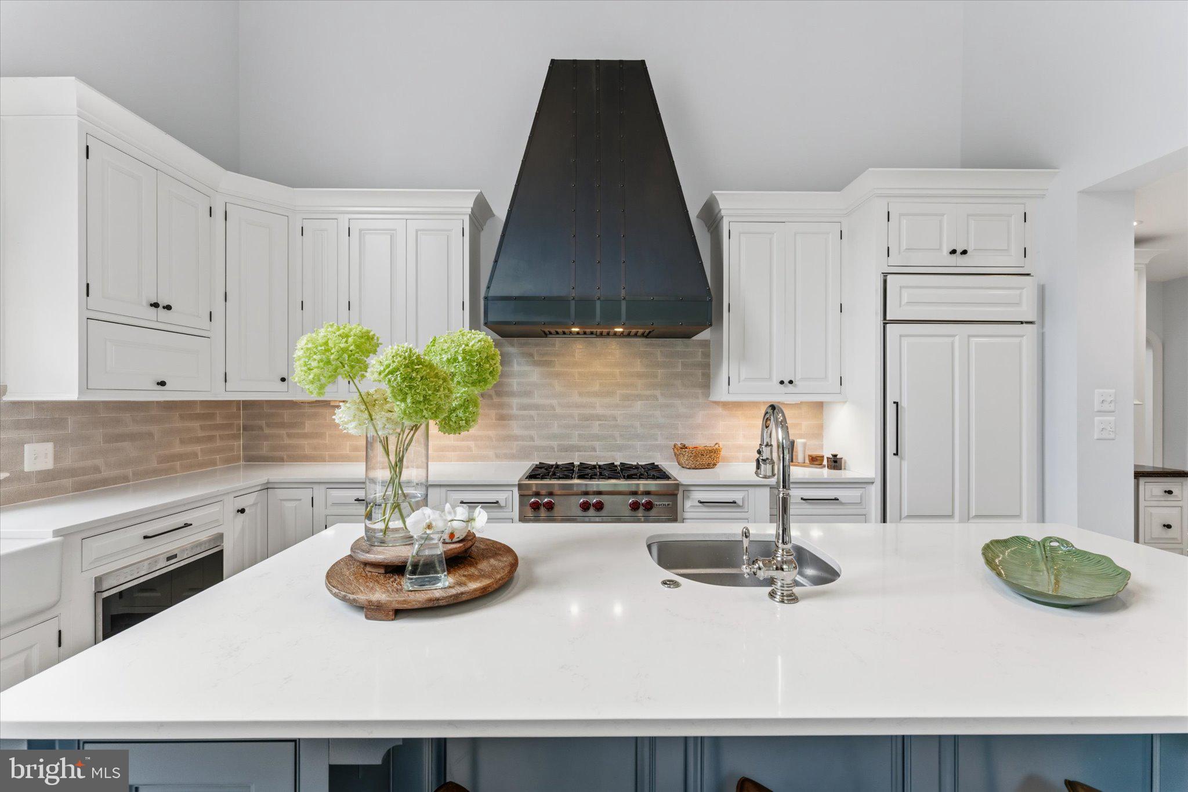
Rarely available in Country Club Hills, this exceptional residence is ideally located just steps from Washington Golf and Country Club. One of the neighborhood’s original early-1940s homes, it has been comprehensively renovated and thoughtfully expanded, blending timeless architectural character with sophisticated interiors, exceptional craftsmanship and extraordinary indoor-outdoor living. Lush landscaping, mature magnolias, stonework and flagstone walkways create exceptional curb appeal and privacy. Inside, rich hardwood floors, abundant natural light and refined architectural details lead to an elegant dining room, living room with a gas fireplace and private study with custom bookshelves. The dramatic two-and-a-half-story great room features exposed wood beams, expansive windows, a striking stone wall and second gas fireplace, flowing seamlessly into a custom kitchen with quartz island, dual sinks, Wolf six-burner range and hood, Sub-Zero refrigerator, Wolf wall oven and warming drawer, two Bosch dishwashers, pellet ice maker and wine cooler. Upstairs are four bedrooms and three full baths, including an expansive primary suite with spa-inspired bath, steam shower system, custom walk-in closet and dedicated dressing area. The renovated lower level offers a recreation area, dedicated theater with projection screen, full bath and generous storage. The beautifully landscaped grounds create a private resort-like setting with a heated saltwater pool, automatic cover, cascading water features and Badu jet swim system. An Alfresco outdoor kitchen, retractable awning and extensive stone hardscaping make outdoor entertaining effortless. Additional features include a rare side-entry two-car garage with built-in cabinetry, whole-home entertainment and speaker system, Generac whole-house generator and comprehensive camera and security system. A truly distinctive Country Club Hills home offering character, privacy, sophisticated design and exceptional living.
| 6 days ago | Listing updated with changes from the MLS® | |
| a week ago | Status changed to Active | |
| a week ago | Listing first seen on site |

The real estate listing information is provided by Bright MLS is for the consumer's personal, non-commercial use and may not be used for any purpose other than to identify prospective properties consumer may be interested in purchasing. Any information relating to real estate for sale or lease referenced on this web site comes from the Internet Data Exchange (IDX) program of the Bright MLS. This web site references real estate listing(s) held by a brokerage firm other than the broker and/or agent who owns this web site. The accuracy of all information is deemed reliable but not guaranteed and should be personally verified through personal inspection by and/or with the appropriate professionals. Properties in listings may have been sold or may no longer be available. The data contained herein is copyrighted by Bright MLS and is protected by all applicable copyright laws. Any unauthorized collection or dissemination of this information is in violation of copyright laws and is strictly prohibited. Copyright © 2020 Bright MLS. All rights reserved.
Did you know? You can invite friends and family to your search. They can join your search, rate and discuss listings with you.