

3717 TAFT AVENUEALEXANDRIA, VA 22304
Due to the health concerns created by Coronavirus we are offering personal 1-1 online video walkthough tours where possible.
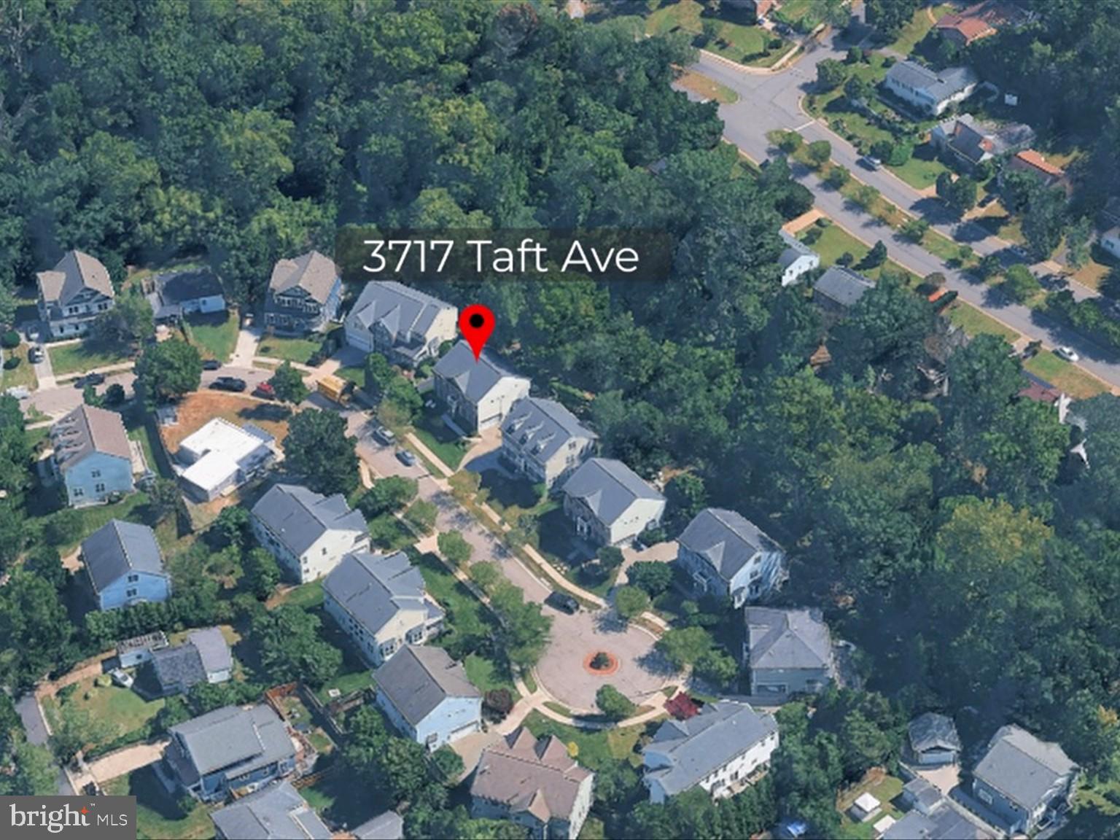
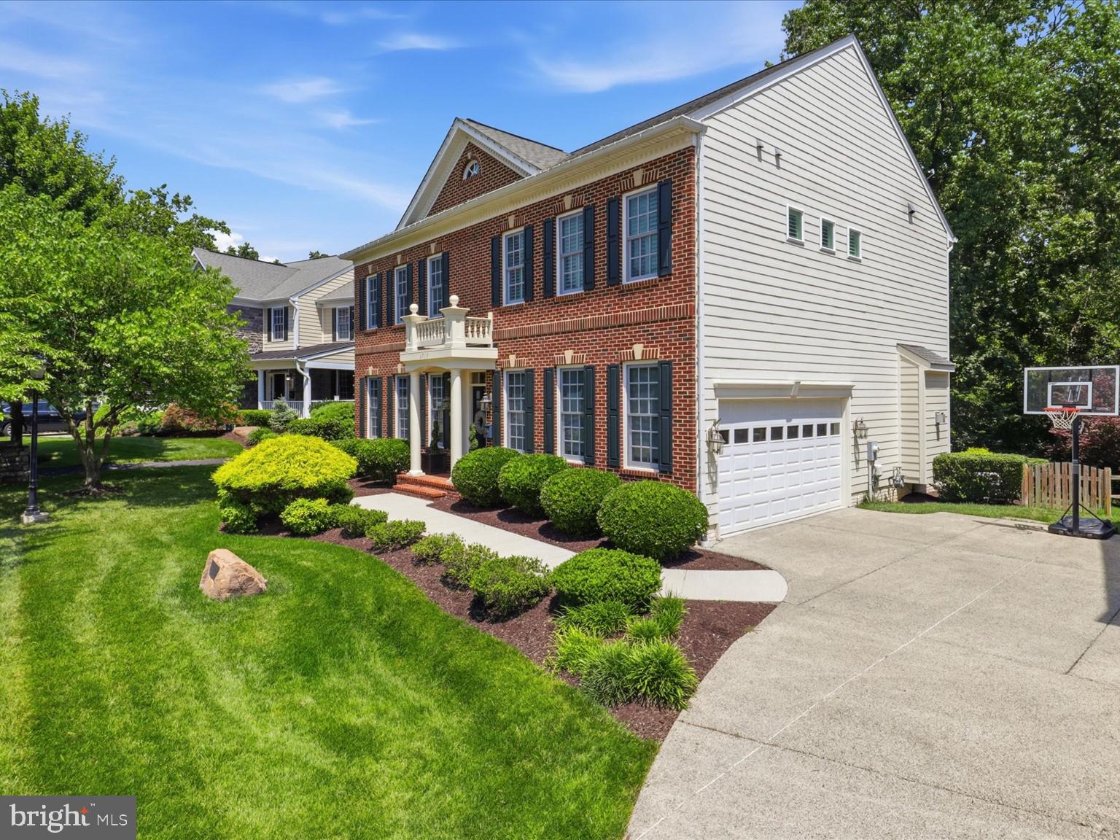
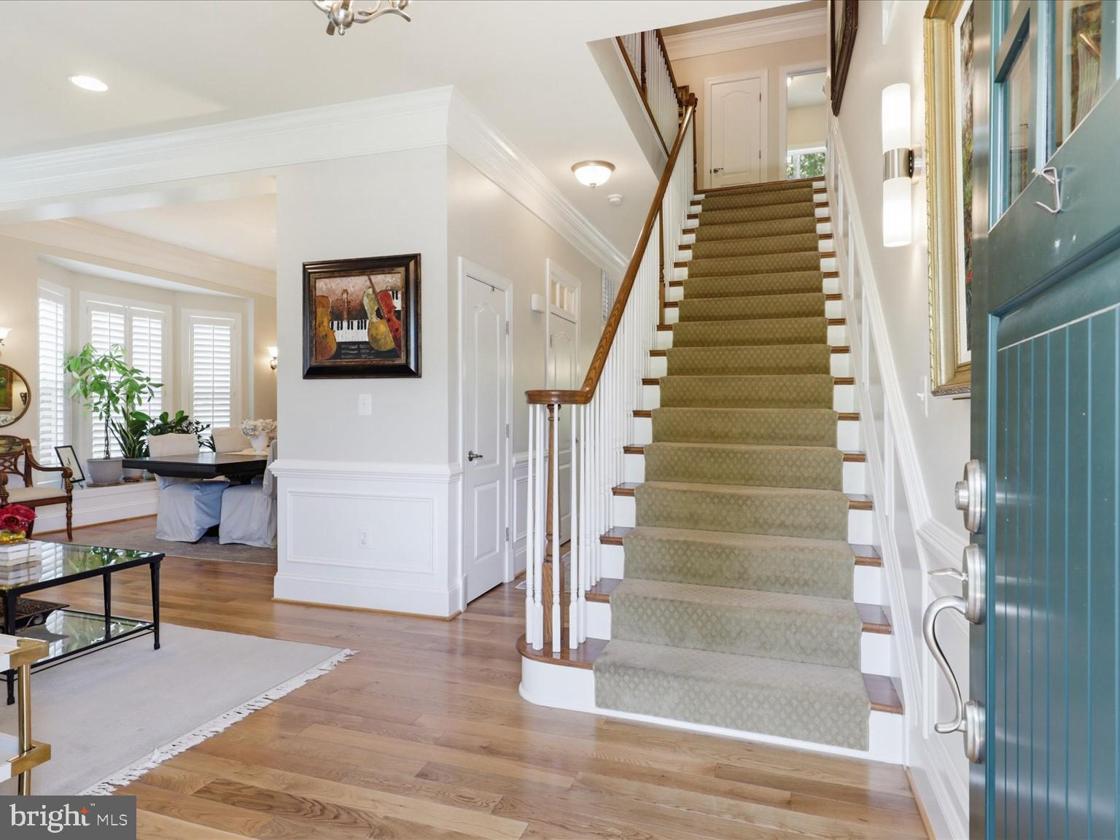
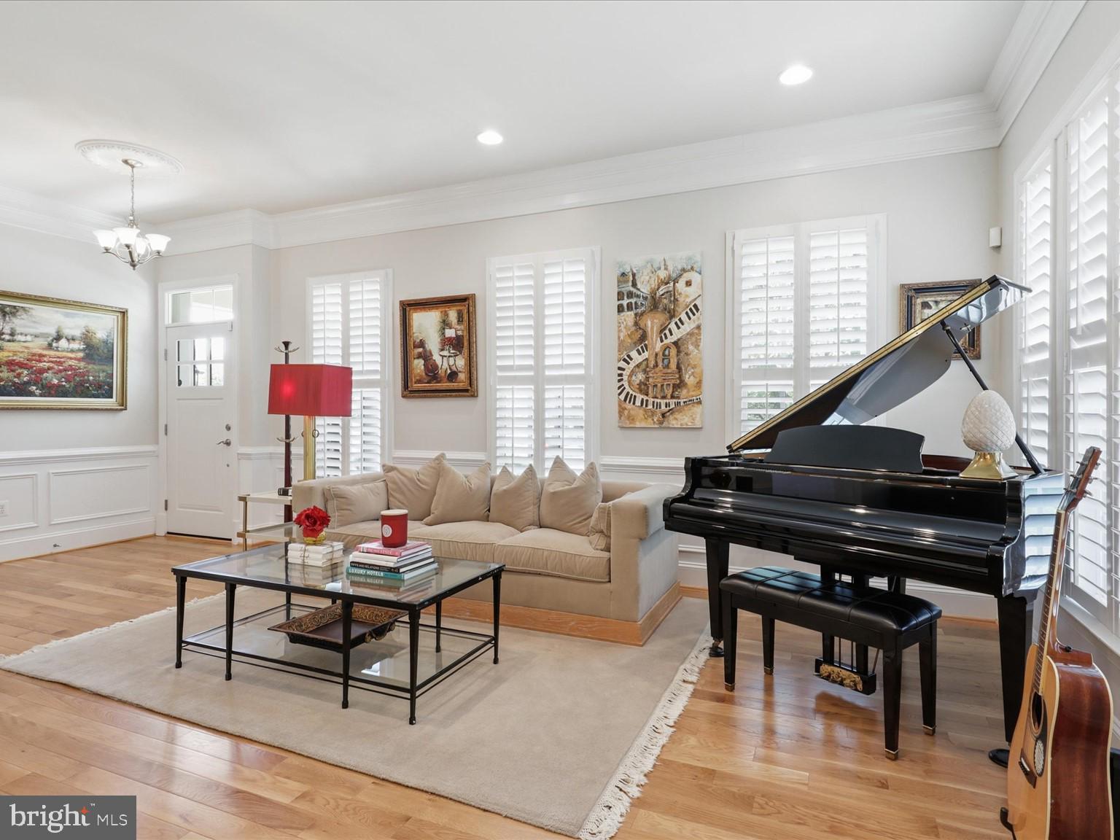
A classic brick front colonial, 3717 Taft Ave delivers nearly 5,000 square feet of finished living across four levels. This home doesn't just have room, it has the right rooms, in the right condition, and outdoor space that's genuinely hard to find. All within the Douglas MacArthur Elementary School district in the City of Alexandria. This home breathes refined serenity with a cozy vibe. The main level flows easily between formal and casual. A light-filled front living room framed by shutters and wainscoting opens to a separate formal dining room, while the back of the house lives the way you actually want: an open kitchen, breakfast area, and family room anchored by a stone gas fireplace and custom built-ins. The kitchen with granite counters, stainless appliances, gas range, tile backsplash, and a center island, sits at the heart of it all, with clean sight-lines through to the formal entertaining area as well as the family room and out to the patio and yard beyond. Upstairs, the primary suite is a true retreat with real depth, tray ceiling, private sitting area, two walk-in closets, and a spa-style bath featuring a soaking tub, separate shower, and dual vanities. Three additional bedrooms, two more full baths, gorgeous wood floors, and bedroom-level laundry further anchor the property as a true home of distinction. A finished fourth-level loft adds a fifth bedroom or flexible suite that might be ideal as a home office, studio, guest room, or private space. The walkout lower level is built for how people truly unwind and live in a home. A dedicated home theater room with tiered seating and projection set up, a wet bar, large rec room with gas fireplace, and a full bath. It's a whole second world for movie nights, game days, play dates, full house gatherings, and guests. Then there's the outdoor space. An expansive stone patio with a fire pit and multiple seating zones steps down to a level, fully fenced grass yard with room to play, room to entertain, and that backs directly to Fort Williams Park. The back yard lighting makes this a true owner’s paradise tucked into the heart of the city. Five bedrooms, four and a half baths, four finished levels, a two-car garage, and a fenced yard backing to Fort Williams Park, zoned for Douglas MacArthur Elementary. 3717 Taft Ave is move in ready for the household that wants everyone to have their own space and still come together in one.
| 7 days ago | Status changed to Active Under Contract | |
| 7 days ago | Listing updated with changes from the MLS® | |
| 2 weeks ago | Listing first seen on site |

The real estate listing information is provided by Bright MLS is for the consumer's personal, non-commercial use and may not be used for any purpose other than to identify prospective properties consumer may be interested in purchasing. Any information relating to real estate for sale or lease referenced on this web site comes from the Internet Data Exchange (IDX) program of the Bright MLS. This web site references real estate listing(s) held by a brokerage firm other than the broker and/or agent who owns this web site. The accuracy of all information is deemed reliable but not guaranteed and should be personally verified through personal inspection by and/or with the appropriate professionals. Properties in listings may have been sold or may no longer be available. The data contained herein is copyrighted by Bright MLS and is protected by all applicable copyright laws. Any unauthorized collection or dissemination of this information is in violation of copyright laws and is strictly prohibited. Copyright © 2020 Bright MLS. All rights reserved.