

915 PARKER GRAY SCHOOL WAYALEXANDRIA, VA 22314
Due to the health concerns created by Coronavirus we are offering personal 1-1 online video walkthough tours where possible.
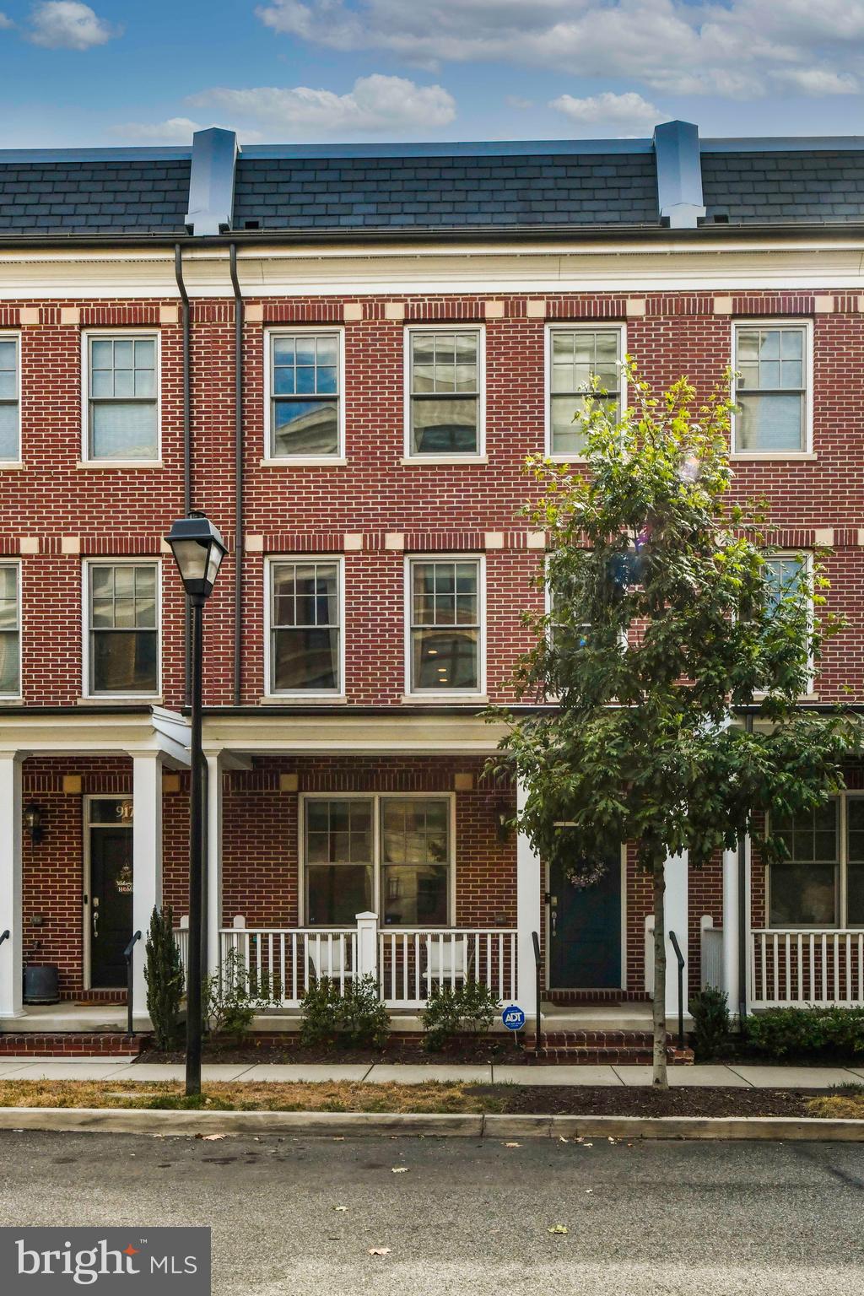
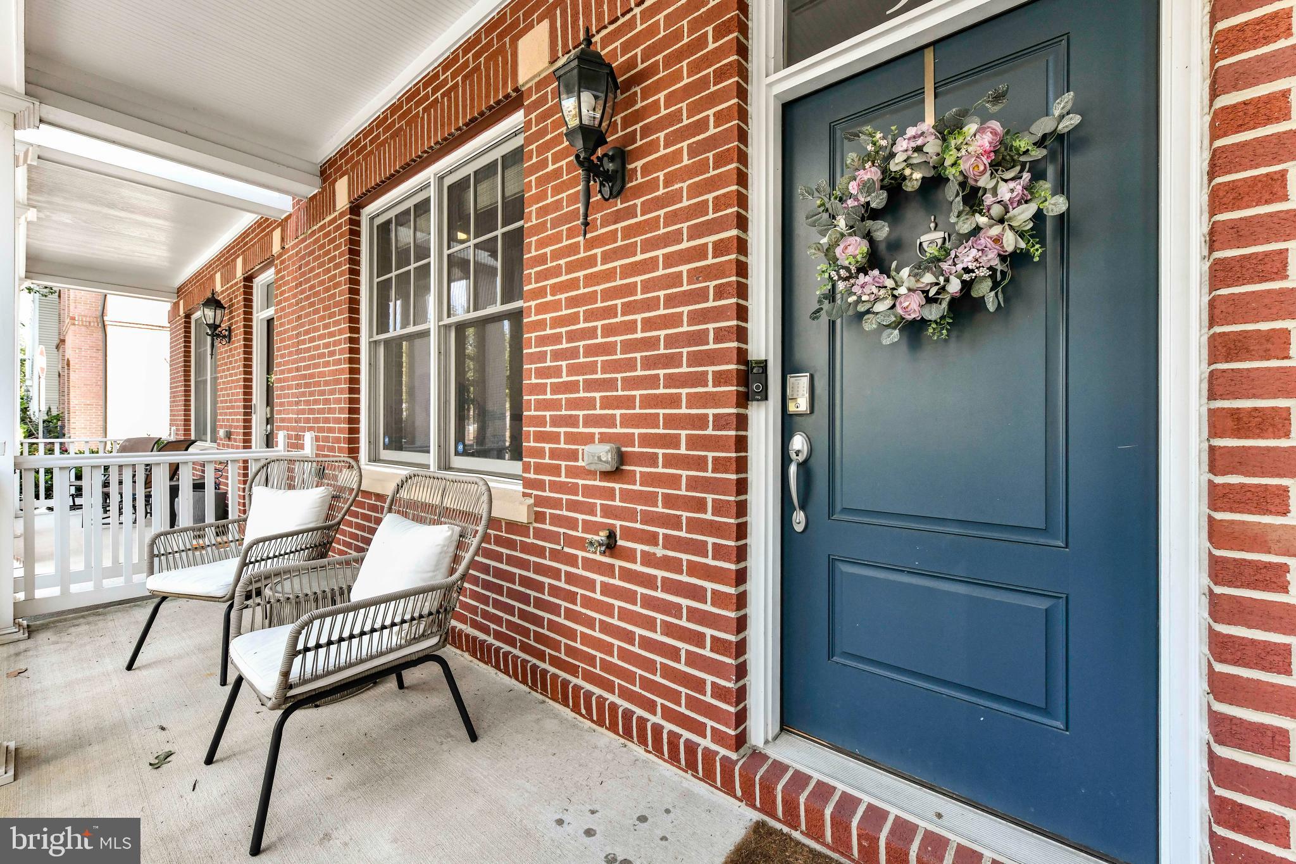
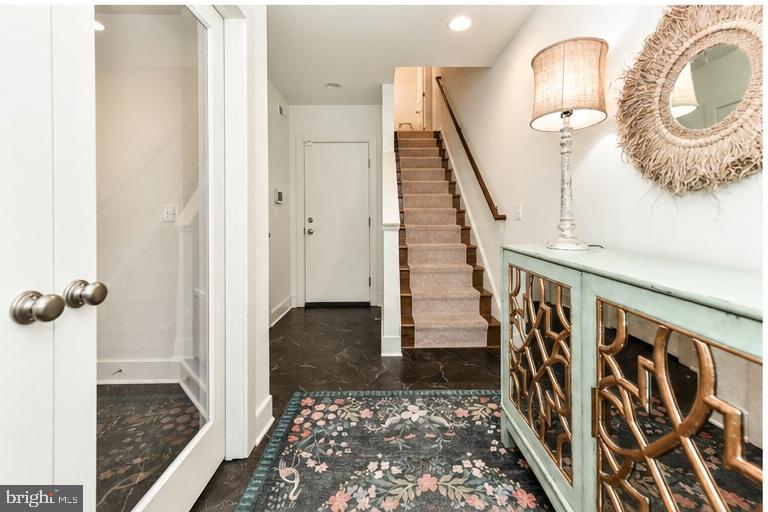
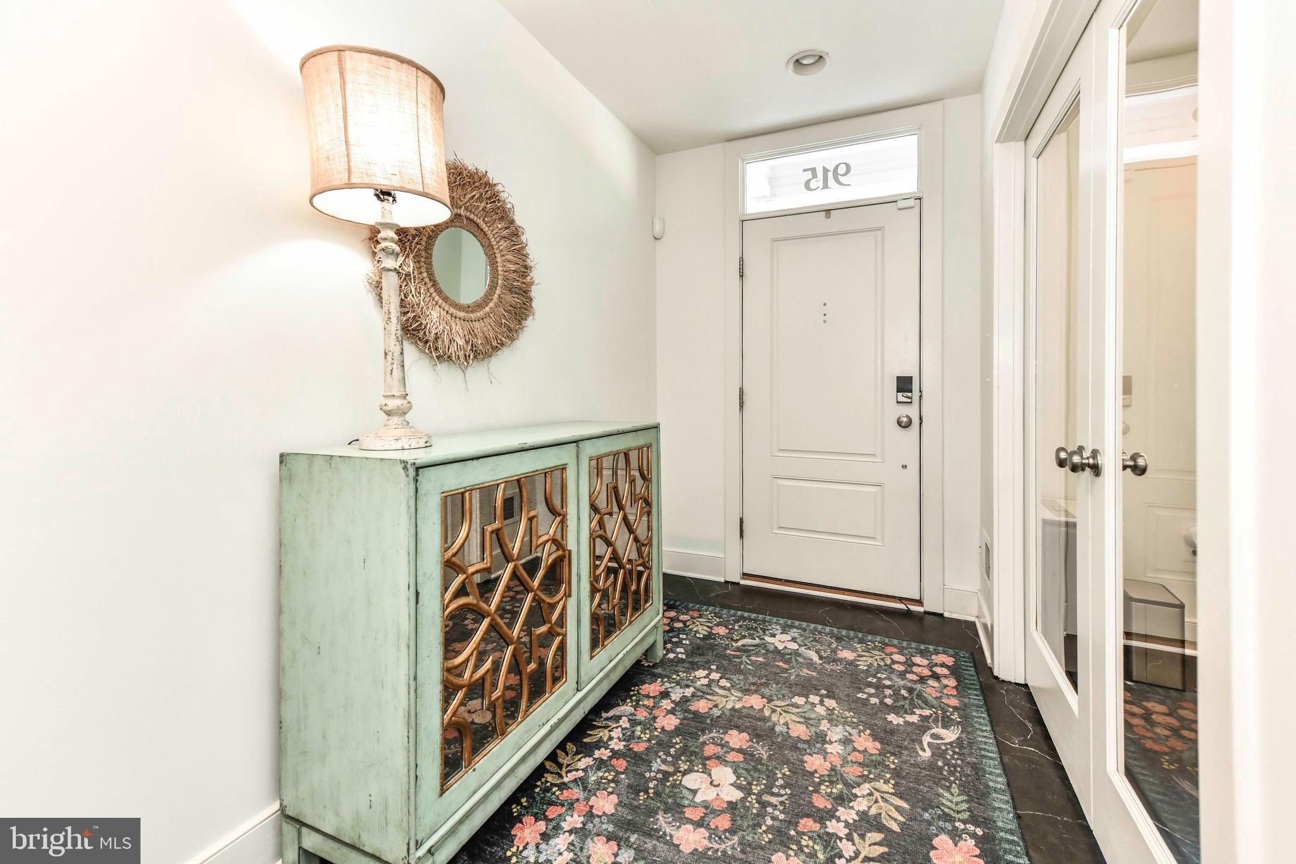
Stunning, meticulously maintained 4-bedroom, 3.5-bath townhouse in the heart of Alexandria! Featuring a two-car garage, private roof terrace, and balcony off the gourmet kitchen, this spacious and stylish home offers the perfect blend of comfort, functionality, and modern design. The bright, open floor plan is filled with abundant natural and recessed lighting and showcases pristine hardwood floors on the main and primary bedroom levels. The gourmet kitchen features stainless steel appliances, granite countertops, ample cabinetry, and direct access to the private balcony—perfect for morning coffee or outdoor dining. The expansive living and dining areas flow seamlessly for effortless everyday living and entertaining. Upstairs, the spacious primary suite features a walk-in closet and beautifully updated en-suite bath with marble quartz countertops, walk-in shower, and gorgeous soaking tub. An additional bedroom offer generous space and privacy. The upper level adds a versatile family room and fourth bedroom, ideal for guests, a home office, or additional living space. The top-level private roof terrace provides the perfect spot to unwind and enjoy stunning sunsets. Clean, neutral paint throughout complements the home's classic architectural details, modern finishes, and stylish design. Two-car garage provides secure parking and additional storage. A true Alexandria gem! Conveniently located near shopping, dining, and major commuter routes. 5 Blocks to Metro. Minutes to Mason Social, Hank's Oyster Bar and Canal Center Plaza! *New HVAC 2026* **Assumable VA Loan available at 4.875%**
| a week ago | Listing updated with changes from the MLS® | |
| 2 months ago | Status changed to Active | |
| 3 months ago | Listing first seen on site |

The real estate listing information is provided by Bright MLS is for the consumer's personal, non-commercial use and may not be used for any purpose other than to identify prospective properties consumer may be interested in purchasing. Any information relating to real estate for sale or lease referenced on this web site comes from the Internet Data Exchange (IDX) program of the Bright MLS. This web site references real estate listing(s) held by a brokerage firm other than the broker and/or agent who owns this web site. The accuracy of all information is deemed reliable but not guaranteed and should be personally verified through personal inspection by and/or with the appropriate professionals. Properties in listings may have been sold or may no longer be available. The data contained herein is copyrighted by Bright MLS and is protected by all applicable copyright laws. Any unauthorized collection or dissemination of this information is in violation of copyright laws and is strictly prohibited. Copyright © 2020 Bright MLS. All rights reserved.