

820 N ALFRED STREETALEXANDRIA, VA 22314
Due to the health concerns created by Coronavirus we are offering personal 1-1 online video walkthough tours where possible.
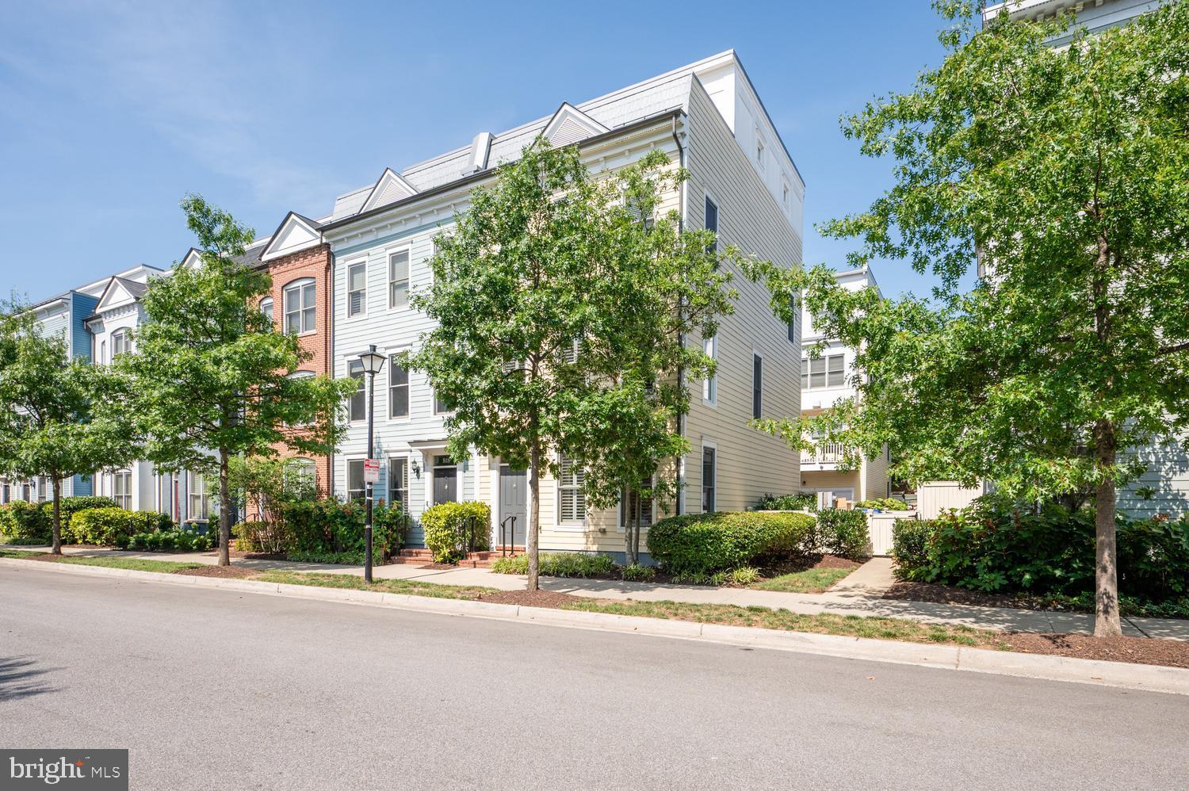
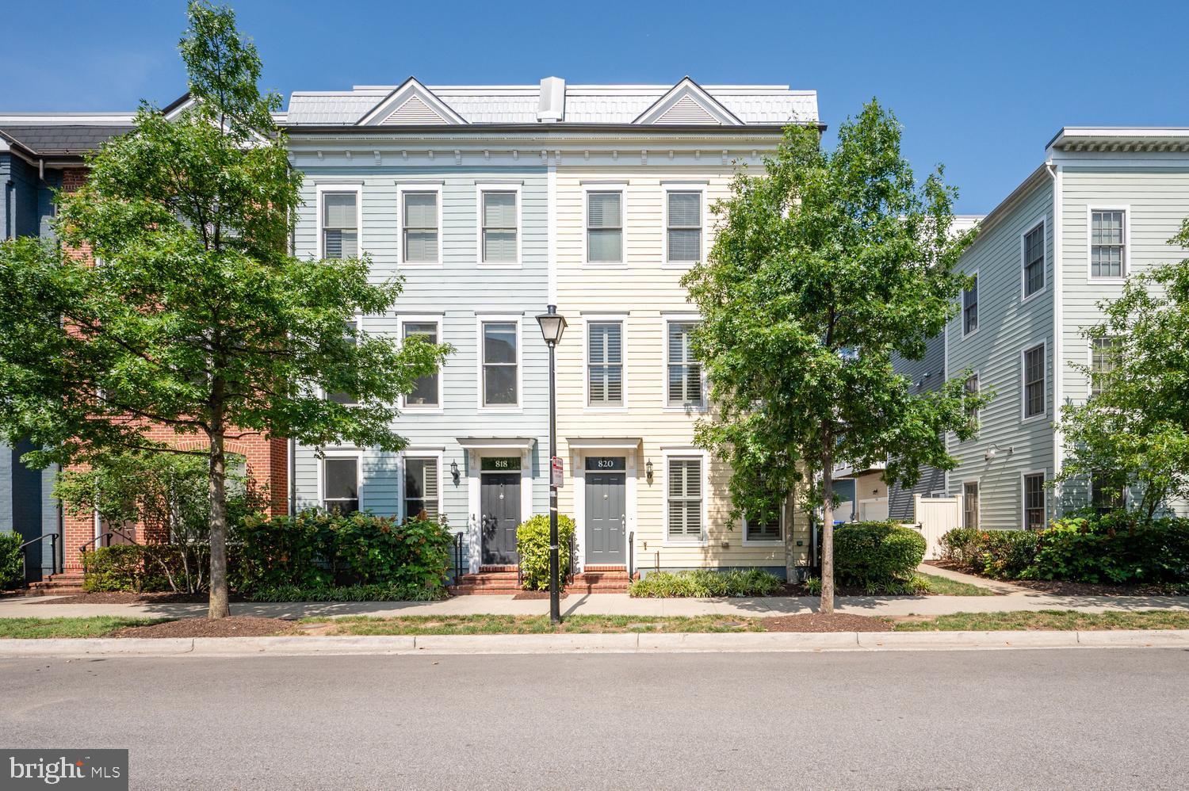
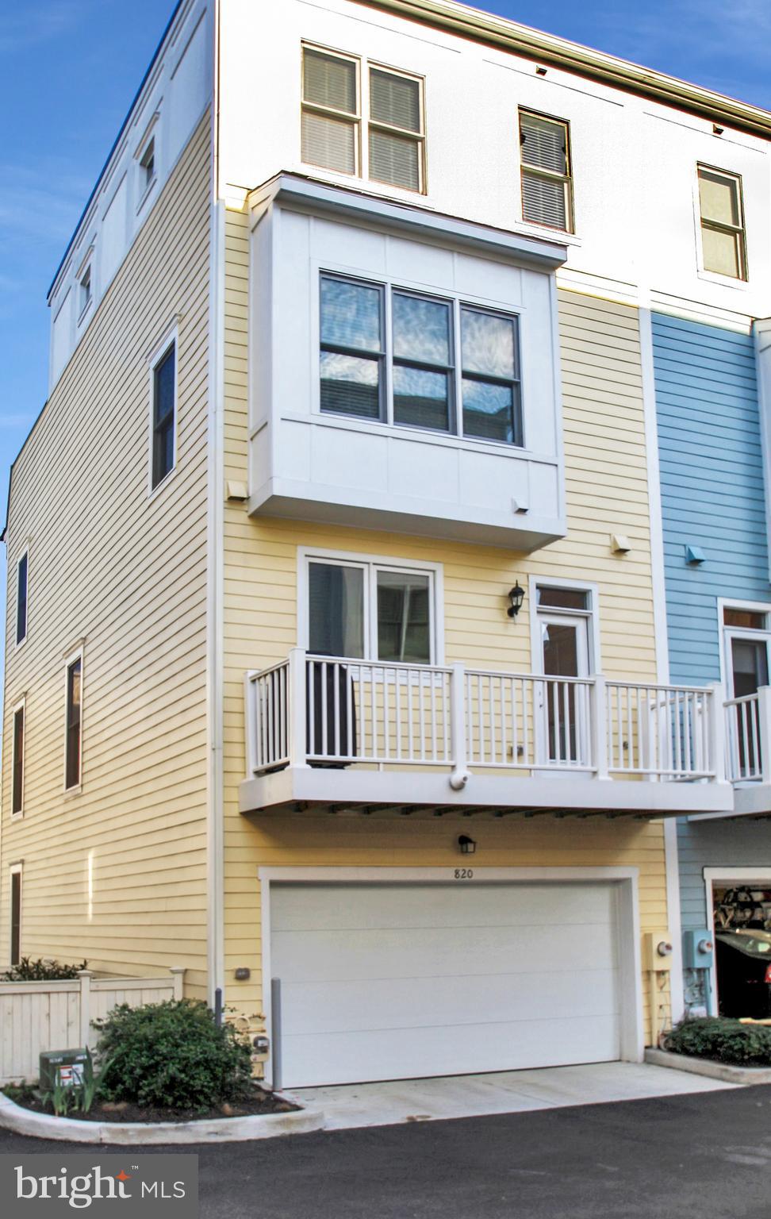
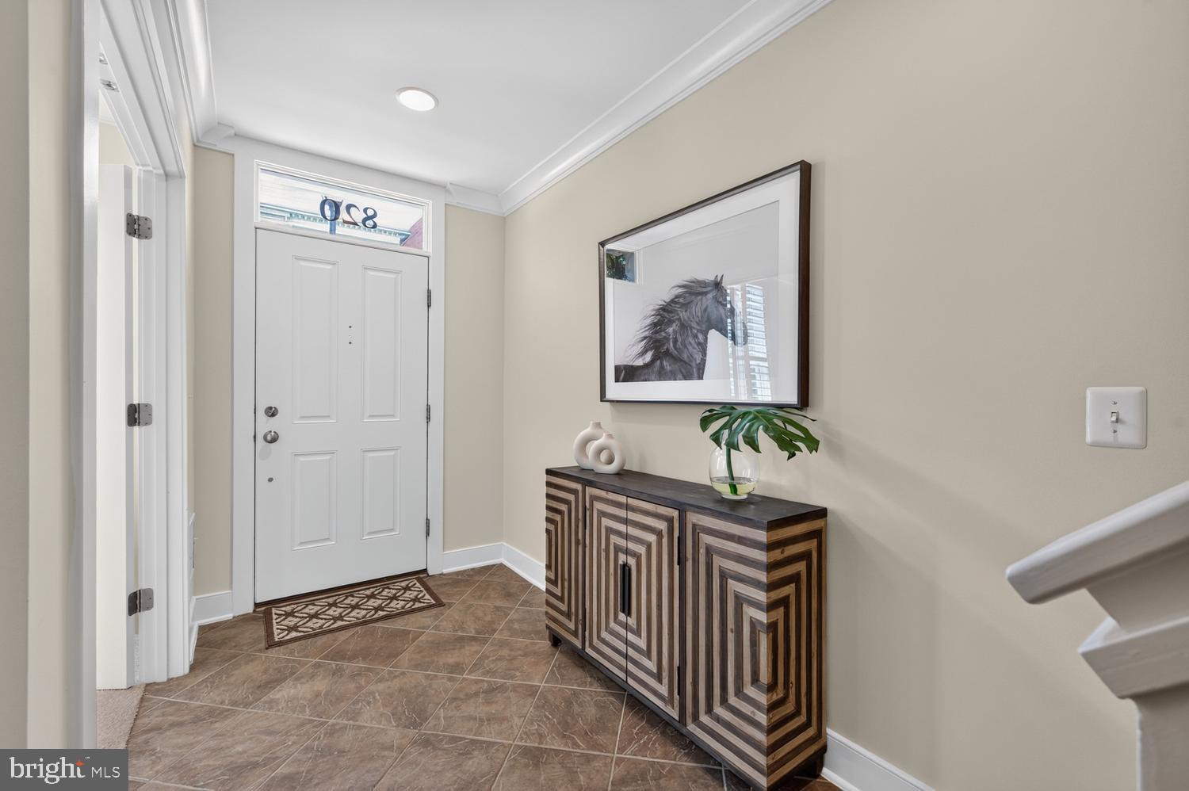
BACK ON THE MARKET AFTER LABOR DAY. PLEASE CALL LISTING AGENT FOR FURTHER INFORMATION. Sunny and bright, this end unit, four-level townhouse at Old Town Commons offers 2,122 square feet of thoughtfully designed living space in the heart of Alexandria. This like-new corner residence features 3 bedrooms, 3.5 bathrooms, an entrance level study that can serve as a 4th bedroom, and a large upper-level family room with a double-sided fireplace that opens to a private rooftop terrace. The main level showcases an open plan living and dining area, gleaming hardwood floors, 9-foot ceilings, and a gourmet kitchen with breakfast island, extensive cabinetry, pantry storage, and stainless steel appliances. A rear deck off the kitchen provides additional outdoor space and an ideal location for everyday grilling. Plantation shutters and wood blinds on all windows enhance both privacy and light control, while abundant storage, ELFA closet systems and Sonos speakers are integrated throughout the home. The primary suite includes a spacious bathroom with marble shower enclosure, and a fitted walk in closet. The laundry can be found adjacent to the primary bedroom, together with the second bedroom and ensuite bath. The upper-level family room offers flexible space for entertaining, work, or relaxation, while a third ensuite bedroom provides guests with privacy and independence. Recent improvements include a new microwave (2024), garbage disposer (2023), refrigerator (2023), upper HVAC (2020), washer and dryer (2023). With brand new carpet (2026) and freshly painted throughout (2026), this home is in turnkey condition. A two-car garage provides secure parking and additional storage and completes this gorgeous property. Located only four blocks from Braddock Road Metro station, this home offers quick access to regional transit, National Airport and DC. Just eight blocks to the shops and restaurants of King Street, two blocks from Trader Joe's and Harris Teeter, easy walking distance to the river, bike trail, and waterfront parks, this immaculate townhouse offers an enviable mix of modern comfort, functional design, and a prime commuting location.
| 6 days ago | Status changed to Pending | |
| 6 days ago | Listing updated with changes from the MLS® | |
| 2 months ago | Listing first seen on site |

The real estate listing information is provided by Bright MLS is for the consumer's personal, non-commercial use and may not be used for any purpose other than to identify prospective properties consumer may be interested in purchasing. Any information relating to real estate for sale or lease referenced on this web site comes from the Internet Data Exchange (IDX) program of the Bright MLS. This web site references real estate listing(s) held by a brokerage firm other than the broker and/or agent who owns this web site. The accuracy of all information is deemed reliable but not guaranteed and should be personally verified through personal inspection by and/or with the appropriate professionals. Properties in listings may have been sold or may no longer be available. The data contained herein is copyrighted by Bright MLS and is protected by all applicable copyright laws. Any unauthorized collection or dissemination of this information is in violation of copyright laws and is strictly prohibited. Copyright © 2020 Bright MLS. All rights reserved.
Did you know? You can invite friends and family to your search. They can join your search, rate and discuss listings with you.