

3614 TUPELO PLACEALEXANDRIA, VA 22304
Due to the health concerns created by Coronavirus we are offering personal 1-1 online video walkthough tours where possible.
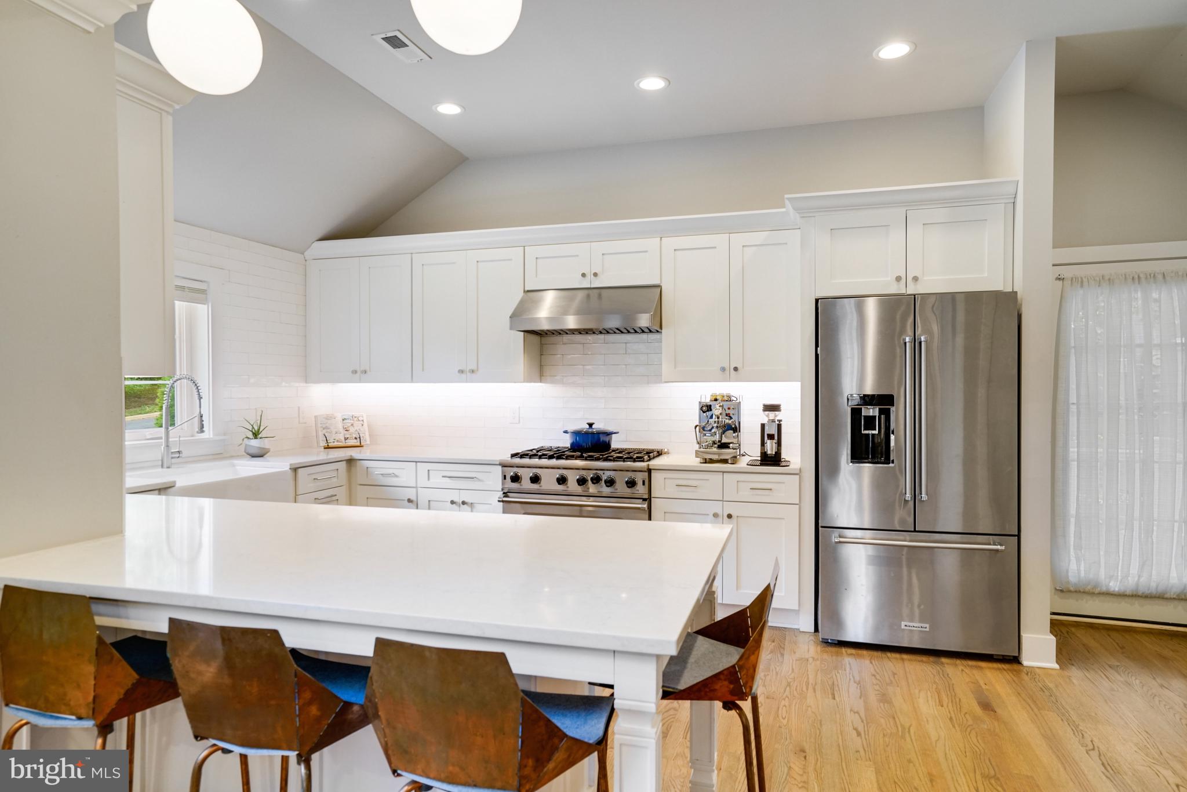
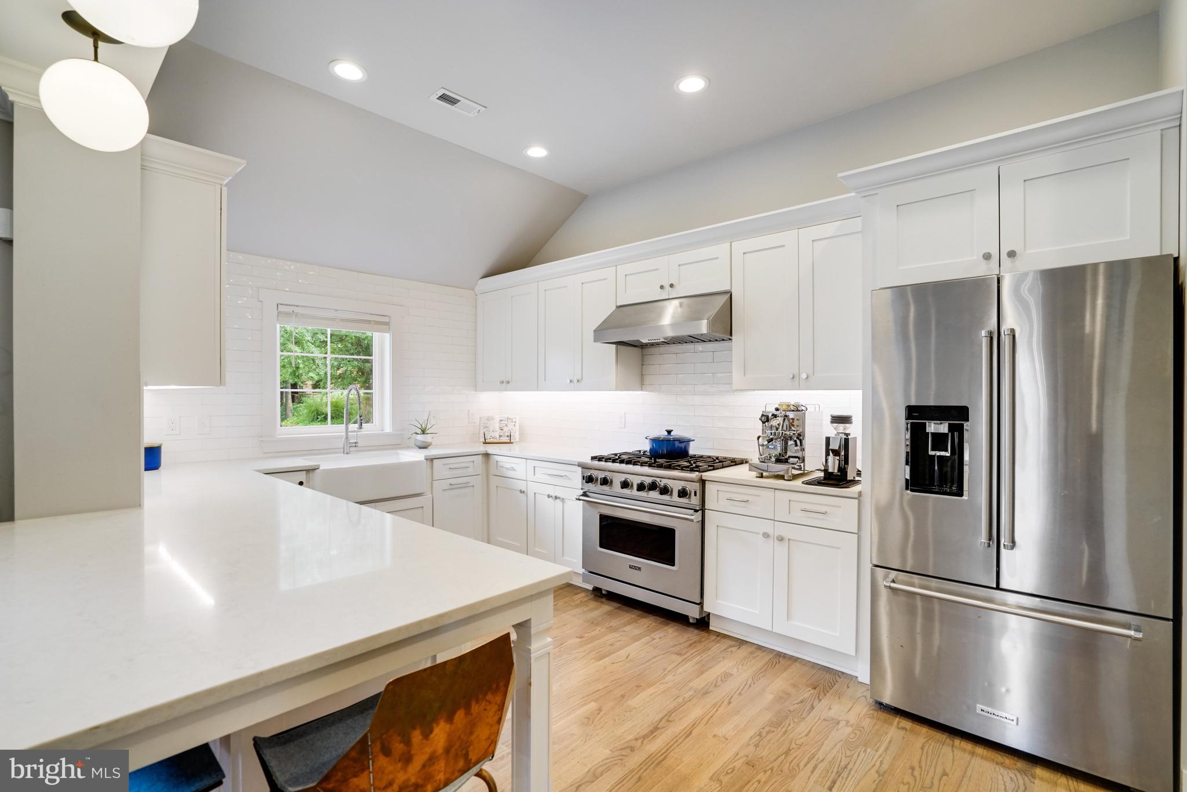
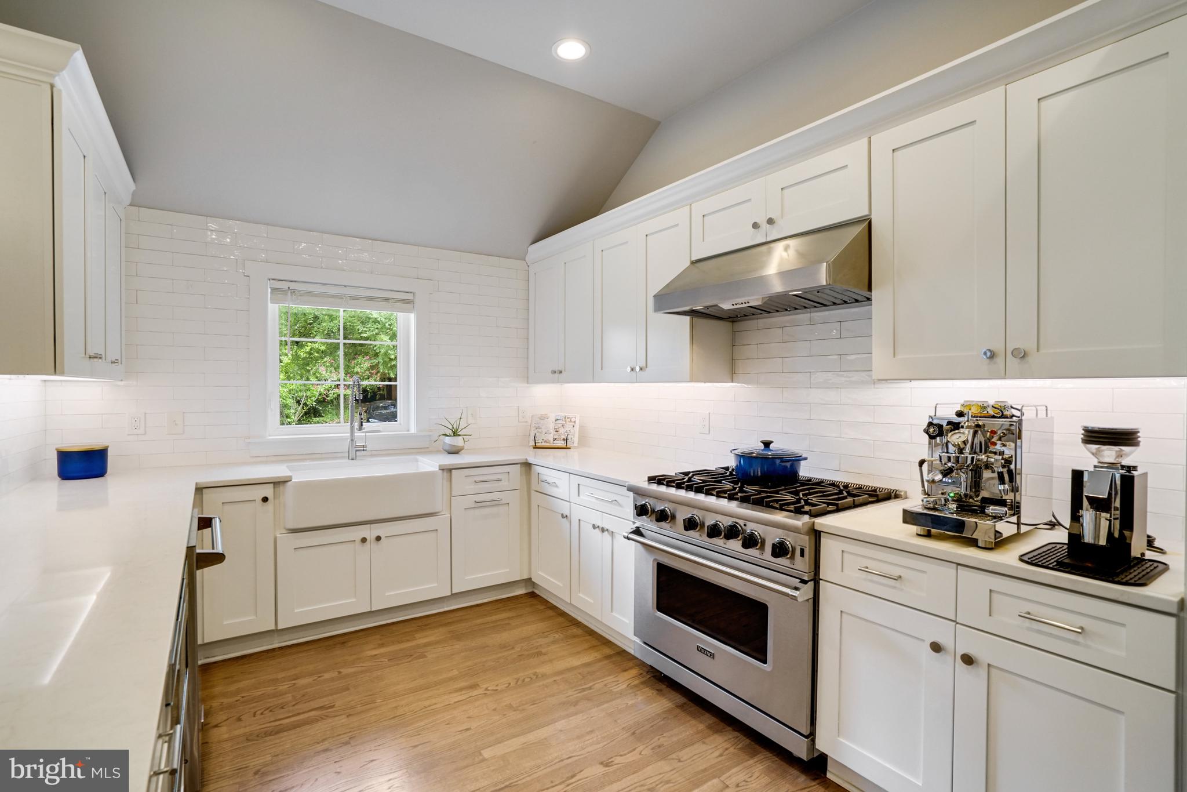
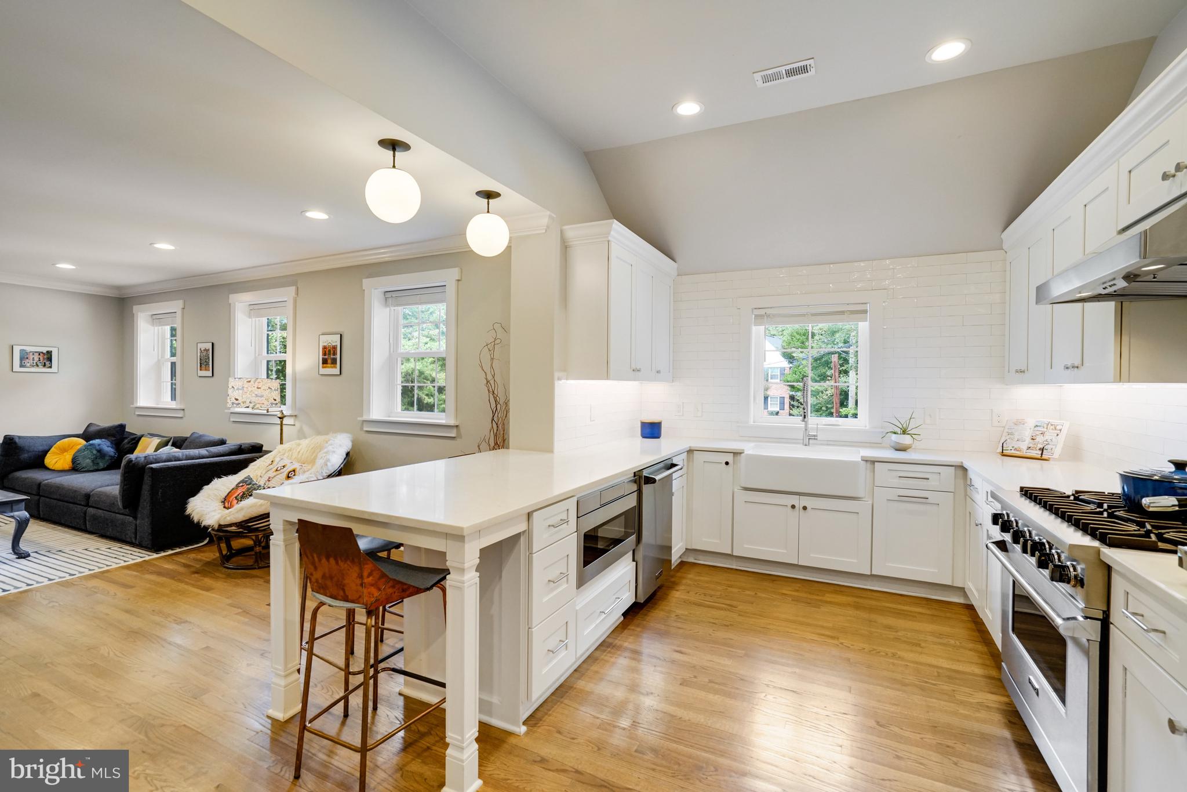
Beautiful & bright 5 Bed 3.5 Bath home on 4 gorgeous levels, featuring high end fixtures and finishes throughout! The main level welcomes you with an open floor plan, featuring a premium gourmet kitchen with vaulted ceilings, complete with top-notch stainless-steel appliances (Viking, Bosch, Kitchen Aid), custom cabinetry, farmhouse sink, designer lighting and subway tile backsplash, chrome hardware, large custom pantry, gleaming quartz counters and custom island/peninsula! The kitchen is open to a spacious and inviting family/living room, featuring custom built-ins for books and entertainment, as well as a table/dining area, with a custom built-in wall bench, and plenty of room for a table. The main-level bedroom with French doors and recessed built-in storage cubbies and shelving provide flexibility for use as a guest room (with possible primary level bedroom expansion) office, den, library or separate formal dining room. The side entry features a customized, ship-lapped wall, bench, cubby, hooks, and shelving, providing practical convenience and access to the driveway and rear yard. The newly finished upper level offers a professionally designed, modern layout with thoughtful features and luxurious finishes. The primary suite provides an expanded en-suite, dual vanity bath, a walk-in shower with bench, heated tile floors with thermostat, and high-end hardware. Enjoy a fabulous, designer style, walk-in closet and dressing room, excellent for all your clothing needs, making getting dressed feel like you're getting ready for a fashion runway! The secondary main-level is completely above grade and features an additional family/living/rec room, a brick, dual-sided, wood burning fireplace with mantle, and a bedroom/office/den with level walk-out to a spectacular fully fenced rear yard! Walk-out to the flagstone patio, providing table, seating and fire pit space. Never worry about propane while grilling again with the customized, stone, built-in, gas grill, with hardline gas supply! (Complete with built-in quartz counters and stainless-steel cabinets!) Adjacent the patio is a spacious vinyl deck which easily accommodates large outdoor dining tables, seating, umbrellas and lounge furniture. The deck and patio lead to the private, fenced rear yard, excellent for all types of activities and enjoyment. Whether you want to enjoy your favorite book and beverage, or host friends and family, this home is perfect for relaxing and entertaining! The lower level features an additional bedroom/guest room with its own above-grade/level side-entrance, a full bathroom, seating area, and a laundry room with storage space. Enjoy plenty of storage options inside and outside, including a full-size and easily accessible walk-up attic, a large outdoor storage shed, and within the raised portion of the rear deck. The expansive driveway can accommodate multiple vehicles and includes a newly installed EV Charger. Smart home technology installed includes a Rachio sprinkler/irrigation system, smart locks/keypads, smart thermostat. Live in proximity to everything this wonderful neighborhood has to offer, all methods of transportation, and tons of great restaurants, retail, parks, playgrounds, schools, and grocery! Check out the 3D virtual "dollhouse" tour, and floorplan. Welcome home!
| a week ago | Listing updated with changes from the MLS® | |
| a week ago | Listing first seen on site |

The real estate listing information is provided by Bright MLS is for the consumer's personal, non-commercial use and may not be used for any purpose other than to identify prospective properties consumer may be interested in purchasing. Any information relating to real estate for sale or lease referenced on this web site comes from the Internet Data Exchange (IDX) program of the Bright MLS. This web site references real estate listing(s) held by a brokerage firm other than the broker and/or agent who owns this web site. The accuracy of all information is deemed reliable but not guaranteed and should be personally verified through personal inspection by and/or with the appropriate professionals. Properties in listings may have been sold or may no longer be available. The data contained herein is copyrighted by Bright MLS and is protected by all applicable copyright laws. Any unauthorized collection or dissemination of this information is in violation of copyright laws and is strictly prohibited. Copyright © 2020 Bright MLS. All rights reserved.
Did you know? You can invite friends and family to your search. They can join your search, rate and discuss listings with you.