

132 N EARLEY STREETALEXANDRIA, VA 22304
Due to the health concerns created by Coronavirus we are offering personal 1-1 online video walkthough tours where possible.
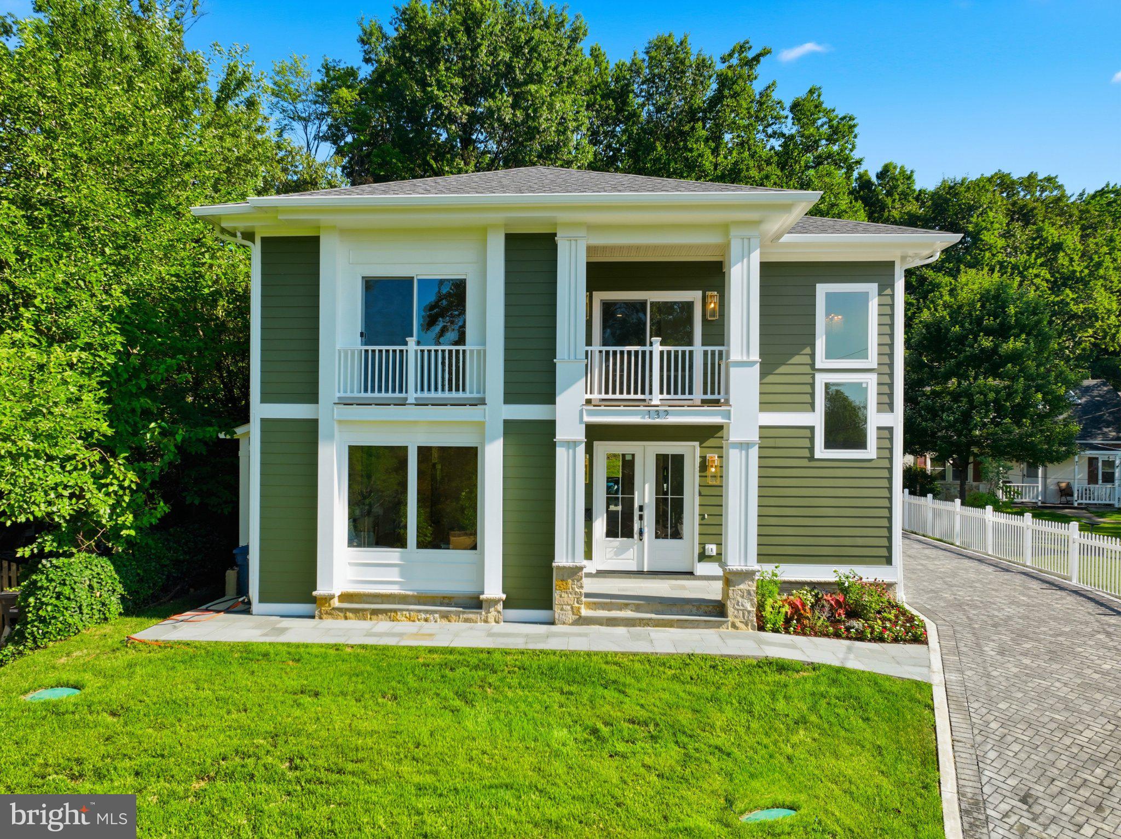
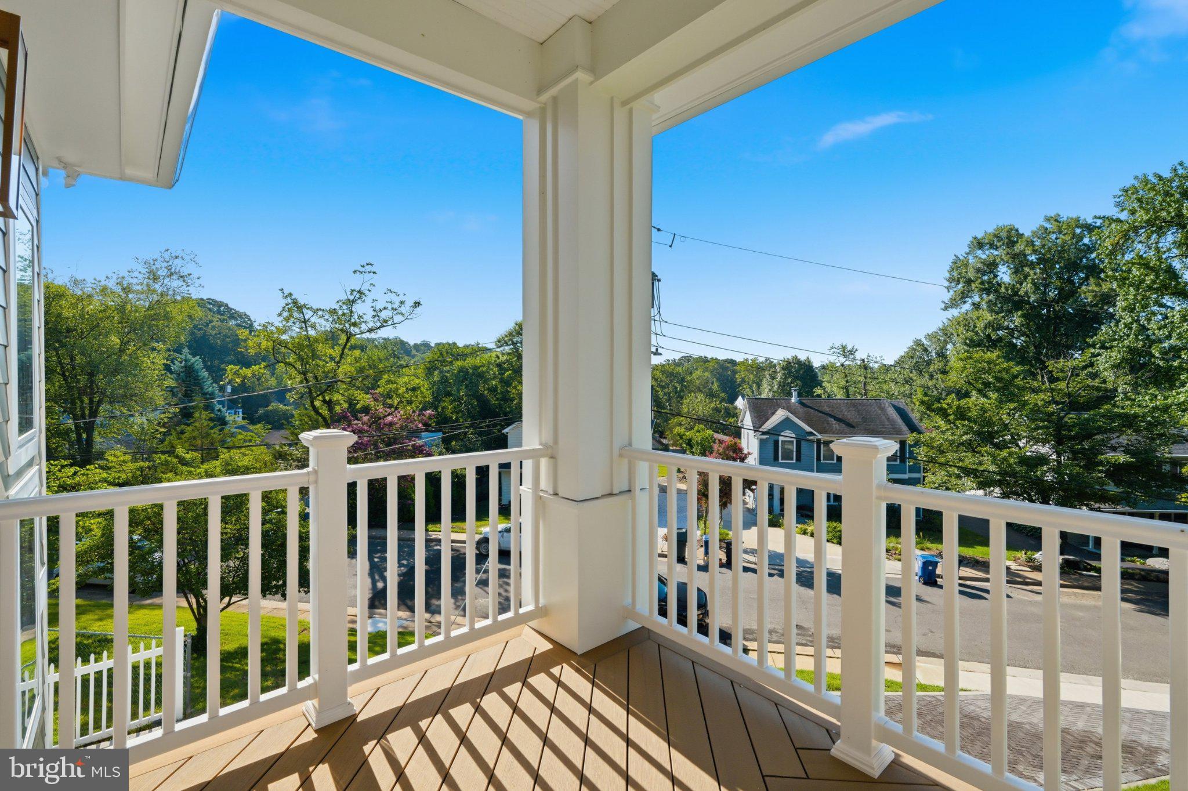
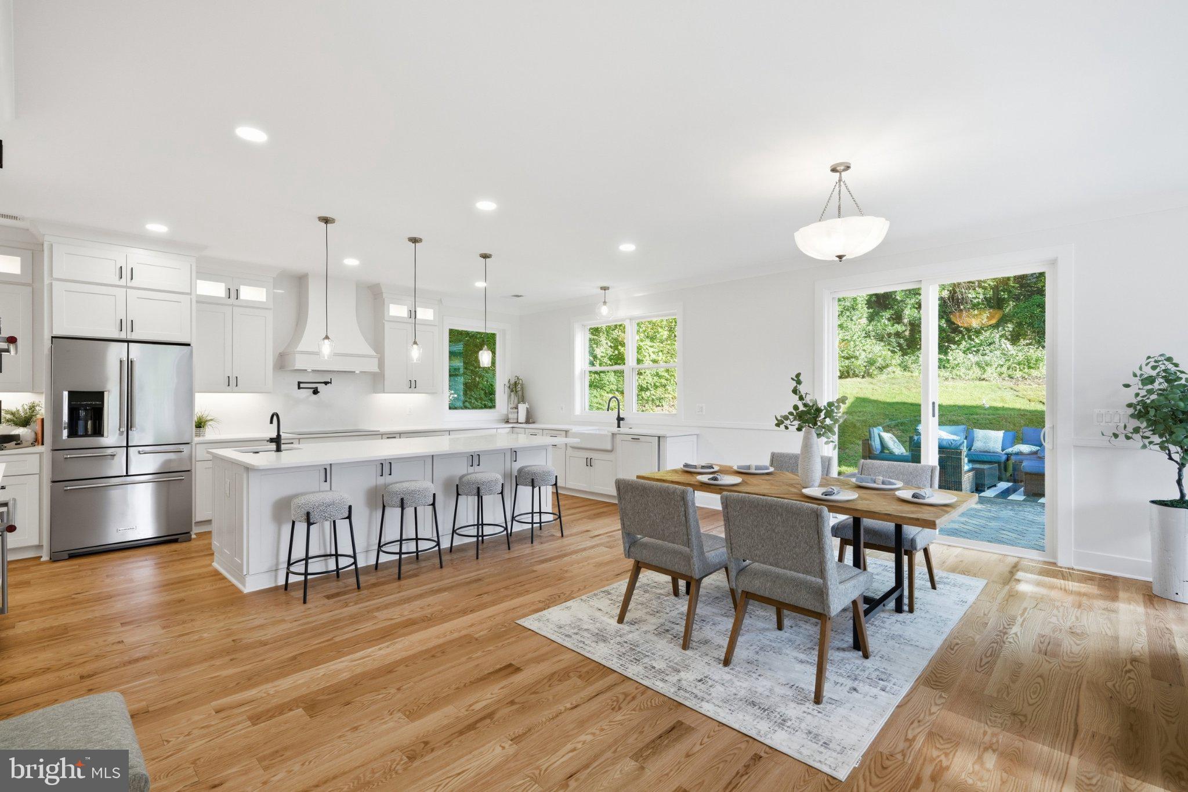
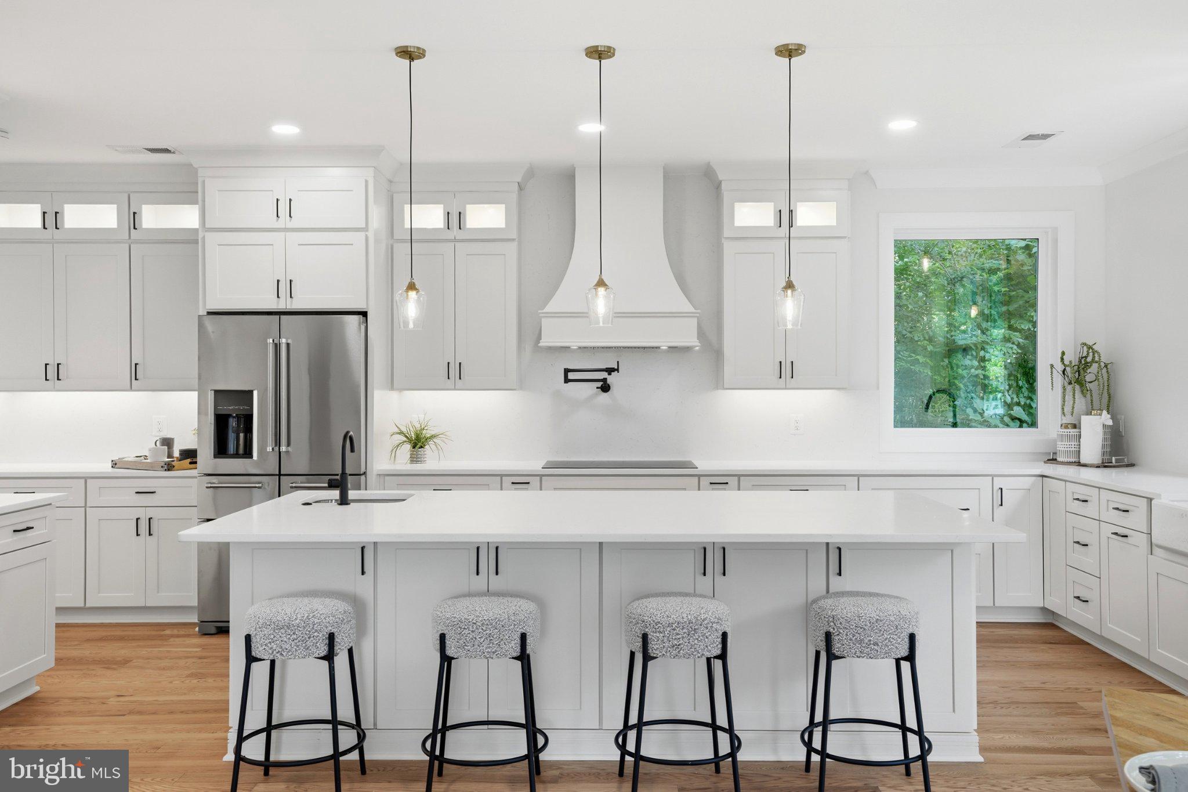
Architecture designed to enrich everyday living. Offered at approximately $443 per total finished square foot—132 N Earley Street presents an exceptional new-construction value in Alexandria City. The home offers 4,400 finished square feet across three thoughtfully designed levels, with six bedrooms, six full baths, a detached two-car garage and a 10,000-square-foot lot. Tucked away on a quiet, no-through street, this newly completed custom residence was designed to achieve something increasingly rare in new construction: generous space, refined architecture and a home that simply feels wonderful to live in. Designed by architectural designer Jina Moussavi and built by K-One Design Build, the residence is filled with natural light, peaceful views of mature trees and well-proportioned rooms that feel open without sacrificing definition or privacy. At the heart of the home is an expansive chef’s kitchen featuring an oversized quartz island, induction cooktop, double wall ovens, pot filler, walk-in pantry, pass-through butler’s pantry and dedicated wine and coffee bar. The kitchen opens naturally to the family room and backyard, creating a comfortable setting for everyday life and entertaining. A main-level bedroom with a full bath provides valuable flexibility for guests, multigenerational living or a private home office. Upstairs, each bedroom includes an en-suite bath and walk-in closet. The primary suite is a true retreat, with a custom walk-in closet and spa-inspired bath featuring a soaking tub, oversized shower with body sprays and a heated towel bar. The finished lower level expands the home’s possibilities with a recreation room or sixth bedroom, wet bar, full bath, storage and walk-up access—ideal for guests, extended stays, a home gym or additional living space. Quality extends far beyond the visible finishes. Hardwood flooring runs throughout the main and upper levels, with no carpet anywhere in the home. Spray-foam insulation, R-19 exterior walls, R-60 attic insulation, 400-amp electrical service, an electric tankless water heater and an EV-ready detached garage support comfort, efficiency and modern living. A private wooded backdrop, sweeping paver driveway, bluestone walkway and no HOA complete the offering. Old Town Alexandria, Del Ray, National Landing, Reagan National Airport, Washington, D.C. and the future Inova Alexandria hospital campus are all within easy reach. More than beautiful new construction, 132 N Earley Street was designed to make everyday living feel better—while offering an unusually compelling combination of space, quality, location and value.
| 13 hours ago | Listing updated with changes from the MLS® | |
| a week ago | Listing first seen on site |

The real estate listing information is provided by Bright MLS is for the consumer's personal, non-commercial use and may not be used for any purpose other than to identify prospective properties consumer may be interested in purchasing. Any information relating to real estate for sale or lease referenced on this web site comes from the Internet Data Exchange (IDX) program of the Bright MLS. This web site references real estate listing(s) held by a brokerage firm other than the broker and/or agent who owns this web site. The accuracy of all information is deemed reliable but not guaranteed and should be personally verified through personal inspection by and/or with the appropriate professionals. Properties in listings may have been sold or may no longer be available. The data contained herein is copyrighted by Bright MLS and is protected by all applicable copyright laws. Any unauthorized collection or dissemination of this information is in violation of copyright laws and is strictly prohibited. Copyright © 2020 Bright MLS. All rights reserved.