

200 CANAL CENTER PLZALEXANDRIA, VA 22314
Due to the health concerns created by Coronavirus we are offering personal 1-1 online video walkthough tours where possible.
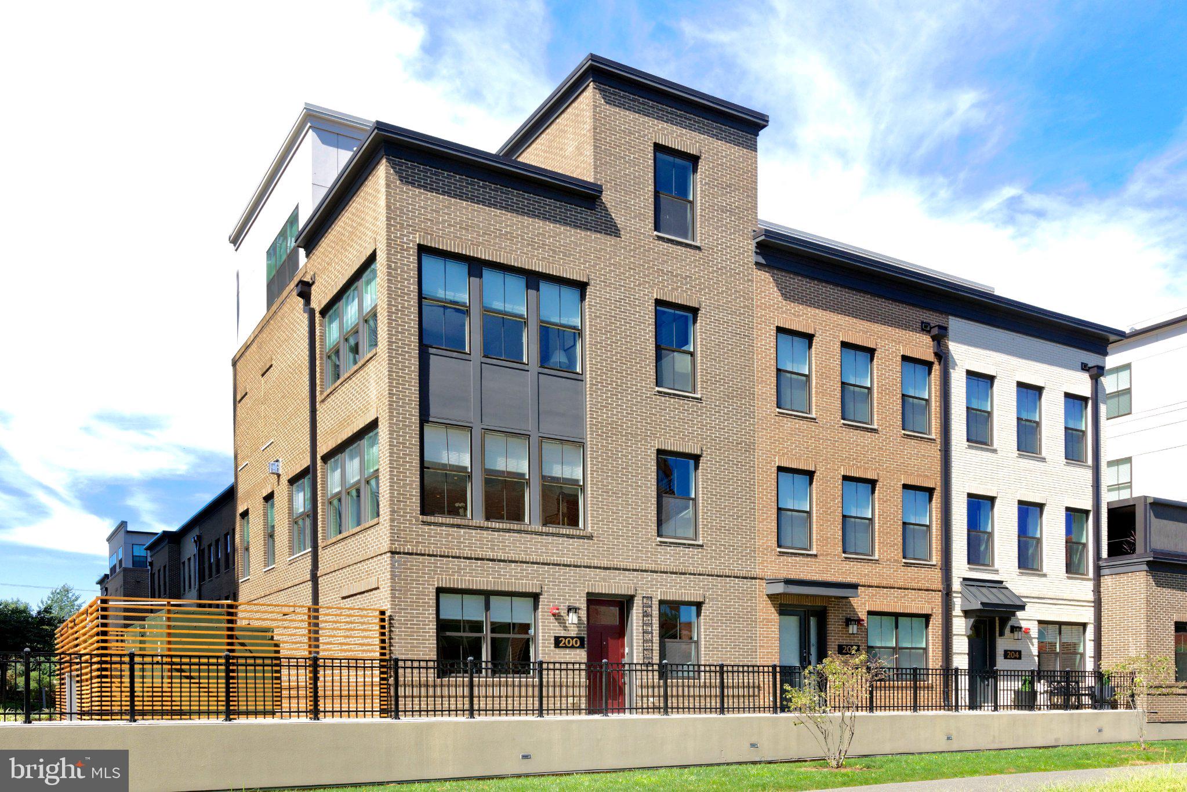
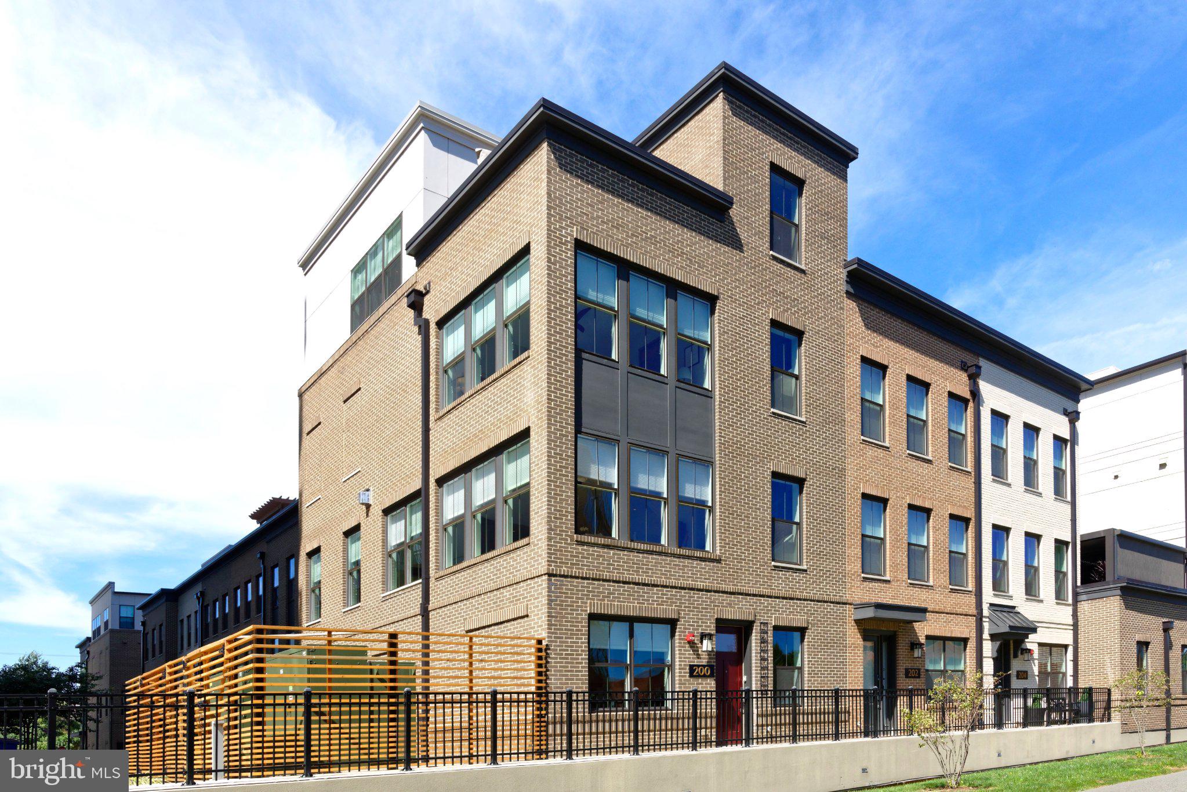
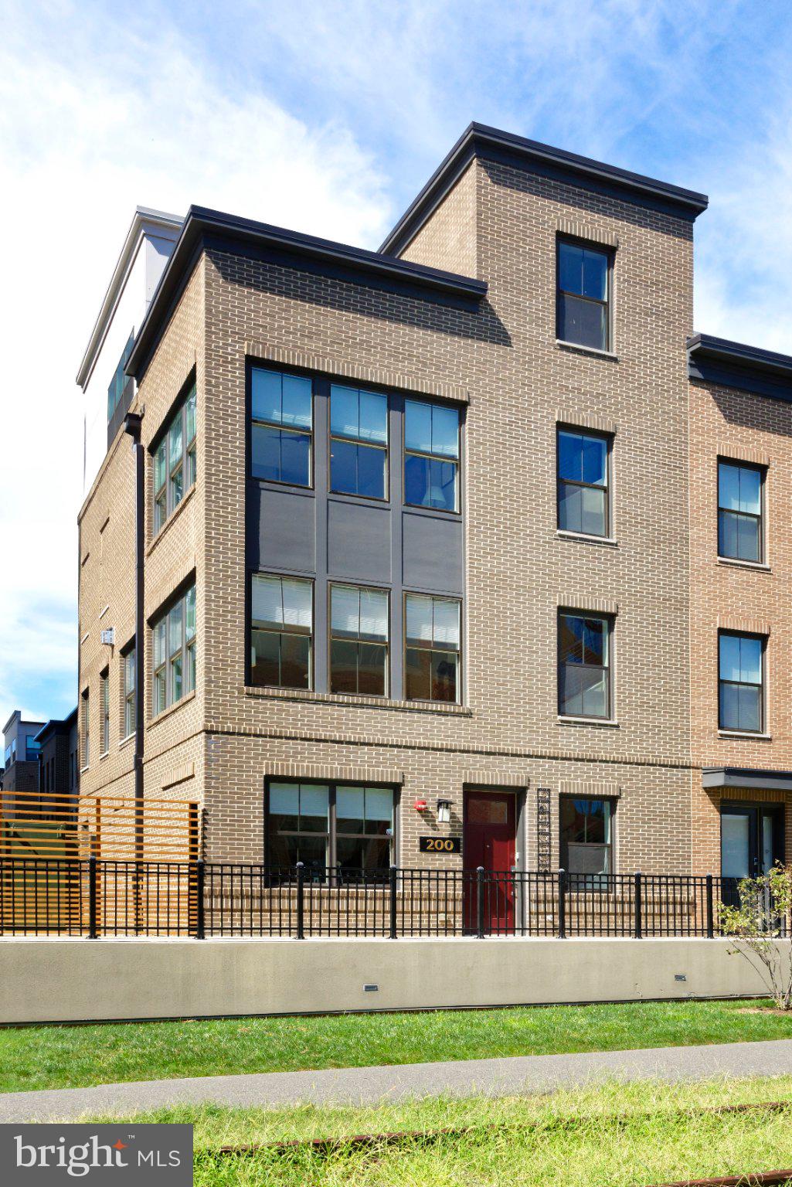
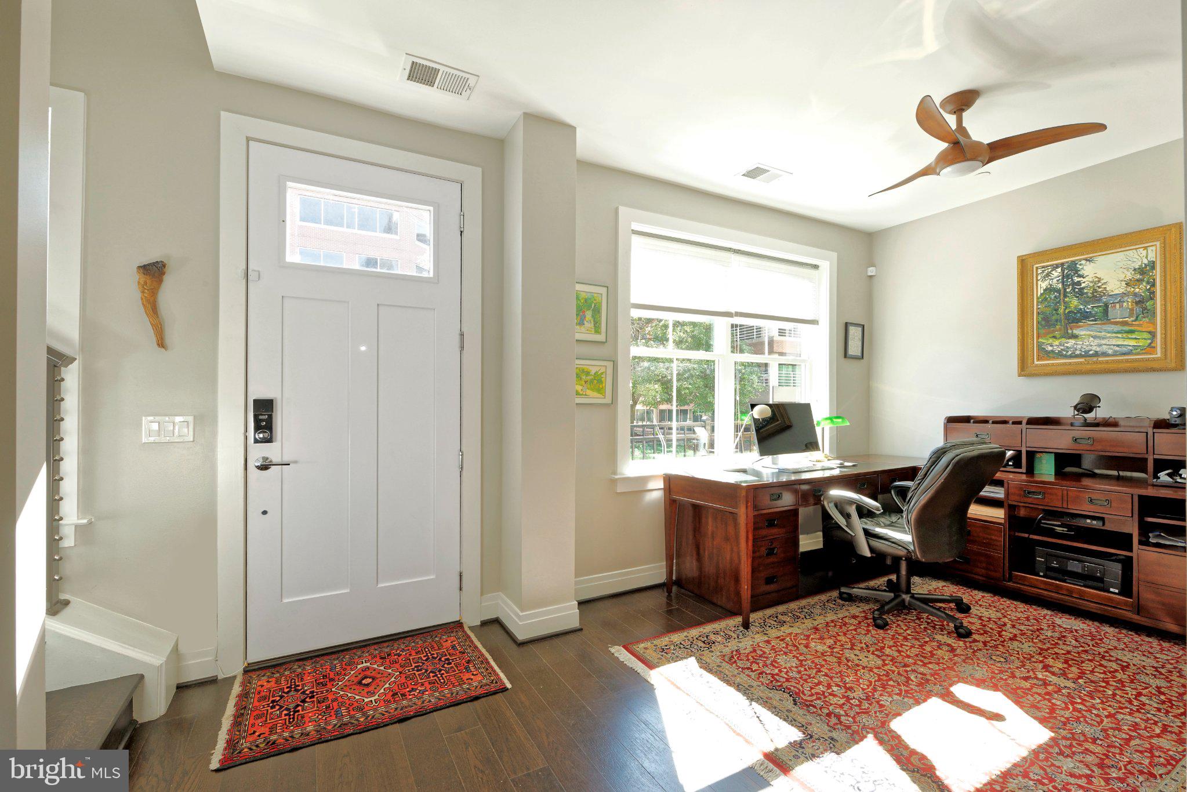
Experience elevated contemporary living in this stunning four-level, 3-bedroom, 3-full and 2-half-bathroom townhouse, featuring sophisticated design, abundant natural light, beautiful hardwood floors throughout, Potomac River views, and a private Savaria elevator serving all four levels. Ideally positioned along the Mount Vernon Trail, this exceptional home offers a picturesque setting with easy access to the scenic walking and biking path. The entry level offers a spacious private office, powder room, a coat and storage closet, and an oversized two-car garage with an EV outlet, pedestrian door and additional storage. At the heart of the home, the open-concept main living level offers a seamless flow throughout the living room, dining room, and kitchen. A striking two-way gas fireplace adds ambiance to both the living and dining areas, while a handsome wood mantel brings warmth and architectural character to the living room. Framed by five windows, the dining room is bathed in natural light. The beautifully appointed kitchen features Bosch stainless steel appliances, a Thermador cooktop, a Zephyr beverage cooler, quartz countertops and backsplash, a waterfall island with seating and pendant lighting, and crisp white soft-close cabinetry. The generous primary suite boasts peaceful river views and features a luxurious spa-like bath with dual vanities, a large front-lit mirror, seamless glass shower, sleek fixtures and sophisticated finishes, plus two walk-in closets, one with custom cabinetry. Two additional bright and light-filled bedrooms each feature a private ensuite bath with stylish fixtures and refined details. The top-floor family room is an inviting retreat, featuring a wall of custom built-in bookshelves and direct access to the spectacular rooftop terrace. The lovely terrace extends the living space outdoors, offering room to gather and unwind while enjoying wonderful views of the Potomac River and the Woodrow Wilson Bridge. With its distinctive architecture, thoughtful design, and water views, this exceptional residence offers sophisticated living along the Mount Vernon Trail, just moments from the Potomac River, fine restaurants, nearby shopping, public tennis courts, playgrounds, and the heart of Old Town.
| 6 hours ago | Listing updated with changes from the MLS® | |
| 4 days ago | Listing first seen on site |

The real estate listing information is provided by Bright MLS is for the consumer's personal, non-commercial use and may not be used for any purpose other than to identify prospective properties consumer may be interested in purchasing. Any information relating to real estate for sale or lease referenced on this web site comes from the Internet Data Exchange (IDX) program of the Bright MLS. This web site references real estate listing(s) held by a brokerage firm other than the broker and/or agent who owns this web site. The accuracy of all information is deemed reliable but not guaranteed and should be personally verified through personal inspection by and/or with the appropriate professionals. Properties in listings may have been sold or may no longer be available. The data contained herein is copyrighted by Bright MLS and is protected by all applicable copyright laws. Any unauthorized collection or dissemination of this information is in violation of copyright laws and is strictly prohibited. Copyright © 2020 Bright MLS. All rights reserved.