

4936 PEBBLE RUN ROADWARRENTON, VA 20187
Due to the health concerns created by Coronavirus we are offering personal 1-1 online video walkthough tours where possible.
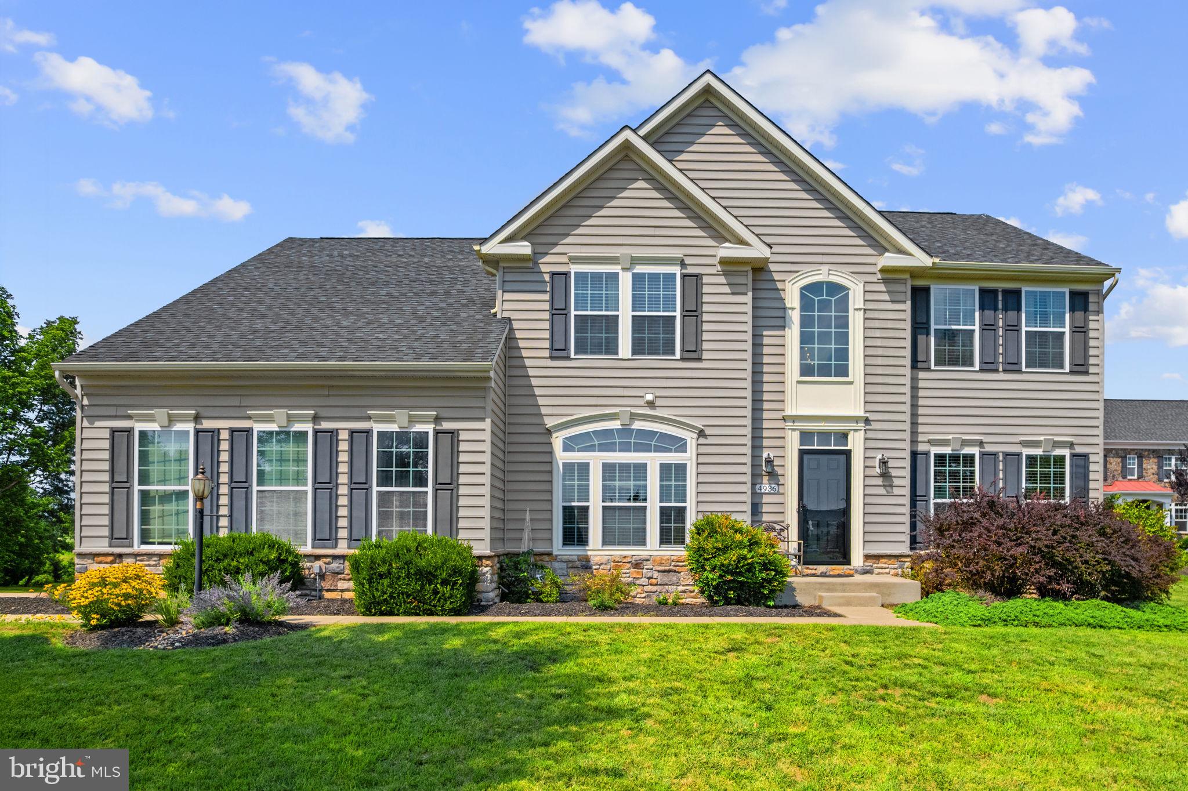
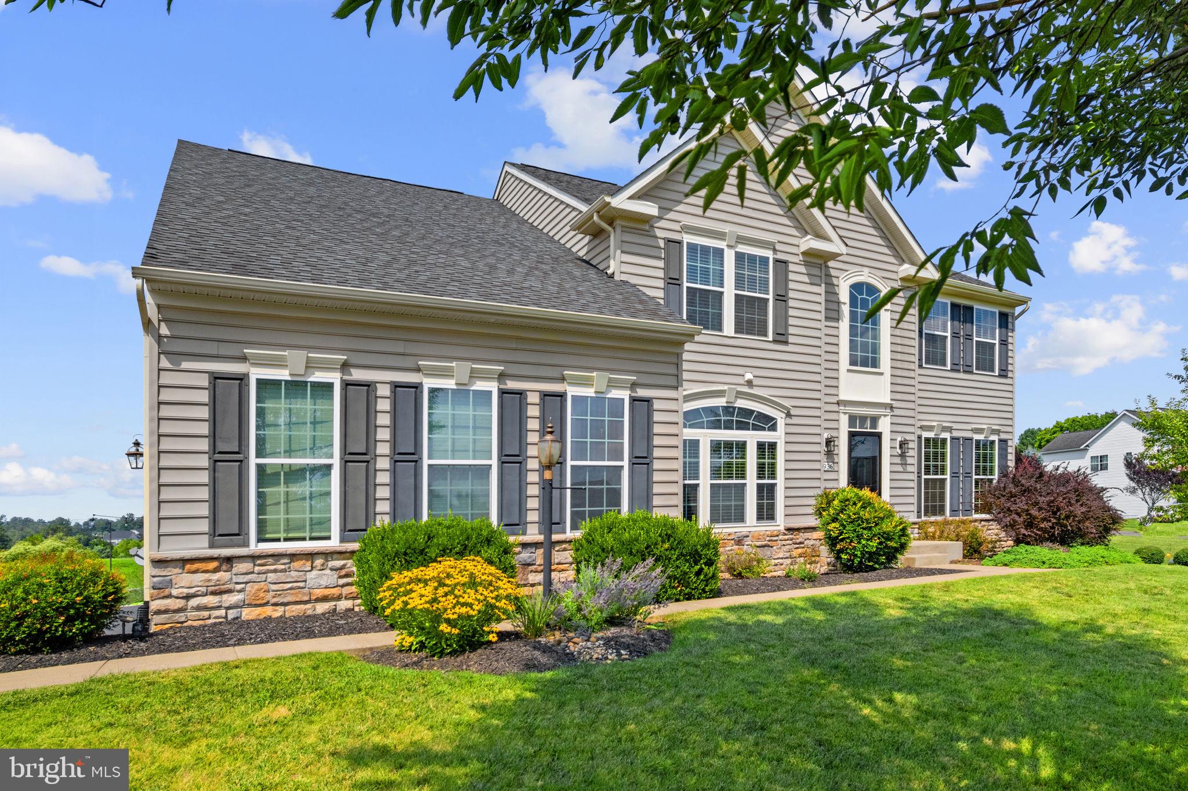
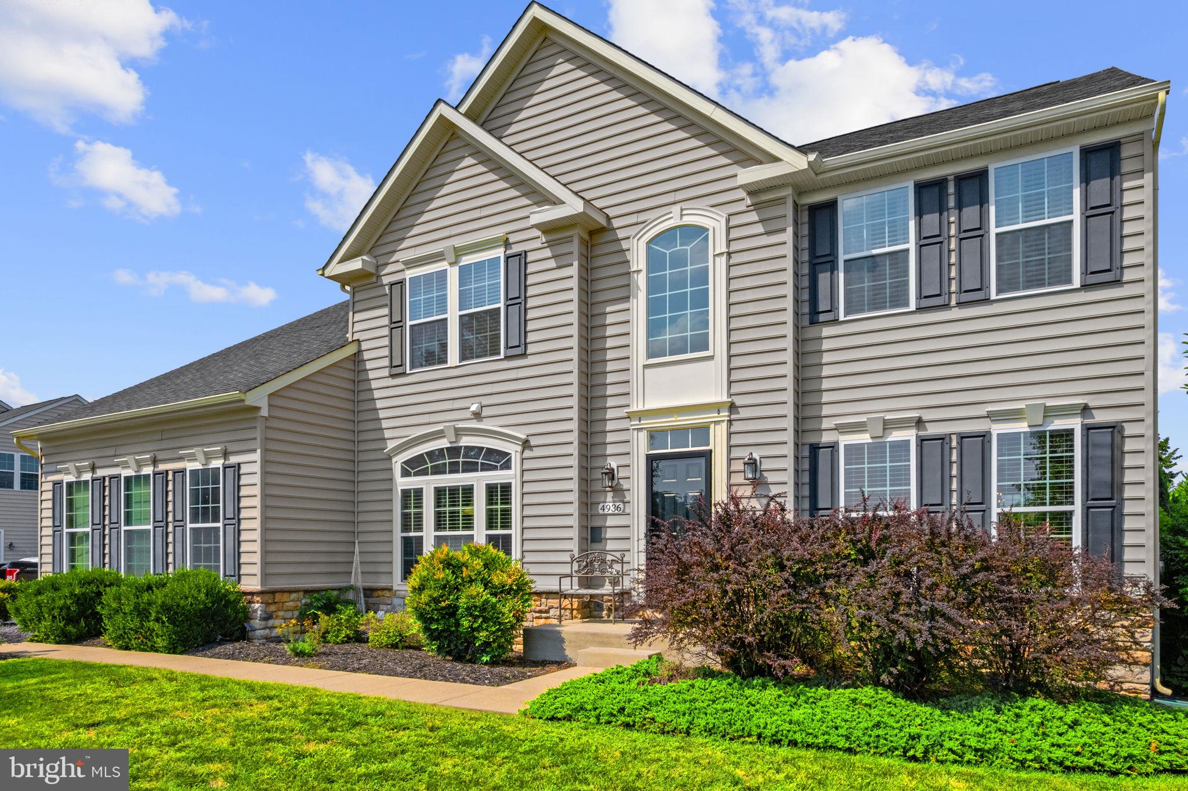
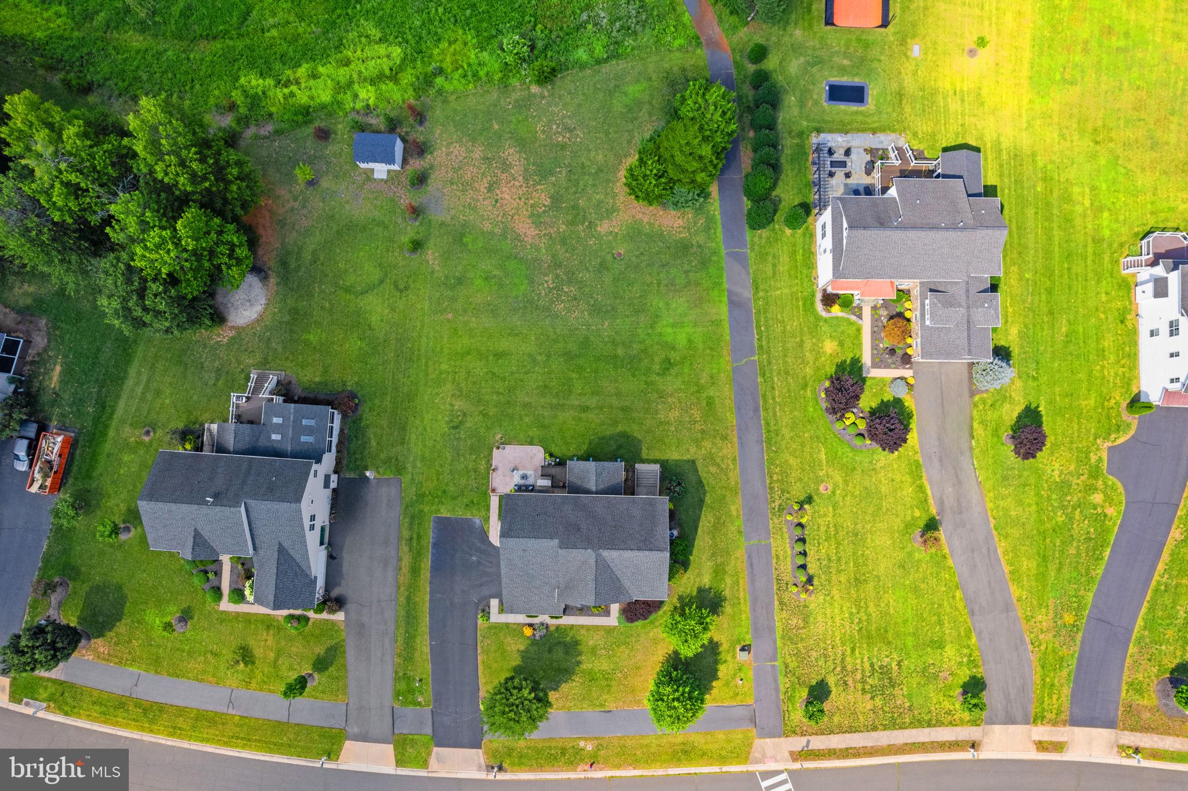
Beautiful 4 Bed 3.5 Bath home in Brookside! Set on a spacious .75-acre lot, this beautiful home offers a traditional floor plan with generous living spaces, thoughtful updates, and plenty of room to grow. The main level features a welcoming living room and formal dining room, along with a spacious kitchen designed for both everyday living and entertaining. The kitchen boasts a large center island, granite countertops, and stainless steel appliances. Just off the kitchen, a bright sunroom provides the perfect spot to relax while overlooking the backyard and leads directly to the Trex deck and stamped concrete patio, creating an ideal outdoor entertaining space. An office on the main level offers a convenient dedicated workspace, perfect for working from home or a quiet study. Upstairs, you'll find four spacious bedrooms, including a generous primary suite with a separate sitting area—a versatile space for a sitting room, reading nook, or private retreat. The luxurious primary bath features dual vanities, a soaking tub, and a separate shower. A private princess suite includes its own full bathroom, while the additional two bedrooms share a third full bath. The unfinished basement provides a blank canvas for the new owner to create additional living space, a recreation room, home gym, theater, or whatever best fits their needs. Rough-in plumbing is already in place, offering even more potential for future expansion. With its expansive lot, traditional floor plan, spacious bedrooms, fantastic outdoor living areas, and incredible basement potential, this Brookside home offers the perfect combination of comfort, space, and opportunity in Warrenton.
| 6 hours ago | Listing first seen on site | |
| 6 hours ago | Listing updated with changes from the MLS® |

The real estate listing information is provided by Bright MLS is for the consumer's personal, non-commercial use and may not be used for any purpose other than to identify prospective properties consumer may be interested in purchasing. Any information relating to real estate for sale or lease referenced on this web site comes from the Internet Data Exchange (IDX) program of the Bright MLS. This web site references real estate listing(s) held by a brokerage firm other than the broker and/or agent who owns this web site. The accuracy of all information is deemed reliable but not guaranteed and should be personally verified through personal inspection by and/or with the appropriate professionals. Properties in listings may have been sold or may no longer be available. The data contained herein is copyrighted by Bright MLS and is protected by all applicable copyright laws. Any unauthorized collection or dissemination of this information is in violation of copyright laws and is strictly prohibited. Copyright © 2020 Bright MLS. All rights reserved.
Did you know? You can invite friends and family to your search. They can join your search, rate and discuss listings with you.