

4407 WHITETAIL LANEBEALETON, VA 22712
Due to the health concerns created by Coronavirus we are offering personal 1-1 online video walkthough tours where possible.
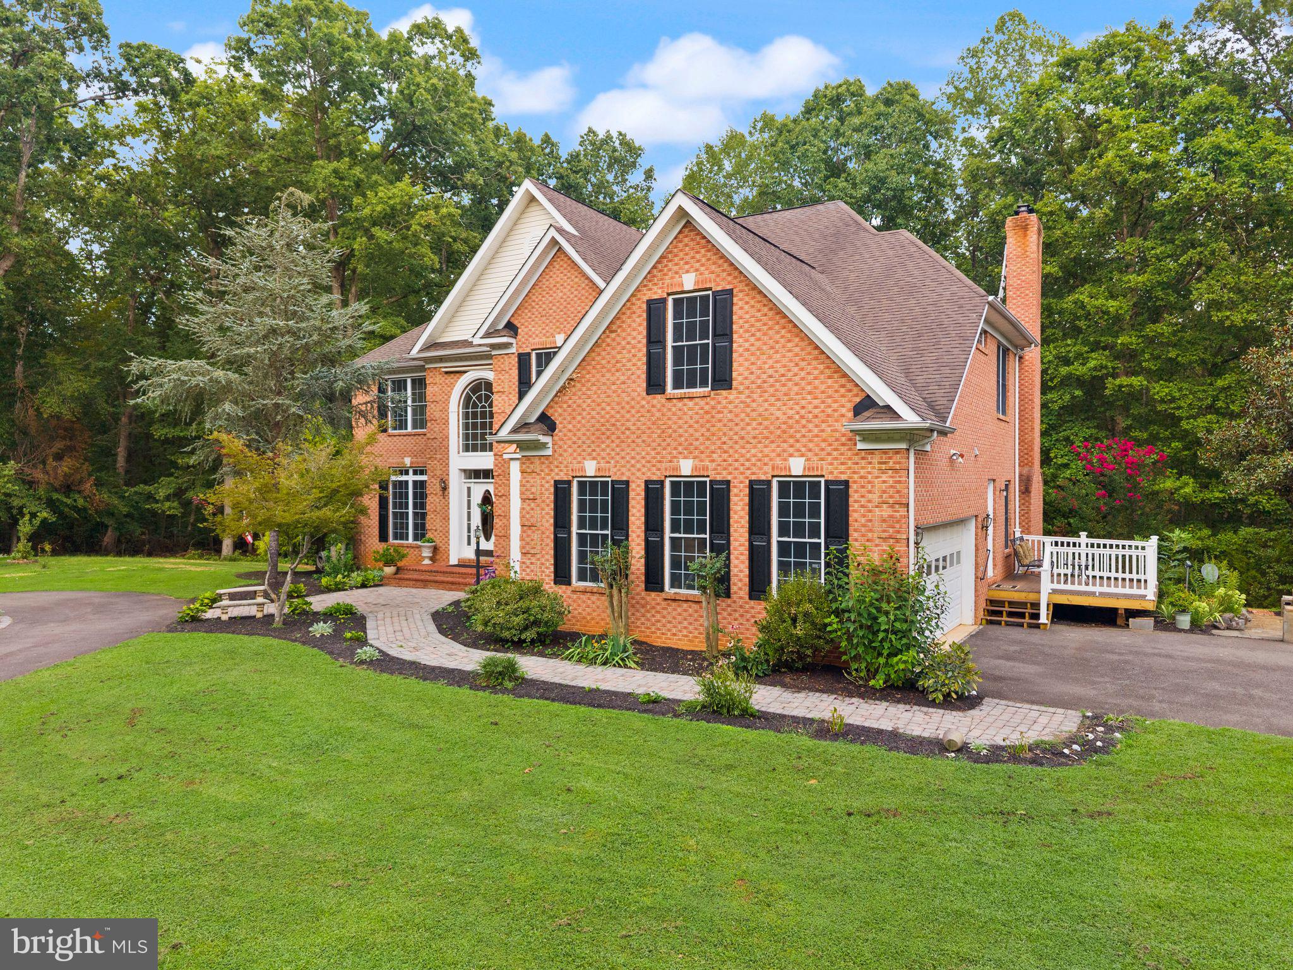
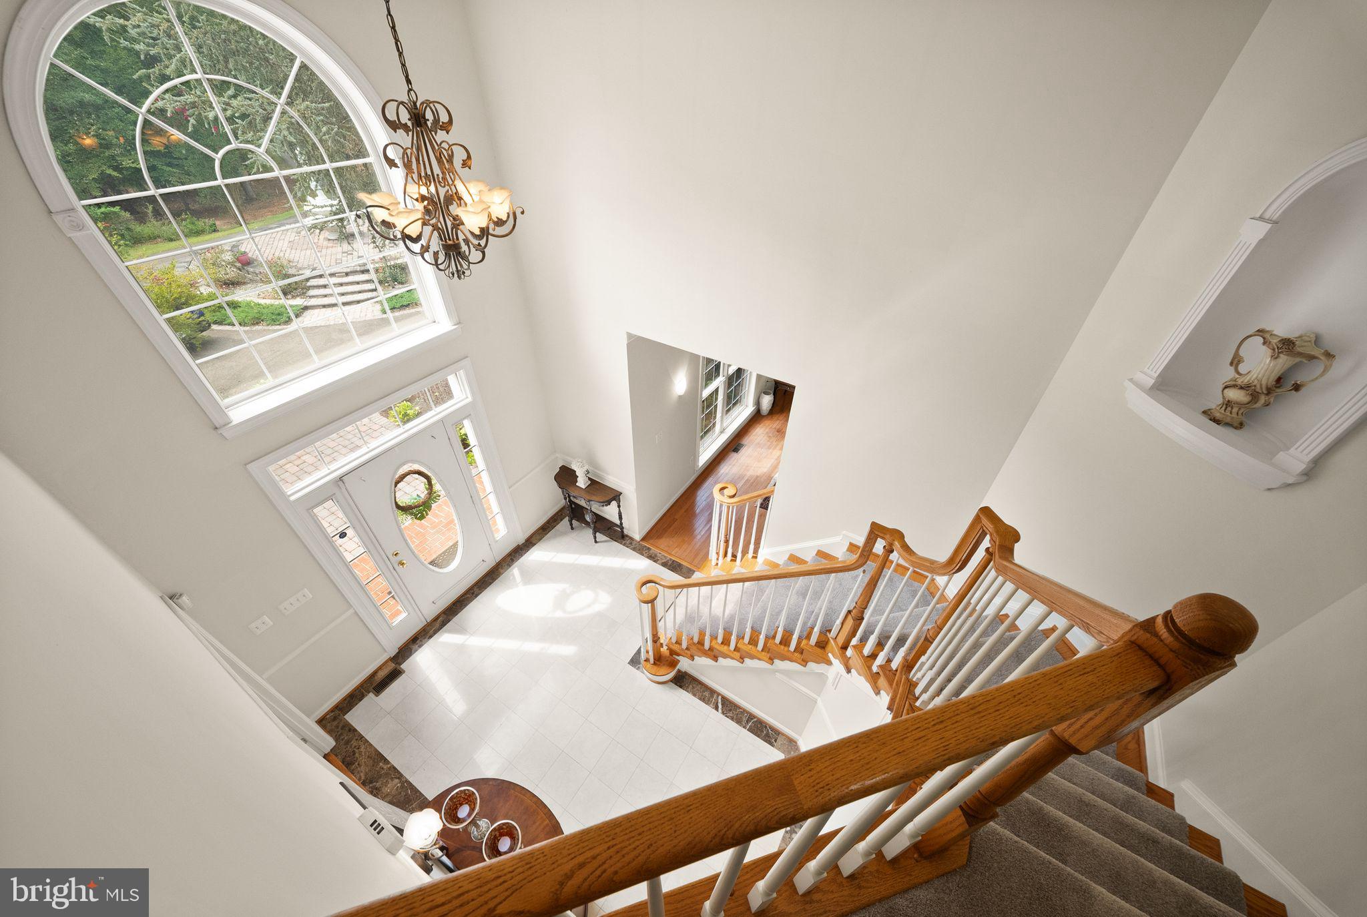
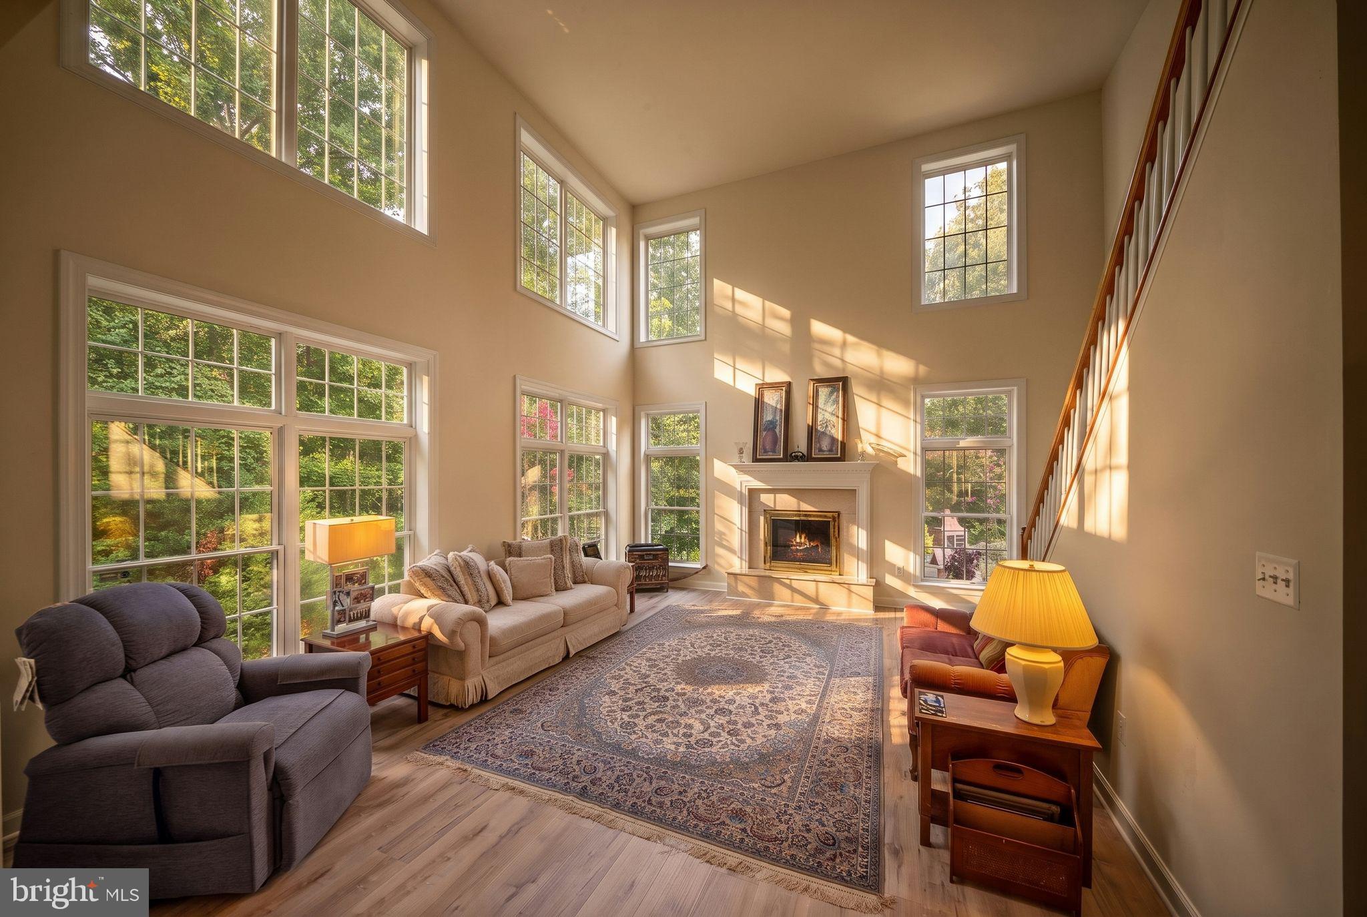
Set within the private and prestigious Coventry community, this exceptional property spans 10.46 acres with approximately 200 feet of waterfront along Lake Coventry. Offering more than 3,782 square feet of finished living space, five spacious bedrooms, and five and a half bathrooms, the home combines privacy, space, and flexibility in a truly special setting. A beautiful circular driveway with a fountain focal point and fresh landscaping creates an impressive arrival, while the attached two-car garage and generous driveway provide ample parking. Step inside through the grand foyer, where rich hardwood floors, fresh paint throughout, and an open, welcoming layout set the tone. Just off the foyer, a private office with French doors provides a dedicated space for working from home or quiet study. The heart of the home is the spacious kitchen and family room, designed for everyday living and entertaining. The kitchen features upgraded granite countertops, a large center island with electric cooktop, double wall ovens, ample cabinetry, and generous storage. The adjoining family room is a true showstopper with soaring 18-foot ceilings, dramatic 7-foot windows, and abundant natural light. A striking gas or wood-burning fireplace with glass doors and a classic mantel serves as the focal point of the room, while brand-new luxury vinyl plank flooring adds a fresh finish. A second staircase from the family room provides convenient access to the upper level, in addition to the main staircase from the grand foyer. Just beyond the kitchen and family room, a large screened porch extends the living space and provides a comfortable place to relax, dine, or gather while enjoying views of the surrounding acreage. The main level also includes a handicap-accessible bedroom and bathroom conveniently located near the garage. This room features brand-new luxury vinyl plank flooring and its own newly constructed private Trex deck, offering flexibility for guests, extended family, or those seeking main-level living. Upstairs, the expansive primary suite is a true retreat, featuring tray ceilings, a separate sitting/dressing area, his-and-hers closets, and direct access to a private deck. The en-suite bath includes a soaking tub, private commode, and generous space designed for comfort and privacy. An additional bedroom includes its own private en-suite bathroom, while two additional bedrooms share a Jack-and-Jill bath. The full walkout lower level offers approximately 1,496 square feet of additional unfinished space with substantial potential for future expansion. A finished full bathroom and finished laundry room with hookups are already in place, creating a strong starting point for additional living, recreation, guest, or flexible-use space. Outside, the 10.46-acre setting backs to mature trees and offers exceptional privacy and room to enjoy the outdoors. Take a leisurely stroll to approximately 200 feet of waterfront along Lake Coventry and enjoy your own connection to the water just a short distance from the home. Coventry offers an exclusive community setting with amenities including a private beach, tennis courts, and a 9-hole, par-3 golf course, creating a rare combination of acreage, waterfront access, and recreation. Need space for parents, extended family or guests? The RR-2 zoning of the property may allow an accessory dwelling unit, including a detached stand-alone structure, offering exciting possibilities for multigenerational living. (*Buyer to verify intended use and permitting requirements with Fauquier County.) With generous living spaces, multiple private outdoor areas, waterfront access, community amenities, acreage, and room for future expansion, this property offers more than simply a place to live—it offers a lifestyle. Contact me today to schedule a showing!
| 17 hours ago | Listing updated with changes from the MLS® | |
| 19 hours ago | Listing first seen on site |

The real estate listing information is provided by Bright MLS is for the consumer's personal, non-commercial use and may not be used for any purpose other than to identify prospective properties consumer may be interested in purchasing. Any information relating to real estate for sale or lease referenced on this web site comes from the Internet Data Exchange (IDX) program of the Bright MLS. This web site references real estate listing(s) held by a brokerage firm other than the broker and/or agent who owns this web site. The accuracy of all information is deemed reliable but not guaranteed and should be personally verified through personal inspection by and/or with the appropriate professionals. Properties in listings may have been sold or may no longer be available. The data contained herein is copyrighted by Bright MLS and is protected by all applicable copyright laws. Any unauthorized collection or dissemination of this information is in violation of copyright laws and is strictly prohibited. Copyright © 2020 Bright MLS. All rights reserved.
Did you know? You can invite friends and family to your search. They can join your search, rate and discuss listings with you.