

7007 HECTOR ROADMCLEAN, VA 22101
Due to the health concerns created by Coronavirus we are offering personal 1-1 online video walkthough tours where possible.
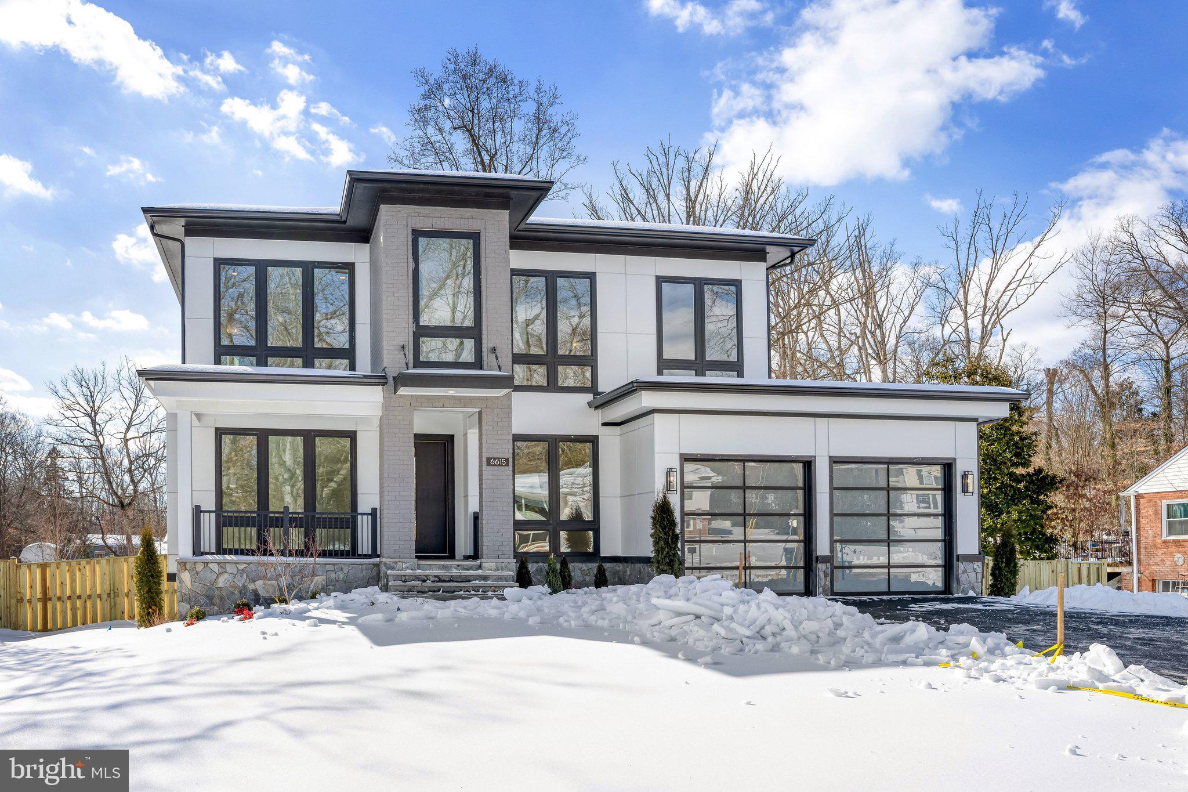
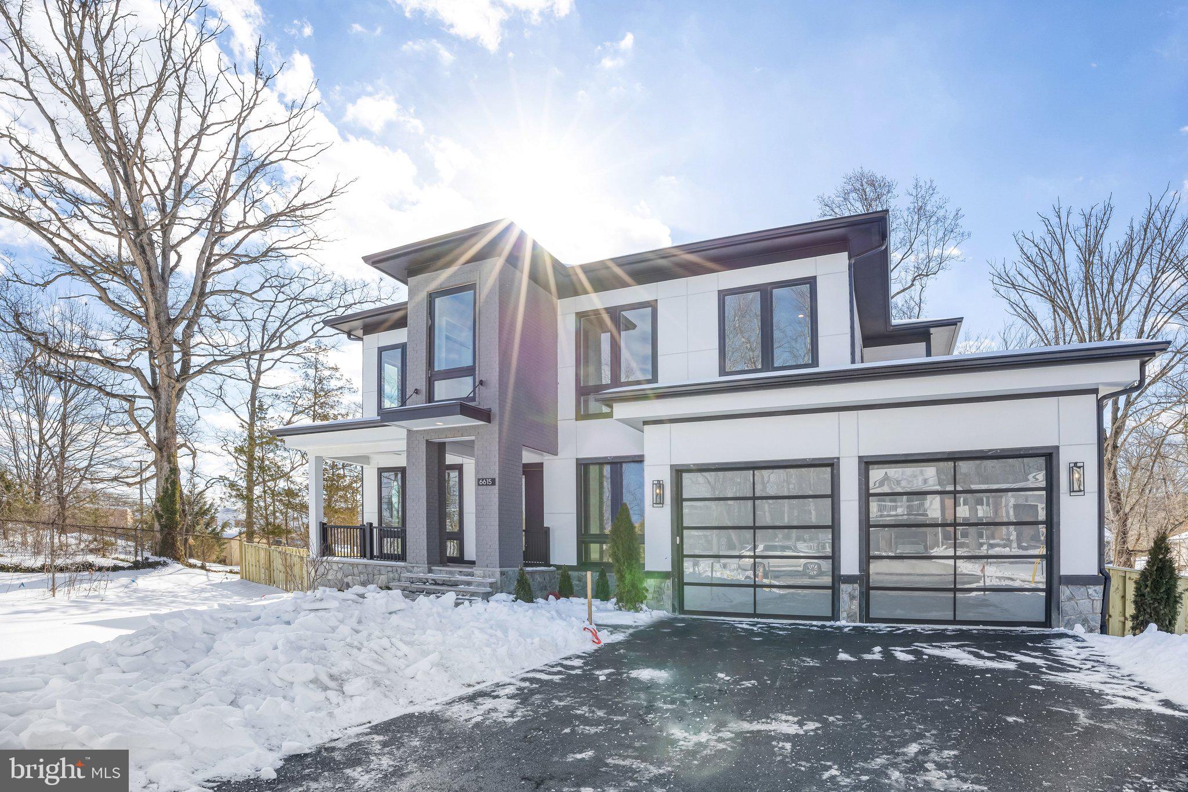
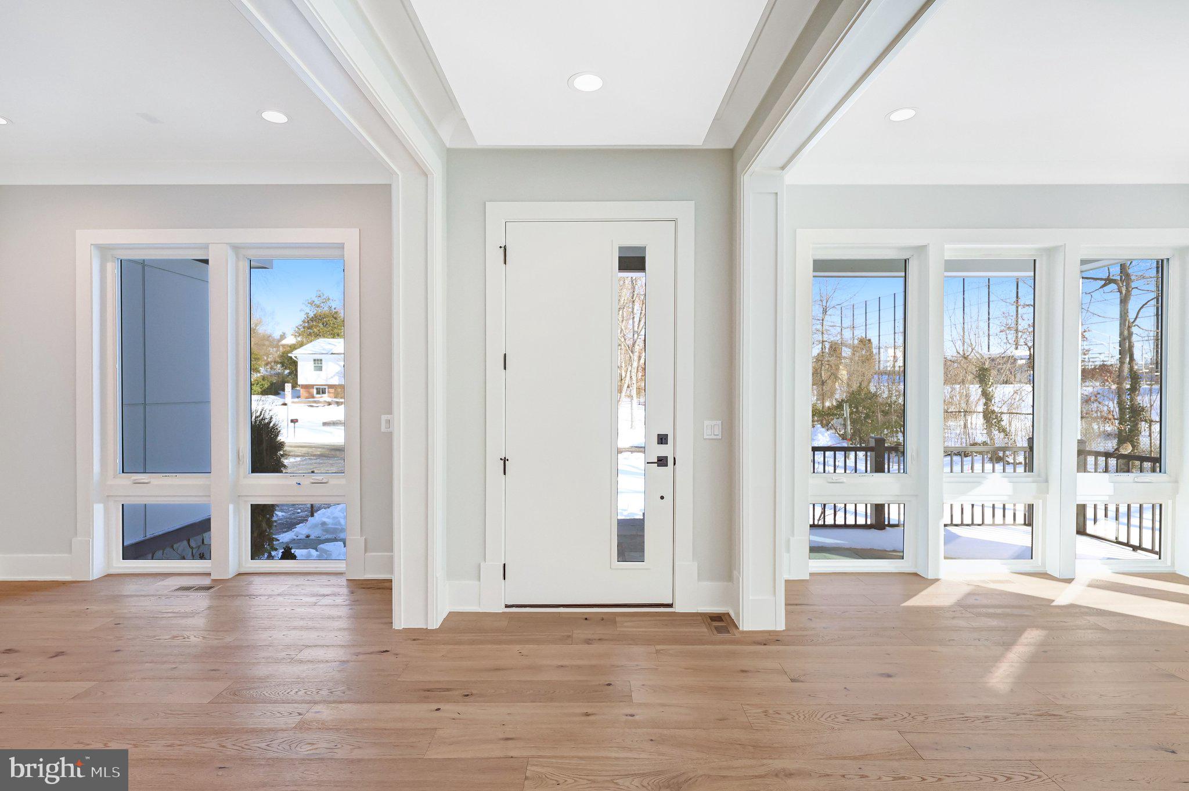
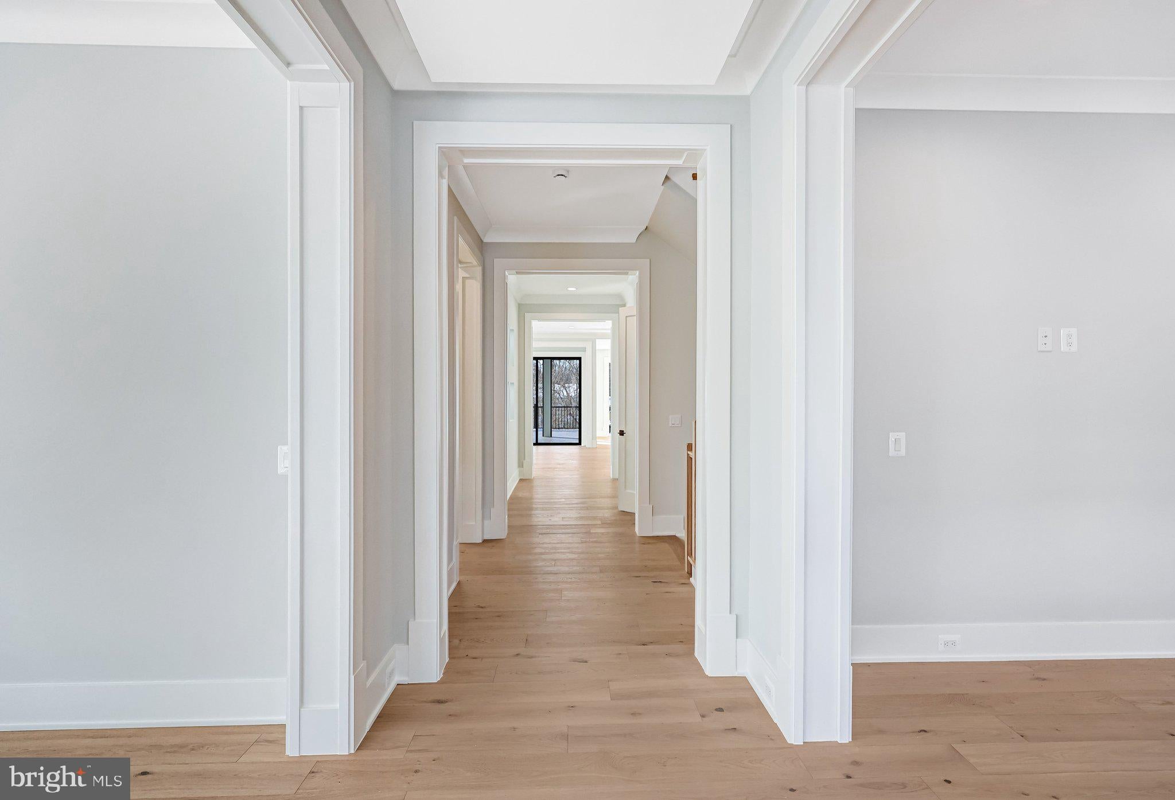
PREMIER HOMES GROUP LLC Presidential Collection COMING SOON – YOUR DREAM Home IN McLean An extraordinary opportunity to customize your luxury residence in one of McLean's most prestigious neighborhoods. Every Presidential Collection home is built around the philosophy that luxury should be personal, not predetermined. Introducing the Premier Homes Group Presidential Collection—our most exclusive series of custom homes, thoughtfully designed for discerning buyers who want more than a luxury home. They want a home tailored to the way they live. This exceptional residence is planned to offer with options up to 8,000 square feet of elegant living space featuring timeless architecture, expansive open living areas, soaring ceilings, and seamless indoor outdoor entertaining. Every Presidential Collection home is built around the philosophy that luxury should be personal, not predetermined. Unlike production homes with fixed specifications, this residence offers buyers the rare opportunity to personalize nearly every aspect of the home through Premier Homes Group's extensive collection of luxury design options and lifestyle enhancements. Create a home that reflects your vision by selecting from an impressive array of available features, including: • Private Wellness Retreat with yoga studio, sauna, steam room, massage room, or fitness center • Elevator serving all levels • Safe room or executive security suite • Golf simulator • Wine cellar and tasting room • Full-service catering kitchen or second kitchen • Indoor and outdoor entertainment lounges • Resort-inspired pool, spa, and cabana • Outdoor kitchen • Pocketing glass walls creating seamless indoor-outdoor living • Home theater • Executive office suite • Library or bourbon lounge • Children's learning studio or flex spaces • Luxury pet spa • Generator system • Smart home automation • Advanced security and surveillance systems • Heated driveways and walkways • Electric vehicle charging • Designer architectural ceiling collections • Premium flooring, cabinetry, millwork, lighting, and finish packages Every Premier Homes Group Presidential Collection residence is individually crafted using exceptional materials, sophisticated engineering, and meticulous attention to detail. Buyers work alongside our design team to personalize finishes, architectural details, technology, and lifestyle spaces, creating a home that is uniquely their own. Whether your vision includes a world-class wellness sanctuary, exceptional entertaining spaces, executive-level security, multigenerational living, or resort-inspired outdoor amenities, our Presidential Collection provides the flexibility to create a residence that reflects your family's lifestyle today while adapting to the future. Visit the Premier Homes Group Showcase Home to experience our craftsmanship, quality, and attention to detail firsthand. Explore the possibilities available through our Signature, Executive, and Presidential Collections, each thoughtfully designed to deliver an exceptional luxury living experience. Premier Homes Group LLC – Building Extraordinary Homes Without Compromise. Please contact listing agents for more details and exterior video tour. Disclaimer: Images may depict previously completed Premier Homes Group residences or similar homes and are intended to illustrate craftsmanship, architectural style, and design possibilities. Photographs may include optional features, upgrades, decorator selections, and owner-requested customizations that are not included in the base price. Artist renderings, floor plans, and illustrations are conceptual and may differ from the completed residence. Home designs, elevations, specifications, materials, dimensions, pricing, features, and availability are subject to change without notice. Buyers should rely on the purchase agreement, approved plans, and written specifications for the final description of the home and selected options.
| 5 days ago | Listing updated with changes from the MLS® | |
| 5 days ago | Price changed to $3,984,990 | |
| 5 months ago | Listing first seen on site |

The real estate listing information is provided by Bright MLS is for the consumer's personal, non-commercial use and may not be used for any purpose other than to identify prospective properties consumer may be interested in purchasing. Any information relating to real estate for sale or lease referenced on this web site comes from the Internet Data Exchange (IDX) program of the Bright MLS. This web site references real estate listing(s) held by a brokerage firm other than the broker and/or agent who owns this web site. The accuracy of all information is deemed reliable but not guaranteed and should be personally verified through personal inspection by and/or with the appropriate professionals. Properties in listings may have been sold or may no longer be available. The data contained herein is copyrighted by Bright MLS and is protected by all applicable copyright laws. Any unauthorized collection or dissemination of this information is in violation of copyright laws and is strictly prohibited. Copyright © 2020 Bright MLS. All rights reserved.
Did you know? You can invite friends and family to your search. They can join your search, rate and discuss listings with you.