

792 FALLS FARM COURTGREAT FALLS, VA 22066
Due to the health concerns created by Coronavirus we are offering personal 1-1 online video walkthough tours where possible.
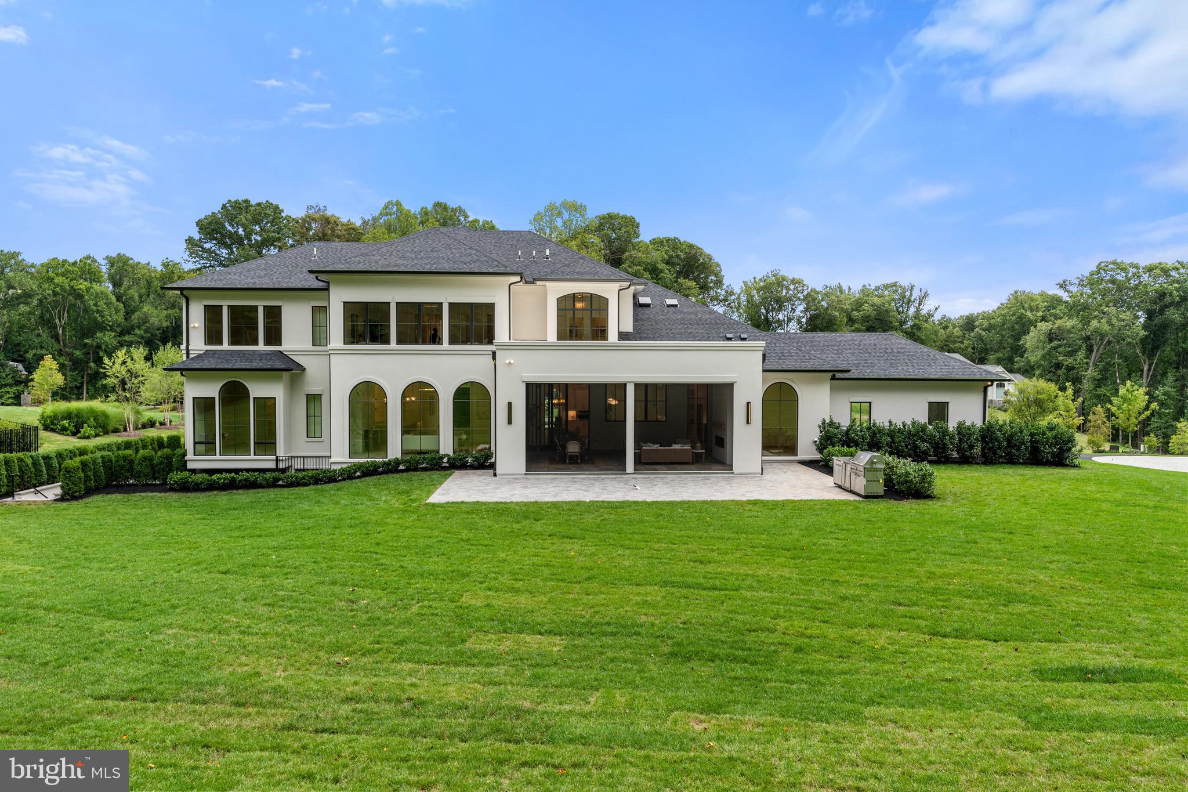
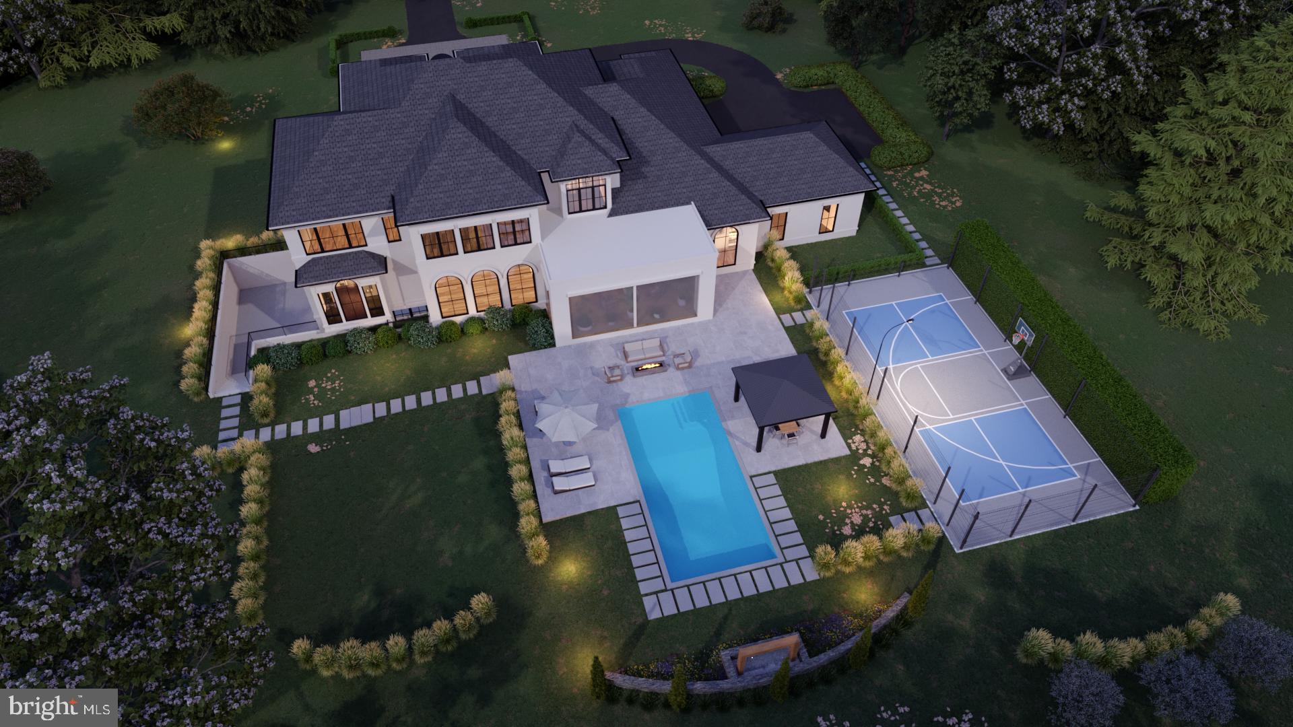
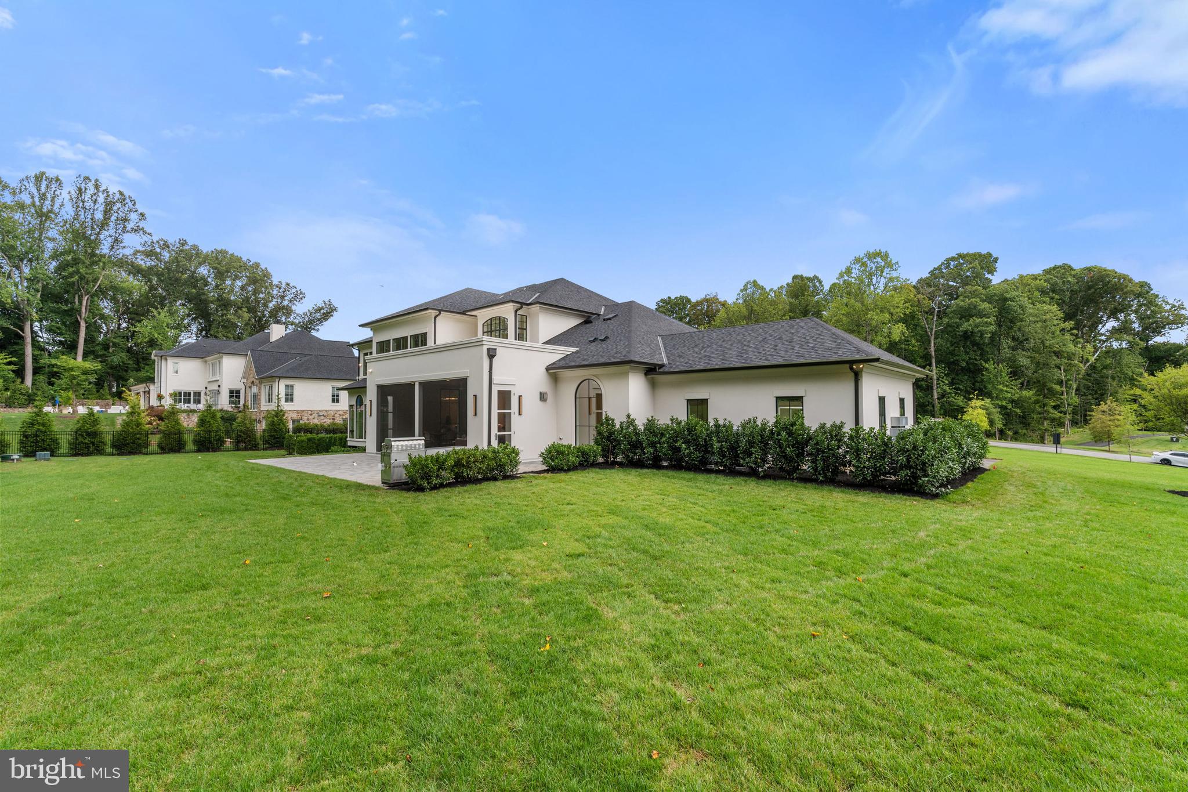
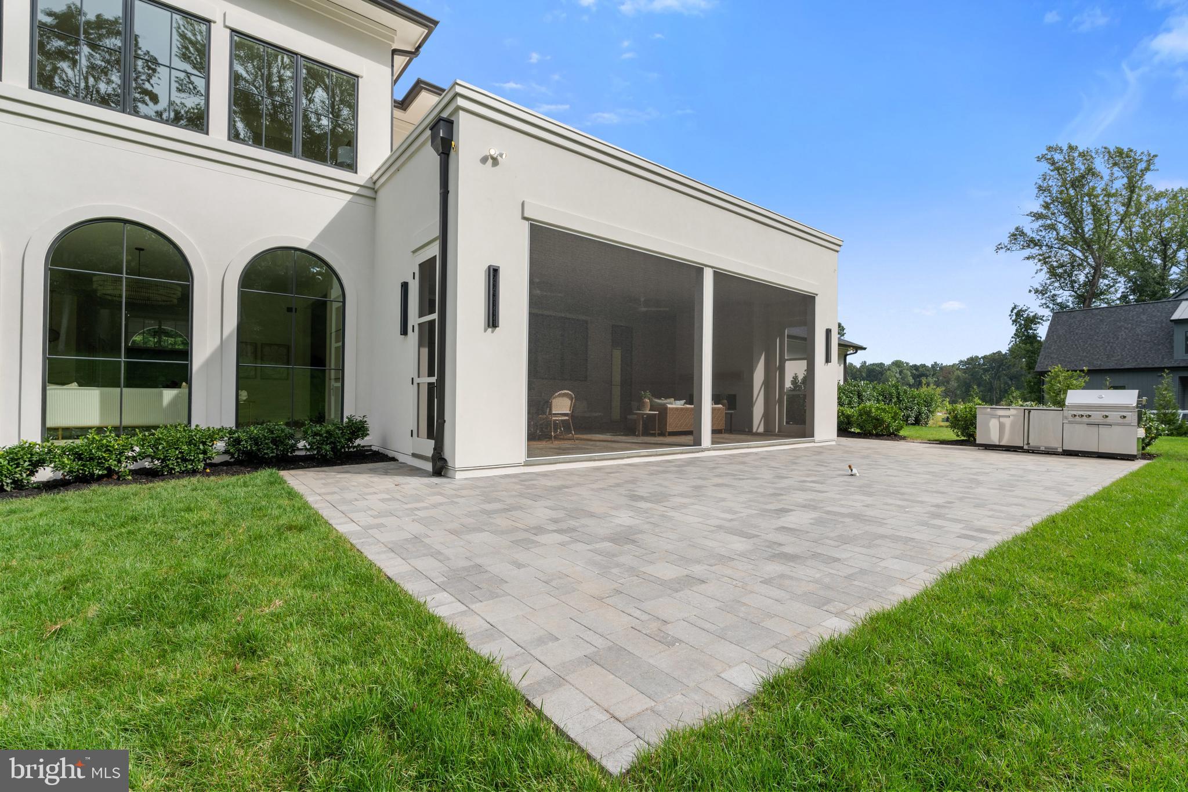
Fully completed, beautifully staged, and ready for immediate move-in, this truly exceptional custom estate presents a rare opportunity in the prestigious Falls Farm community. Set on a private 1.73-acre homesite, this extraordinary residence offers more than 11,000 square feet across three thoughtfully designed levels, with 6 bedrooms, 6 full baths, 3 half baths, and an outstanding floor plan created for both everyday living and entertaining on any scale. From the moment you enter, soaring ceilings, abundant natural light, and a dramatic curved staircase set the tone. Designed to anchor a spectacular multi-level chandelier, the staircase serves as an architectural centerpiece while the open, flowing layout effortlessly connects the home’s formal and informal living spaces. Three fireplaces add warmth and ambiance throughout. The main level is exceptionally functional, featuring two private offices, a beautifully appointed guest suite, elevator access, and a fully equipped spice kitchen. Whether hosting an intimate dinner, a large celebration, or simply enjoying a quiet evening at home, the floor plan delivers the space, flow, and flexibility to accommodate it beautifully. The primary suite is a private retreat with a spa-inspired bath featuring a Jacuzzi tub and luxurious steam shower, along with an impressive custom-designed closet. The lower level takes wellness and recreation to another level with a large fitness center and private spa featuring a sauna, hot and cold plunge, and massage room, creating a resort-like experience without ever leaving home. Indoor and outdoor living flow seamlessly together. A screened loggia extends the living space outdoors, while a fully outfitted outdoor kitchen and fire pit create an exceptional setting for year-round entertaining, all surrounded by remarkable privacy. Additional features include a 4-car garage with EV charging, integrated smart home automation, timeless stucco exterior, architectural shingle roof, and a striking window package. Every detail has been thoughtfully considered, combining sophisticated design, outstanding craftsmanship, modern technology, wellness, and everyday functionality. The expansive backyard offers tremendous potential to create a private resort, with ample room for a pool, sports court, children's play area, or all three. Homes of this caliber, scale, quality, and value are rarely available. Fully completed, professionally staged, and ready to be enjoyed now, this is a truly exceptional home that must be experienced in person. An extraordinary opportunity that will not last.
| 3 weeks ago | Listing updated with changes from the MLS® | |
| a month ago | Status changed to Active | |
| 2 months ago | Price changed to $6,499,000 | |
| 6 months ago | Listing first seen on site |

The real estate listing information is provided by Bright MLS is for the consumer's personal, non-commercial use and may not be used for any purpose other than to identify prospective properties consumer may be interested in purchasing. Any information relating to real estate for sale or lease referenced on this web site comes from the Internet Data Exchange (IDX) program of the Bright MLS. This web site references real estate listing(s) held by a brokerage firm other than the broker and/or agent who owns this web site. The accuracy of all information is deemed reliable but not guaranteed and should be personally verified through personal inspection by and/or with the appropriate professionals. Properties in listings may have been sold or may no longer be available. The data contained herein is copyrighted by Bright MLS and is protected by all applicable copyright laws. Any unauthorized collection or dissemination of this information is in violation of copyright laws and is strictly prohibited. Copyright © 2020 Bright MLS. All rights reserved.