

10217 CEDAR POND DRIVEVIENNA, VA 22182
Due to the health concerns created by Coronavirus we are offering personal 1-1 online video walkthough tours where possible.
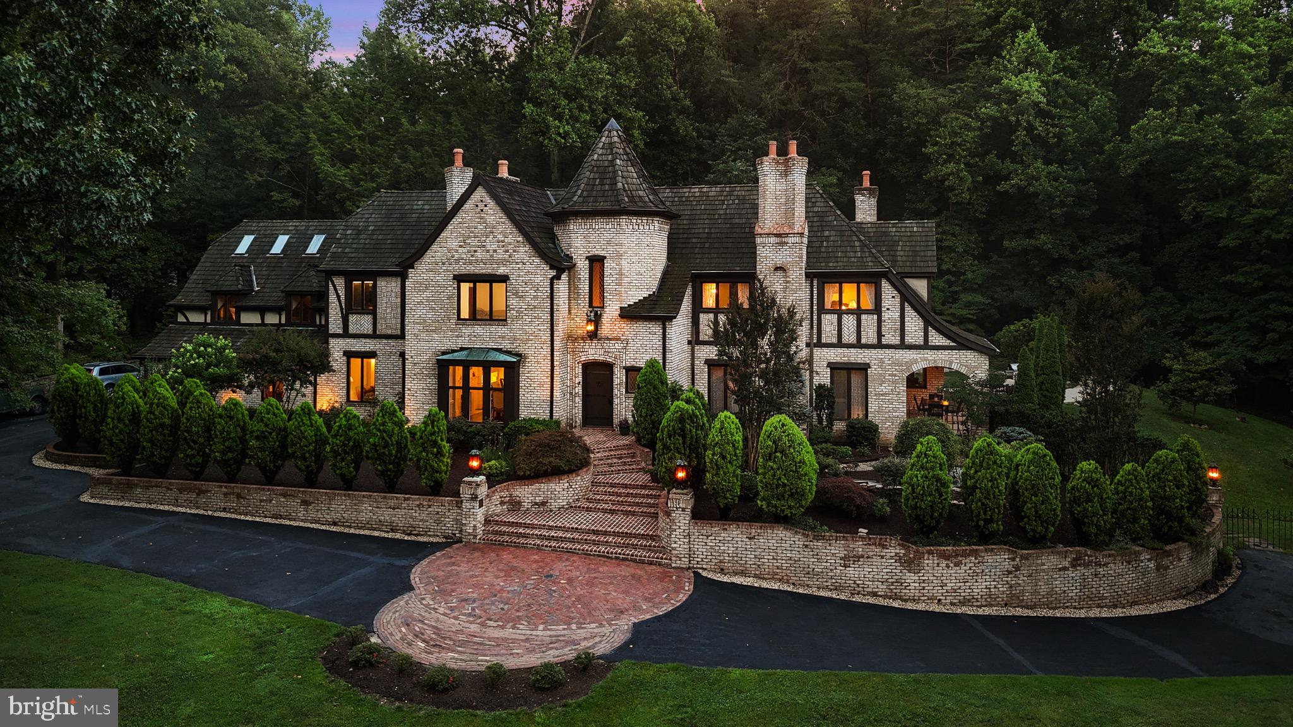
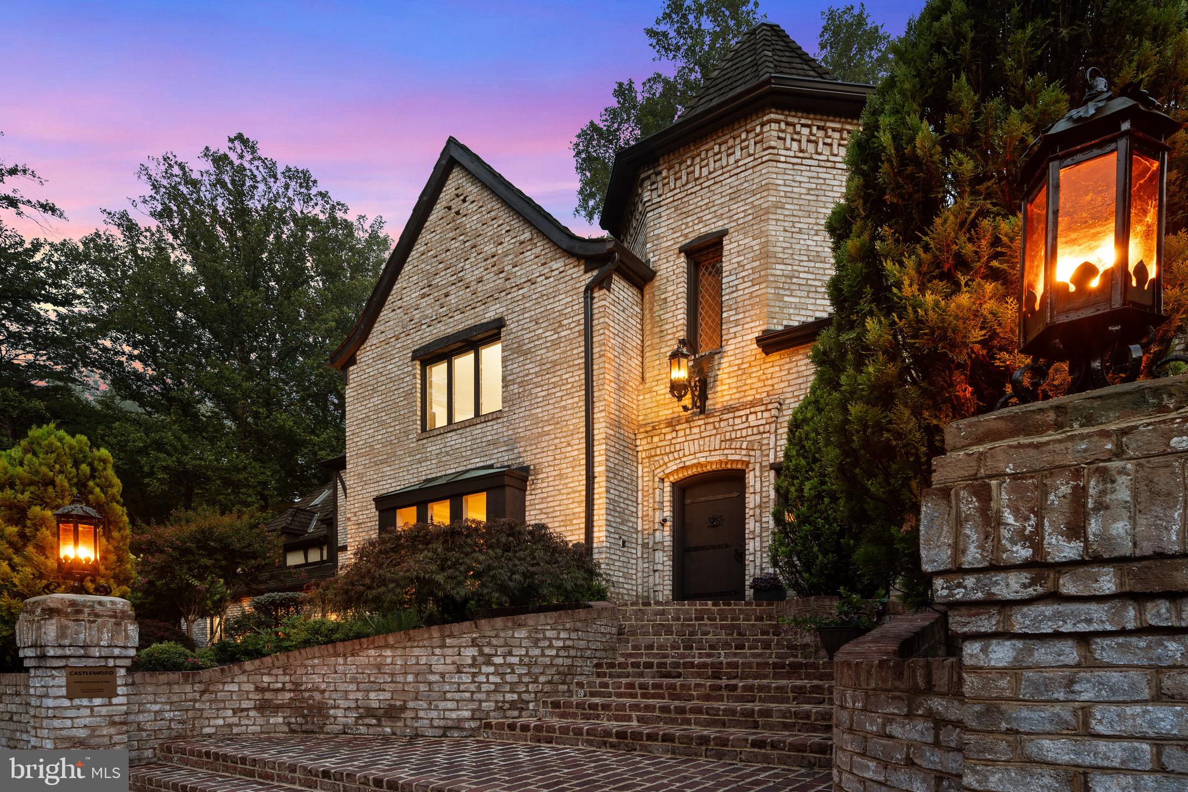
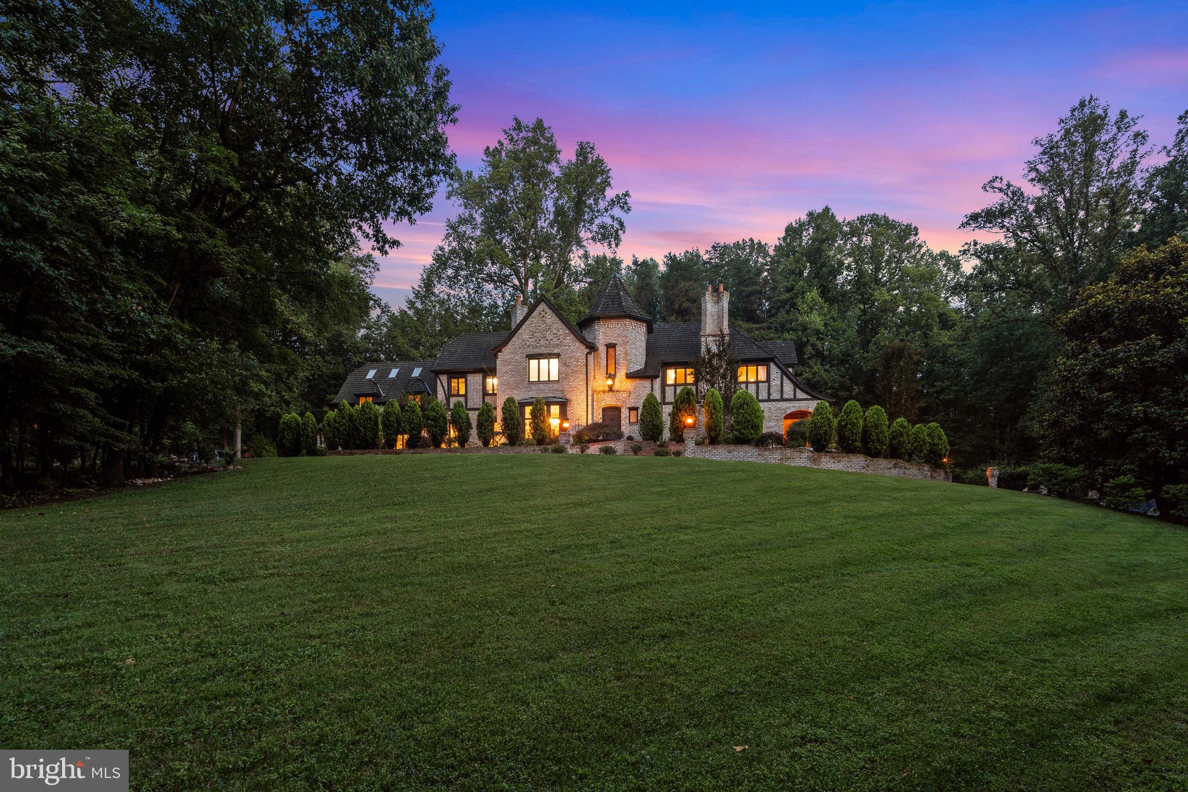
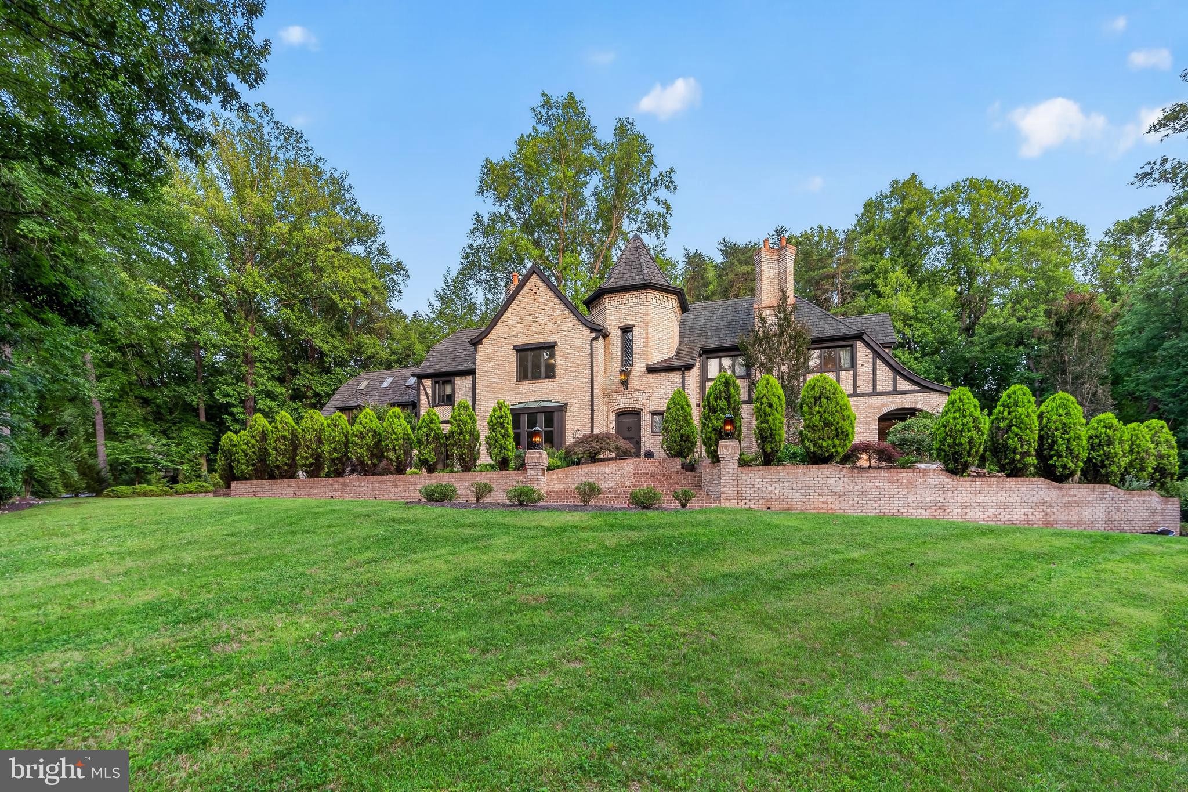
CASTLEWOOD Where History Was Made. Where Legends Live On. Some homes are built. Castlewood was composed — a French Normandy manor conceived as a work of art, standing on nearly two private acres bordered by seven acres of untouched Cedar Run woodland. This is not real estate. This is provenance. At nearly 10,000 square feet, Castlewood is engineered like a fortress and finished like a treasure. Structural steel I-beams form its bones — elevator-ready throughout — wrapped in the brickwork of Archie Holleman and the ironwork of Danny Hurwitz, the same craftsman entrusted with restoring the gates of the White House. A 200-lb hand-carved oak door opens to a soaring 40-foot tower foyer. A grand staircase rises beneath a rare Romeo-and-Juliet balcony framing an authentic coat of arms dated circa 1629 — older than the nation itself. Hand-hewn woodwork and 250-year-old yellow pine floors run throughout. Pass through 9-foot antique church pocket doors into an executive library hand-crafted from a single cherry tree, its mantel a walnut match to the storied Georgetown Club. The family room is a masterwork of reclaimed material: a floor-to-ceiling Pennsylvania mountain stone fireplace framed by antique hand-hewn oak and hickory beams salvaged from Pennsylvania barns, with casement windows and base trim finished entirely in 200-year-old American chestnut — rarer and harder than oak, cherry, yellow pine, or walnut. Indirect lighting washes the beams after dark. The adjoining staircase is sculpture in itself: chestnut risers and wainscoting, surrounding boards of pine, fir, poplar, and oak, balusters made from antique hand-worn hay feed rungs, a lower bannister built from a genuine Conestoga wagon tongue, and an upper balcony rail of vintage wagon tongues with chain detail. Elevator-ready throughout. The kitchen pairs rich marble counters and custom cherry cabinetry with antique brick accents. Descend the spiral staircase to a wine cellar floored in brick reclaimed from the Gettysburg sidewalk where Lincoln delivered his address. Upstairs, an elevator-ready primary suite offers a fireplace, dual bathrooms, and a body-massage jet shower with heated seat. Additional amenities include a billiard room and art studio, an authentic Finnish sauna built from South African wood, and multi-zone radiant hydronic heat. Outside, a handmade brick veranda overlooks 16 Japanese maples, a persimmon tree, camellias, and organic kitchen gardens. Nearby: community tennis and pickleball, and miles of trails along the Washington & Old Dominion Trail. Castlewood is not a house you decide to buy — it's a legacy to become part of. Schedule your private tour today.
| 3 weeks ago | Listing updated with changes from the MLS® | |
| 2 months ago | Status changed to Active | |
| 4 months ago | Listing first seen on site |

The real estate listing information is provided by Bright MLS is for the consumer's personal, non-commercial use and may not be used for any purpose other than to identify prospective properties consumer may be interested in purchasing. Any information relating to real estate for sale or lease referenced on this web site comes from the Internet Data Exchange (IDX) program of the Bright MLS. This web site references real estate listing(s) held by a brokerage firm other than the broker and/or agent who owns this web site. The accuracy of all information is deemed reliable but not guaranteed and should be personally verified through personal inspection by and/or with the appropriate professionals. Properties in listings may have been sold or may no longer be available. The data contained herein is copyrighted by Bright MLS and is protected by all applicable copyright laws. Any unauthorized collection or dissemination of this information is in violation of copyright laws and is strictly prohibited. Copyright © 2020 Bright MLS. All rights reserved.