

RIDGES AT LOUDOUN VALLEY CONDO43021 GREGGSVILLE CHAPEL TERRACE 116ASHBURN, VA 20148
Due to the health concerns created by Coronavirus we are offering personal 1-1 online video walkthough tours where possible.
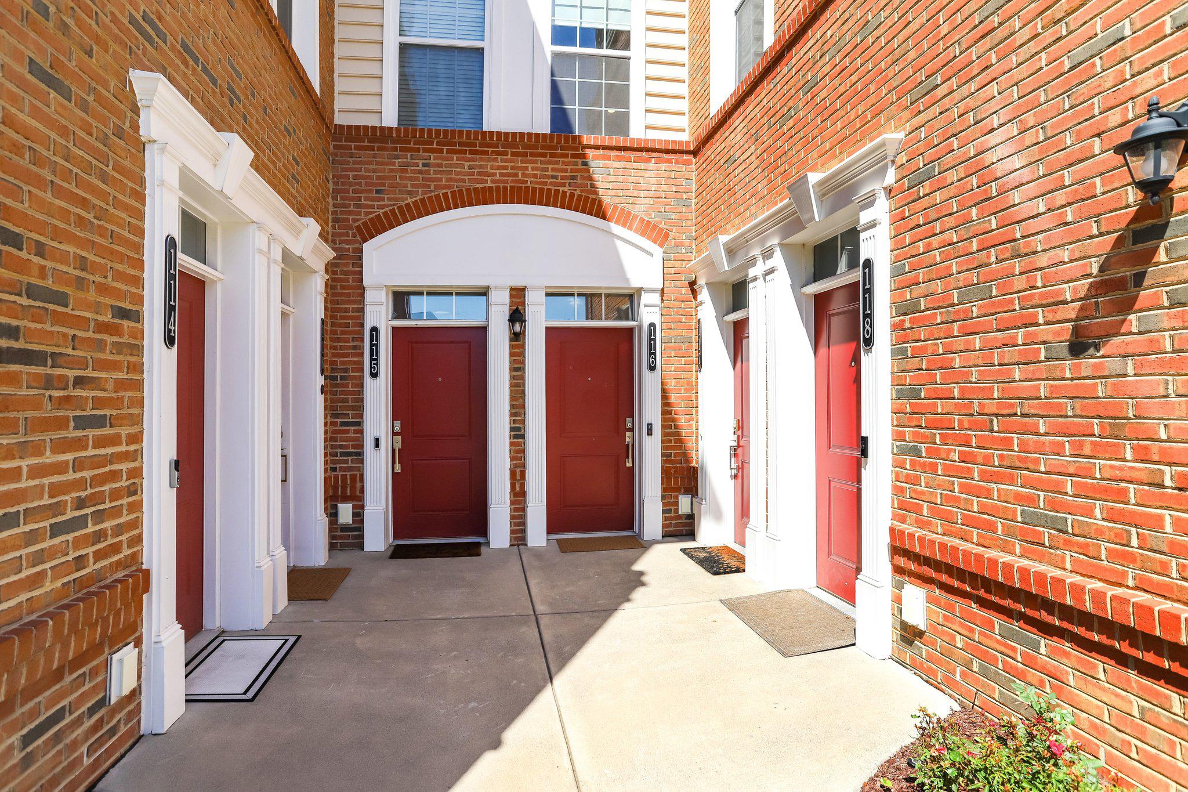
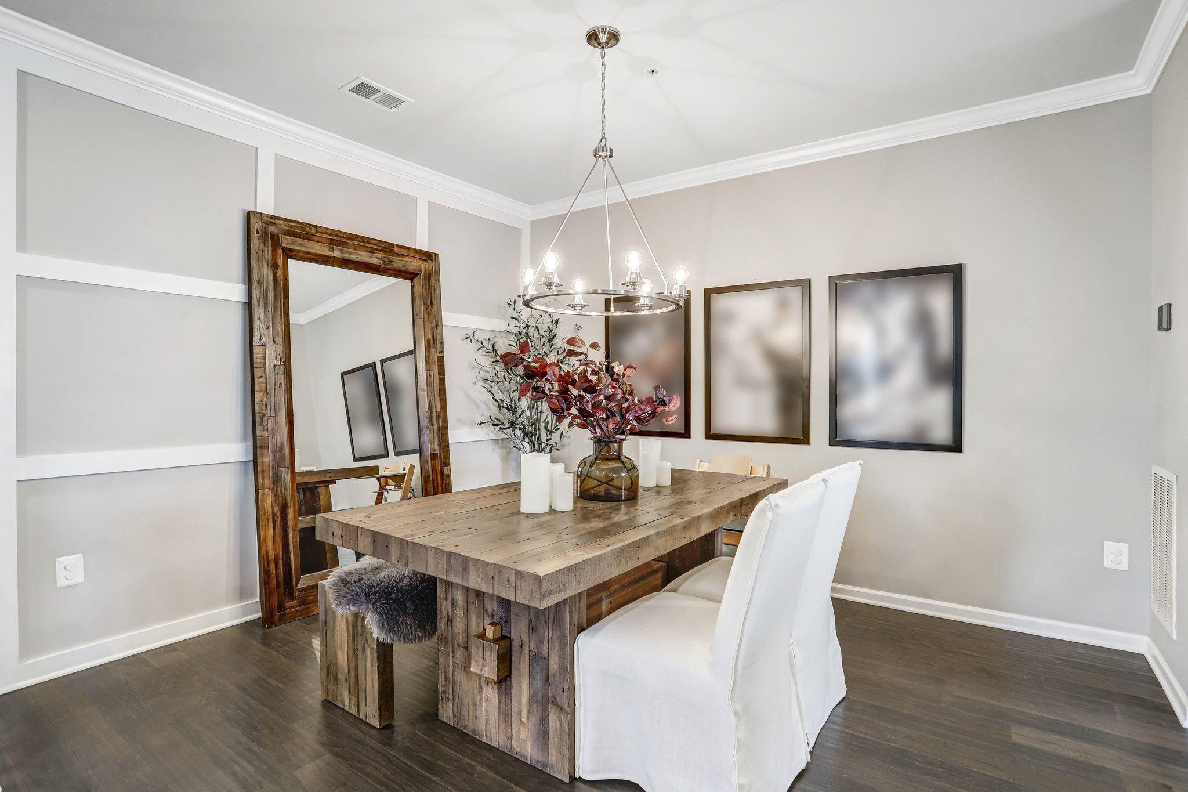
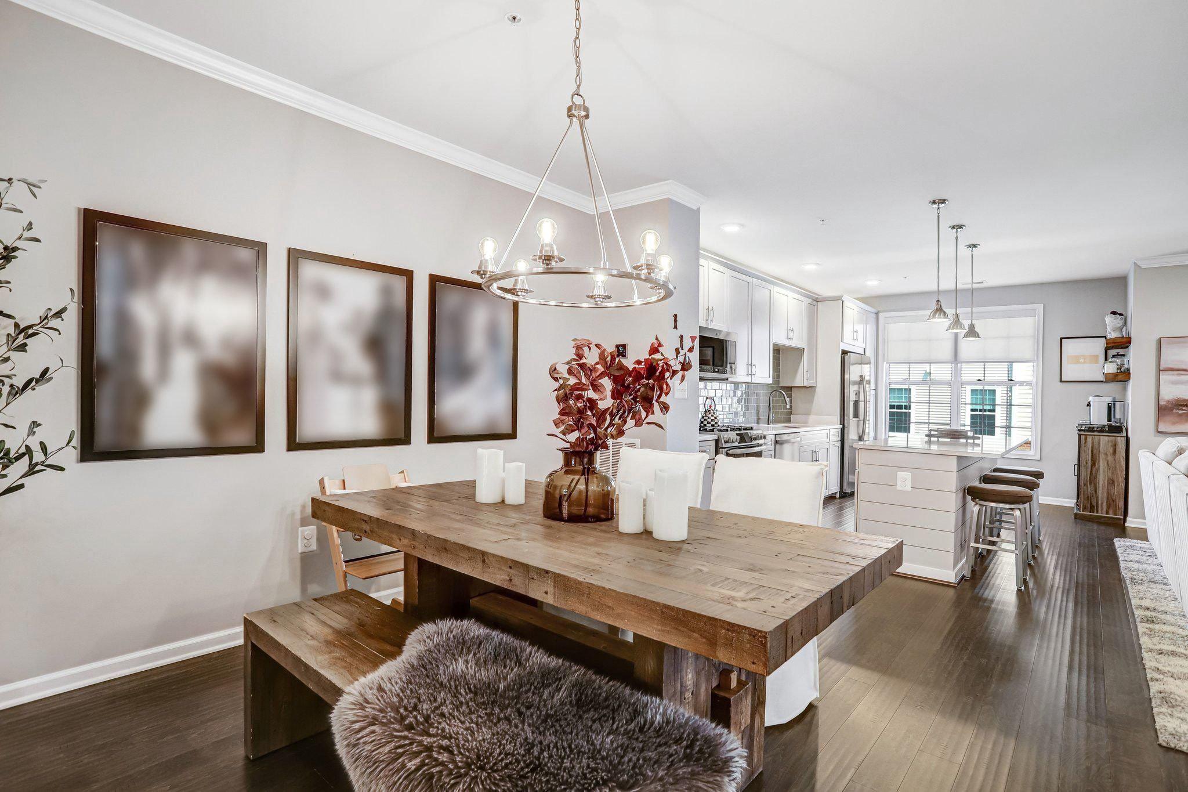
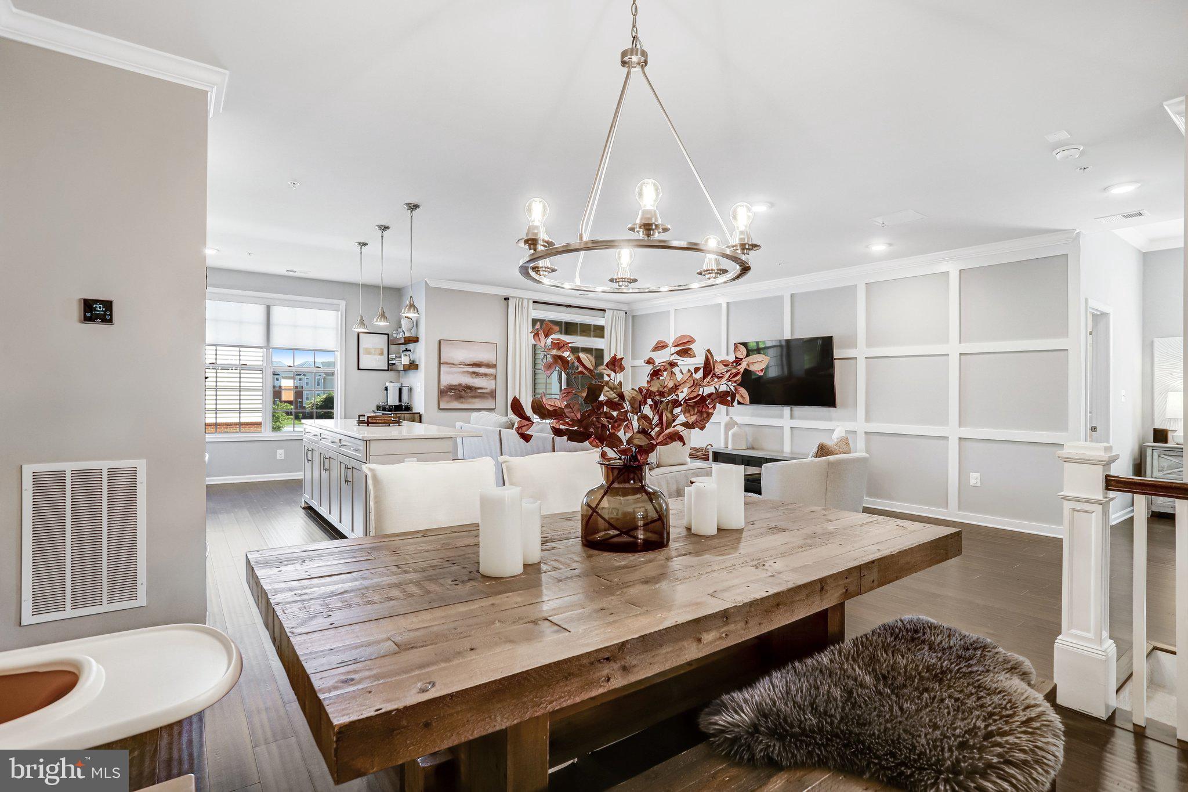
Experience the perfect blend of style, comfort, and convenience in this beautifully upgraded Worthington model located in the highly sought-after Ridges at Loudoun Valley II. Offering 1,525 square feet of thoughtfully designed living space, this exceptional home showcases quality finishes, designer touches, and an inviting open floor plan that's perfect for both everyday living and entertaining. Luxury vinyl plank flooring extends throughout the foyer and main level, complemented by custom board and batten accent walls, designer lighting, and stylish finishes throughout. Levelor® roller shades have been installed throughout the home, while blackout shades in both bedrooms provide added comfort and privacy. The spacious dining area flows seamlessly into the gourmet kitchen, creating the perfect setting for everyday living and entertaining. The kitchen is sure to impress with light grey shaker cabinetry, quartz countertops, stainless steel appliances, a designer subway tile backsplash, upgraded lighting, and a large center island featuring a custom shiplap accent with bar seating. Just beyond the kitchen, the spacious family room is filled with natural light and provides a warm, welcoming space for relaxing or entertaining. Sliding glass doors open to a private covered balcony, offering the perfect place to enjoy your morning coffee or unwind at the end of the day. The upper level offers two generously sized bedrooms, each featuring its own private en-suite bath for comfort and privacy. The luxurious primary suite includes a walk-in closet and a spa-inspired bath with a dual-sink vanity and an oversized frameless glass shower with elegant marble tile. A versatile loft provides the perfect space for a home office, reading nook, workout area, or study, while the conveniently located upper-level laundry adds everyday practicality.The detached one-car garage is more than just a place to park—it features built-in shelving, a dedicated storage closet, and a convenient mud entry area, providing exceptional organization and functionality. An additional assigned parking space offers even more convenience for homeowners and guests. Residents of The Ridges at Loudoun Valley II enjoy exceptional resort-style amenities, including multiple pools, clubhouses, fitness centers, playgrounds, parks, scenic walking trails, and beautifully maintained common areas. Conveniently located just minutes from the Arcola Center, featuring the new Target and an expanding selection of shops and restaurants, Brambleton Town Center and its popular seasonal farmers market, One Loudoun, and Dulles International Airport, this home also offers easy access to Routes 50, 606, 267, and other major commuter routes, making it the perfect combination of luxury, convenience, and location. Thoughtfully upgraded and impeccably maintained, this exceptional home is ready to welcome its next owner.
| 10 hours ago | Listing first seen on site | |
| 10 hours ago | Listing updated with changes from the MLS® |

The real estate listing information is provided by Bright MLS is for the consumer's personal, non-commercial use and may not be used for any purpose other than to identify prospective properties consumer may be interested in purchasing. Any information relating to real estate for sale or lease referenced on this web site comes from the Internet Data Exchange (IDX) program of the Bright MLS. This web site references real estate listing(s) held by a brokerage firm other than the broker and/or agent who owns this web site. The accuracy of all information is deemed reliable but not guaranteed and should be personally verified through personal inspection by and/or with the appropriate professionals. Properties in listings may have been sold or may no longer be available. The data contained herein is copyrighted by Bright MLS and is protected by all applicable copyright laws. Any unauthorized collection or dissemination of this information is in violation of copyright laws and is strictly prohibited. Copyright © 2020 Bright MLS. All rights reserved.
Did you know? You can invite friends and family to your search. They can join your search, rate and discuss listings with you.