

13299 ROBLING COURTMANASSAS, VA 20112
Due to the health concerns created by Coronavirus we are offering personal 1-1 online video walkthough tours where possible.
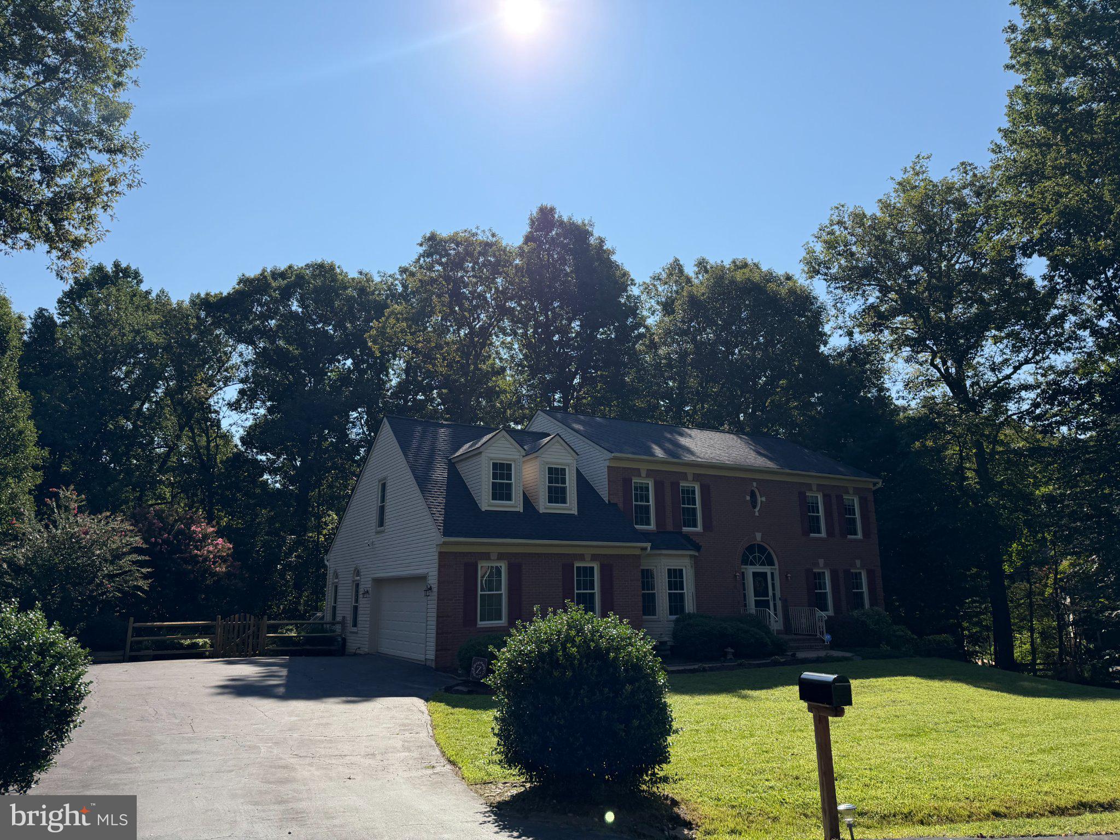
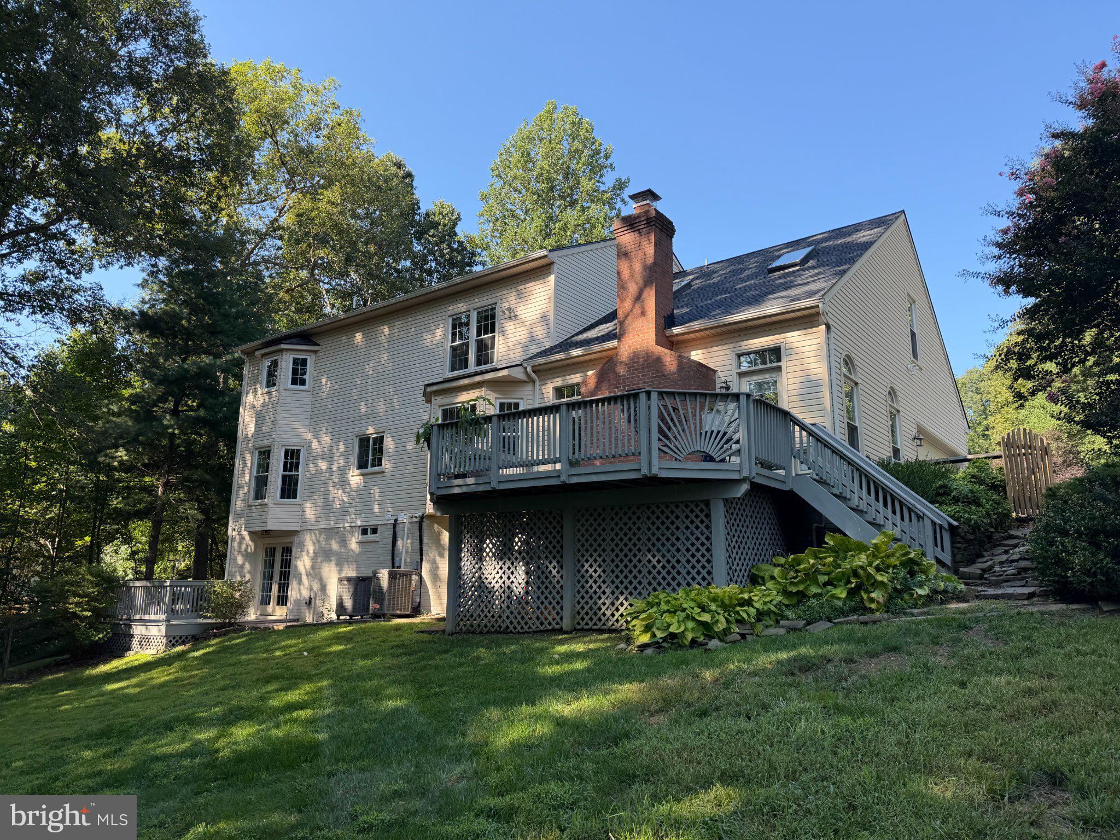
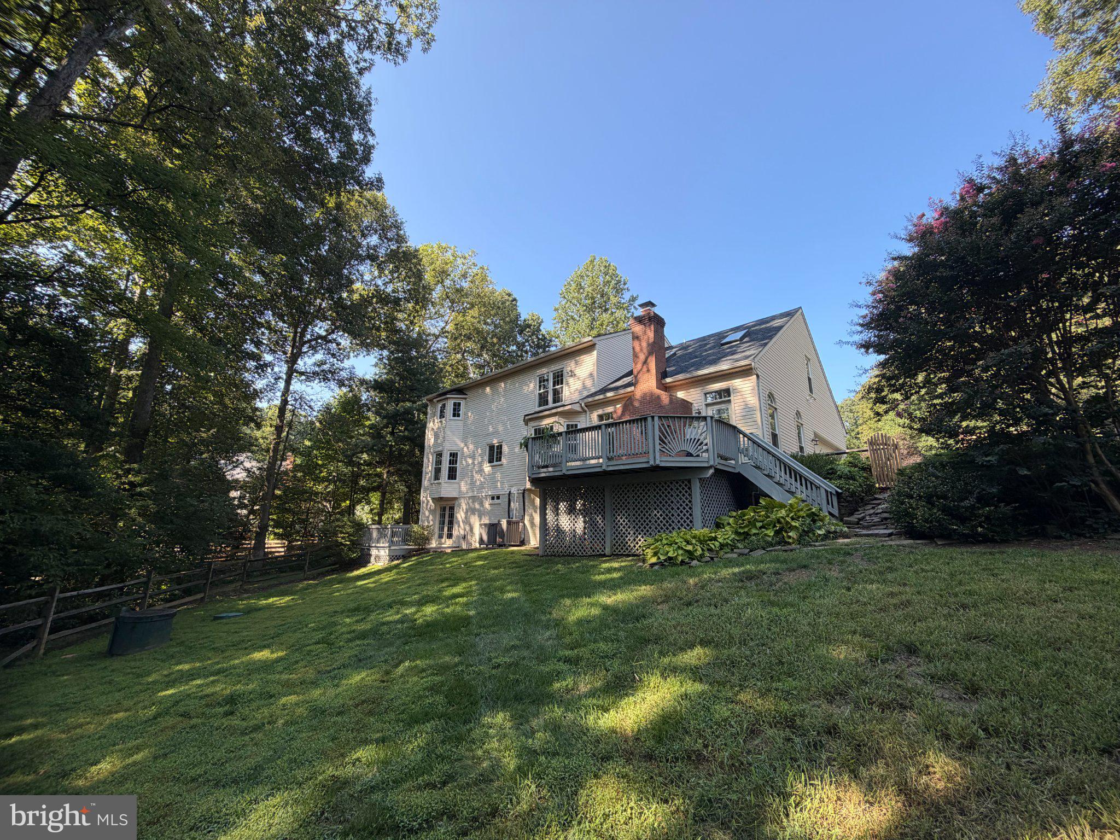
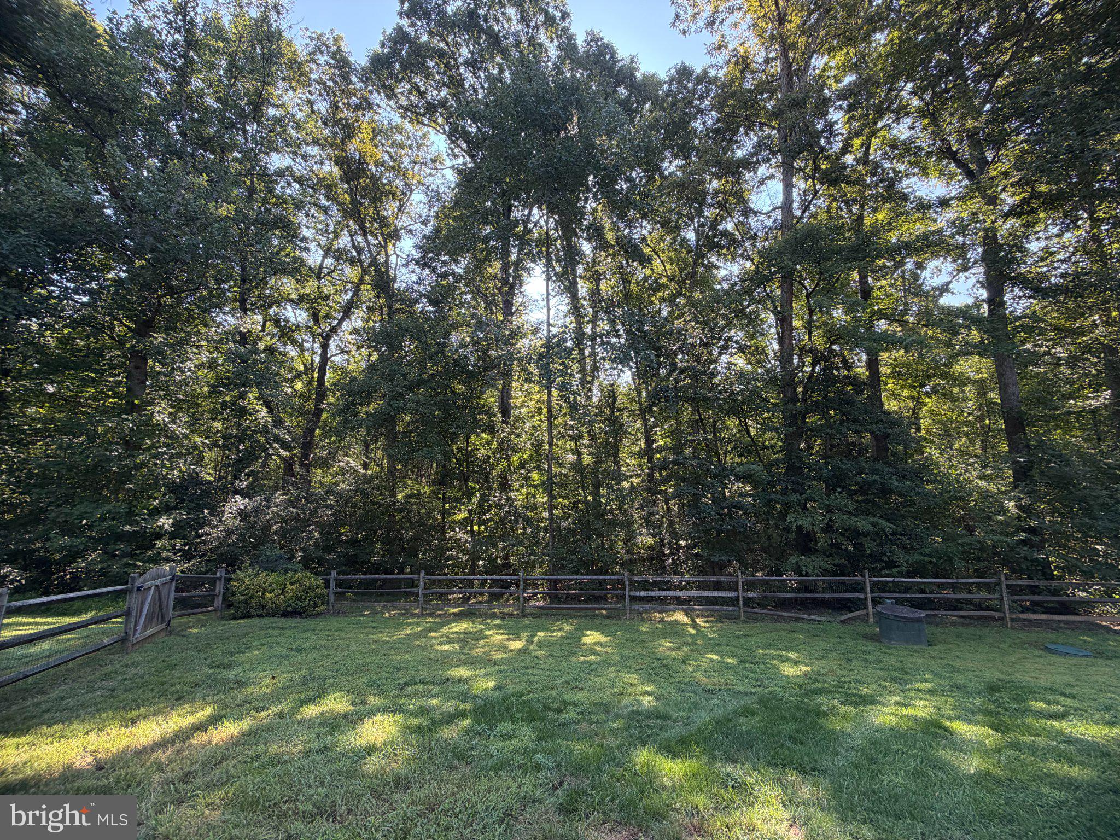
Beautiful brick-front Colonial situated on over 1 acre in Manassas, offering 4 bedrooms, 3.5 baths, a 2-car side-load garage, and a bright, versatile floor plan designed for both everyday living and entertaining. Step inside the impressive two-story foyer, where gleaming hardwood floors flow throughout the main level. The formal Living Room and elegant Dining Room showcase classic architectural details including crown molding, columns, and wainscoting. At the heart of the home, the updated gourmet Kitchen features quartz countertops and backsplash, stainless steel appliances, a walk-in pantry, center island with breakfast seating, and adjoining Breakfast Room. The Kitchen opens to a welcoming Family Room with a vaulted ceiling, two skylights, gas fireplace, and walkout to the rear deck overlooking the fenced backyard and trees beyond. A main-level bedroom or private home office, along with a half bath, adds valuable flexibility for guests, remote work, or everyday living. Upstairs, a large open loft overlooks the Family Room and provides another versatile living space. The Primary Suite features a vaulted ceiling, walk-in closet, and private bath with a jetted soaking tub and separate glass-enclosed shower. Two additional light-filled bedrooms and a full hall bath complete the upper level. The walkout lower level offers excellent potential for future expansion. The finished portion includes a laundry area and full bath, while the expansive unfinished area could be transformed into a recreation room, additional living space, home gym, hobby room, or other personalized space. A large storage and utility area provides additional functionality, and a walkout leads to the lower-level deck and fenced rear yard. Outside, enjoy a beautifully landscaped 1+ acre property with a fenced rear yard backing to trees, offering a wonderful combination of space, privacy, and outdoor living. The large driveway includes an additional parking area and leads to the 2-car side-load garage. Recent improvements include a new roof and skylights in 2025 and fresh interior paint in 2026. Filled with natural light and offering generous living spaces, flexible rooms, substantial expansion potential, and a private, tree-lined setting, this home delivers the space and versatility you've been looking for—all in a convenient Manassas location.
| 18 hours ago | Listing first seen on site | |
| 18 hours ago | Listing updated with changes from the MLS® |

The real estate listing information is provided by Bright MLS is for the consumer's personal, non-commercial use and may not be used for any purpose other than to identify prospective properties consumer may be interested in purchasing. Any information relating to real estate for sale or lease referenced on this web site comes from the Internet Data Exchange (IDX) program of the Bright MLS. This web site references real estate listing(s) held by a brokerage firm other than the broker and/or agent who owns this web site. The accuracy of all information is deemed reliable but not guaranteed and should be personally verified through personal inspection by and/or with the appropriate professionals. Properties in listings may have been sold or may no longer be available. The data contained herein is copyrighted by Bright MLS and is protected by all applicable copyright laws. Any unauthorized collection or dissemination of this information is in violation of copyright laws and is strictly prohibited. Copyright © 2020 Bright MLS. All rights reserved.
Did you know? You can invite friends and family to your search. They can join your search, rate and discuss listings with you.