

11004 PLUME COURTFREDERICKSBURG, VA 22407
Due to the health concerns created by Coronavirus we are offering personal 1-1 online video walkthough tours where possible.
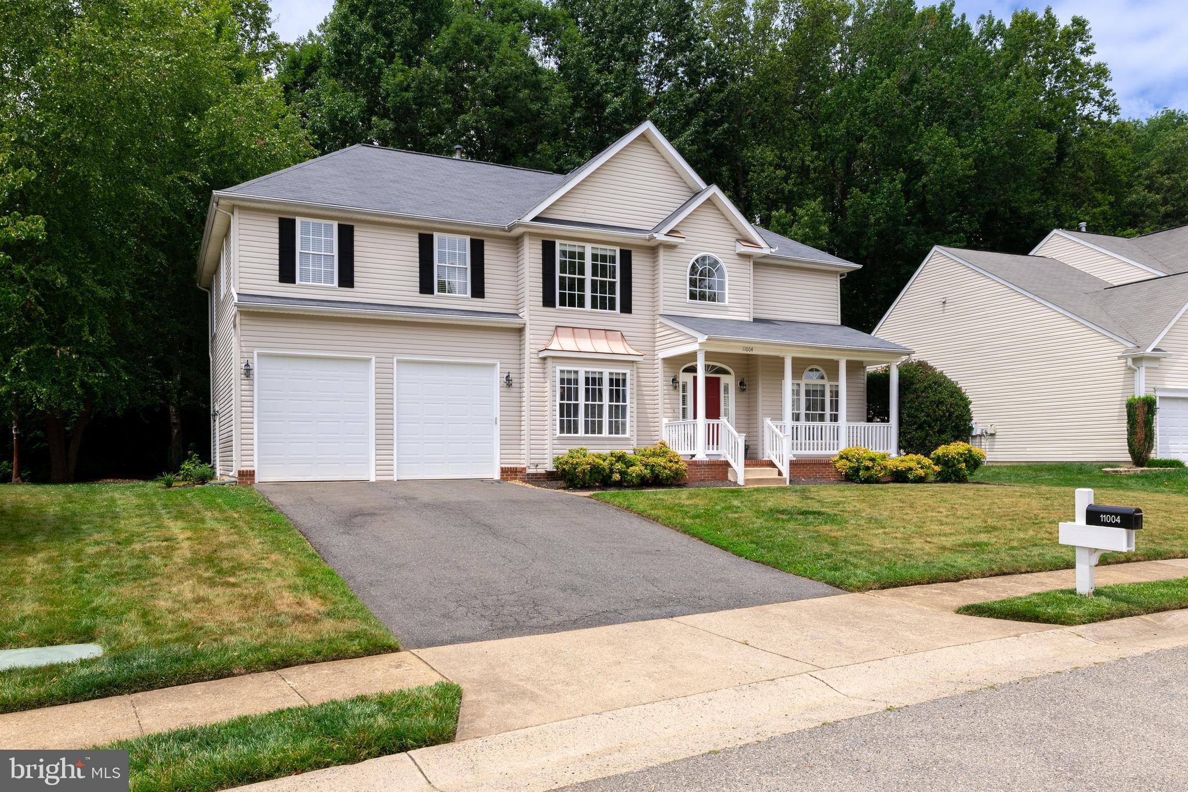
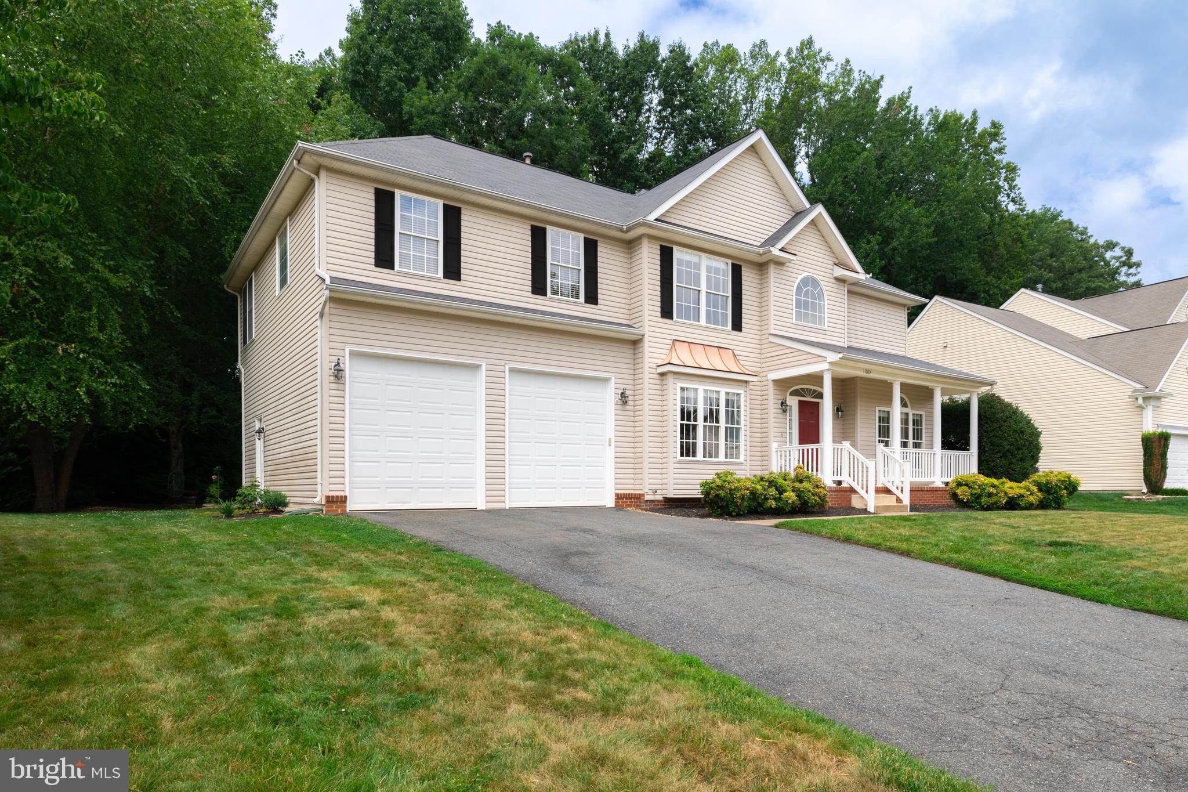
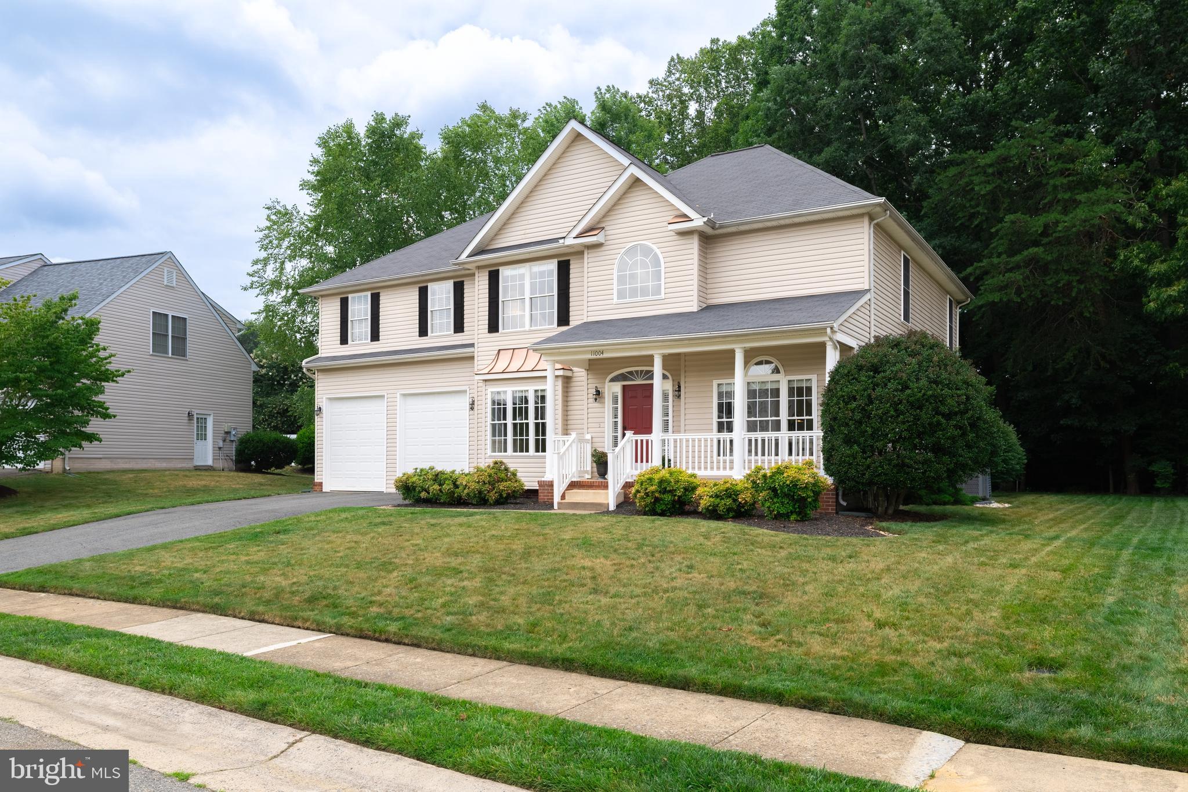
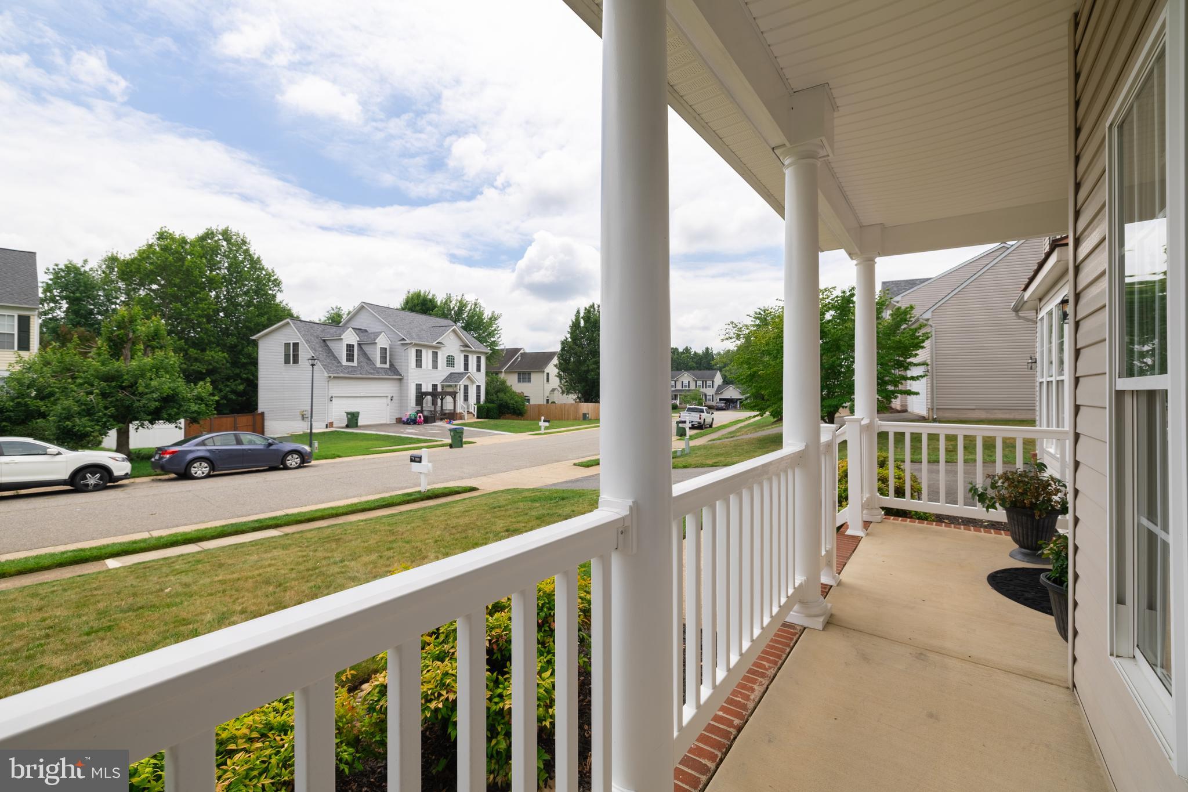
Welcome to 11004 Plume Court, where pride of ownership is evident from the moment you arrive. Nestled in a desirable Fredericksburg neighborhood, this meticulously maintained 5 bedroom, 3.5 bath home offers the perfect combination of space, functionality, and thoughtful updates throughout. Step onto the inviting covered front porch and into a stunning foyer featuring gleaming ¾" Bruce Oak hardwood floors that continue through the living room, dining room, eat-in kitchen, and second-floor hallway. Just off the foyer is a spacious home office, ideal for working remotely or creating a quiet retreat. The flowing main level is designed for everyday living and entertaining, offering a formal dining room, an expansive living room, and a beautifully appointed kitchen with porcelain tile flooring, a charming bay-window breakfast area, and a brand-new GE 5 burner gas range (2026). A spacious two-car garage completes the first floor. Upstairs, you'll find an impressive primary suite featuring elegant tray ceilings, an oversized walk-in closet, and a private en-suite bath complete with dual vanities, a walk-in shower, and a separate water closet. Four additional generously sized bedrooms, all with brand-new carpeting (2026), and a full hall bath provide plenty of room for family, guests, or hobbies. The unfinished walk-out basement offers incredible potential with an already completed full bathroom, newly installed dual-opening French doors (2026), and endless possibilities for future expansion. Whether you envision a recreation room, home gym, media room, additional bedroom, or even an in-law suite for multigenerational living, this space is ready for your imagination. Outside, enjoy a level backyard backing to peaceful woods, a beautiful stamped concrete patio, and a lawn irrigation system surrounding the entire property, perfect for relaxing or entertaining. This home has been lovingly maintained and thoughtfully updated for peace of mind, including a new roof (2019), upgraded vinyl porch railings (2020), new LG washer and dryer (2025), new HVAC (2026), new furnace (2026), new gas water heater (2026), new side garage door (2026), new basement French doors (2026), and a new GE gas range (2026). With quality upgrades, exceptional care, and room to grow, this is truly a home you can move into with confidence.
| 2 weeks ago | Status changed to Pending | |
| 2 weeks ago | Listing updated with changes from the MLS® | |
| 3 weeks ago | Listing first seen on site |

The real estate listing information is provided by Bright MLS is for the consumer's personal, non-commercial use and may not be used for any purpose other than to identify prospective properties consumer may be interested in purchasing. Any information relating to real estate for sale or lease referenced on this web site comes from the Internet Data Exchange (IDX) program of the Bright MLS. This web site references real estate listing(s) held by a brokerage firm other than the broker and/or agent who owns this web site. The accuracy of all information is deemed reliable but not guaranteed and should be personally verified through personal inspection by and/or with the appropriate professionals. Properties in listings may have been sold or may no longer be available. The data contained herein is copyrighted by Bright MLS and is protected by all applicable copyright laws. Any unauthorized collection or dissemination of this information is in violation of copyright laws and is strictly prohibited. Copyright © 2020 Bright MLS. All rights reserved.
Did you know? You can invite friends and family to your search. They can join your search, rate and discuss listings with you.