

3 LEATHER BARK COURTSTAFFORD, VA 22554
Due to the health concerns created by Coronavirus we are offering personal 1-1 online video walkthough tours where possible.
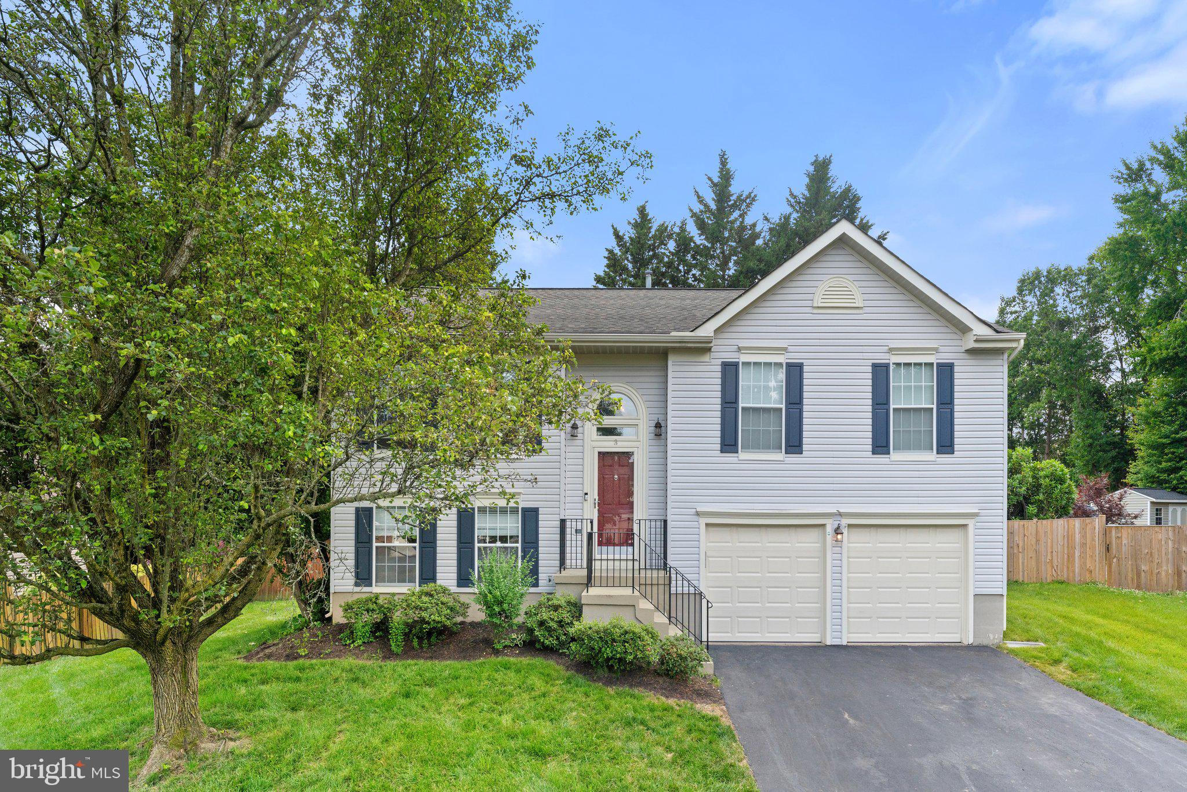
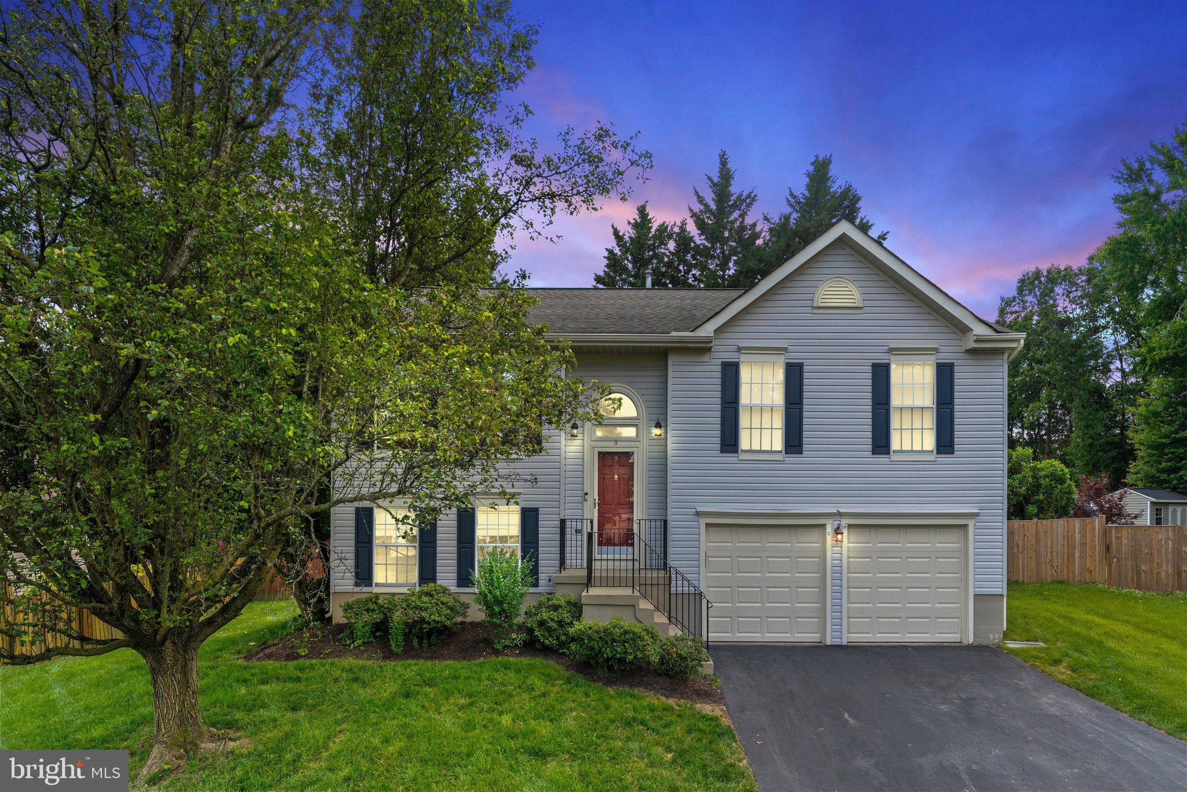
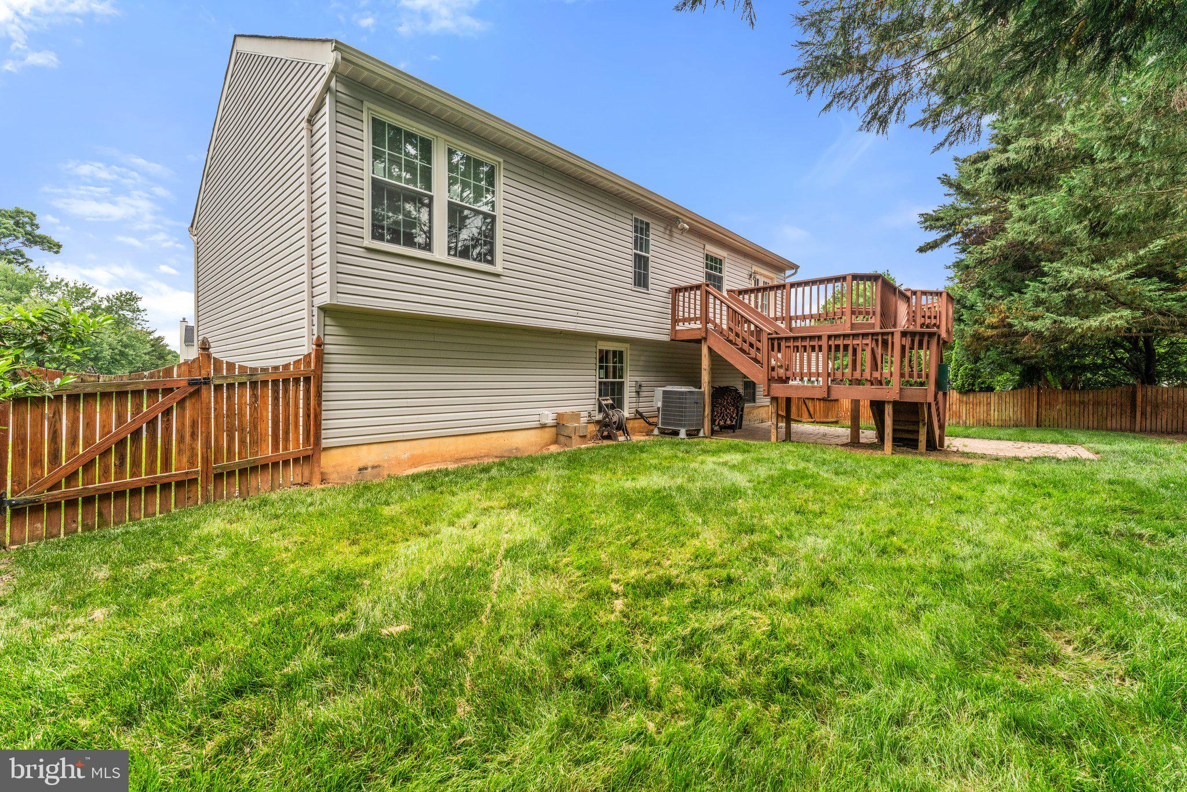
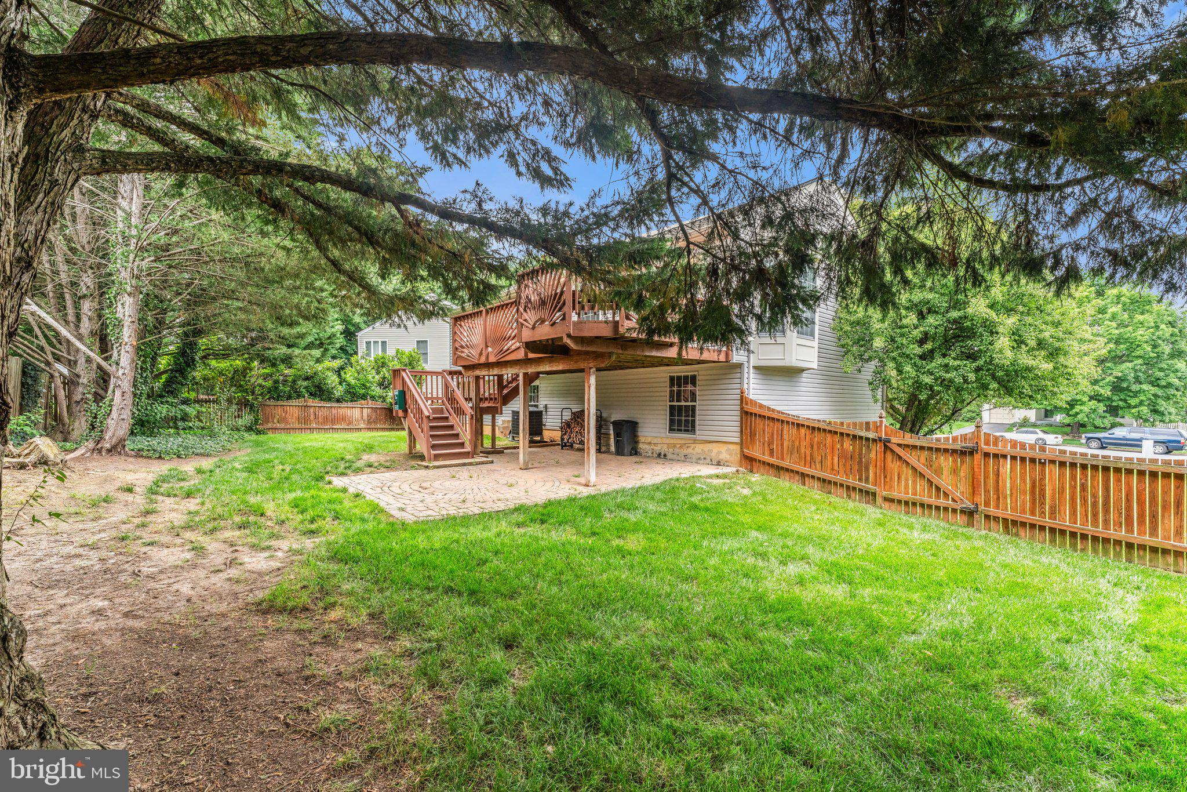
Welcome to 3 Leather Bark Court, where thoughtful updates and modern convenience come together in the heart of Stafford’s sought-after Whitson Ridge community. This well-maintained 3-bedroom, 3-bath home offers comfortable living with major improvements already completed, including a new roof (2016), smart-enabled washer and dryer (2018), HVAC system with UV light sanitation (2024), hard surface floorings (2018) and brand-new carpet installed in July 2026. Smart home features such as a smart thermostat, smart locks, and smart garage door openers add everyday convenience, while a mix of newer and easy-clean windows enhances efficiency and functionality. Ideally located near shopping, dining, commuter routes, and highly regarded Stafford County schools, residents enjoy easy access to everyday essentials while still benefiting from a neighborhood setting. Whether you're commuting to Northern Virginia, Quantico, or Fredericksburg, this location offers exceptional convenience. Schedule your private tour today and see everything this move-in-ready home has to offer.
| 4 hours ago | Listing first seen on site | |
| 4 hours ago | Listing updated with changes from the MLS® |

The real estate listing information is provided by Bright MLS is for the consumer's personal, non-commercial use and may not be used for any purpose other than to identify prospective properties consumer may be interested in purchasing. Any information relating to real estate for sale or lease referenced on this web site comes from the Internet Data Exchange (IDX) program of the Bright MLS. This web site references real estate listing(s) held by a brokerage firm other than the broker and/or agent who owns this web site. The accuracy of all information is deemed reliable but not guaranteed and should be personally verified through personal inspection by and/or with the appropriate professionals. Properties in listings may have been sold or may no longer be available. The data contained herein is copyrighted by Bright MLS and is protected by all applicable copyright laws. Any unauthorized collection or dissemination of this information is in violation of copyright laws and is strictly prohibited. Copyright © 2020 Bright MLS. All rights reserved.
Did you know? You can invite friends and family to your search. They can join your search, rate and discuss listings with you.