

40 THORNBERRY LANESTAFFORD, VA 22556
Due to the health concerns created by Coronavirus we are offering personal 1-1 online video walkthough tours where possible.
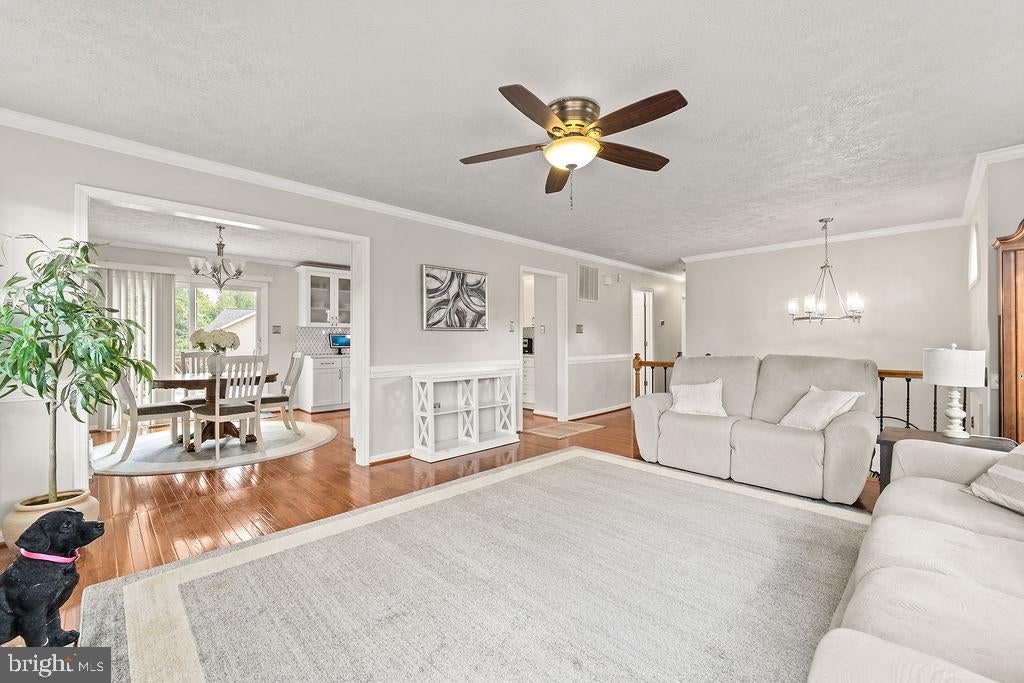
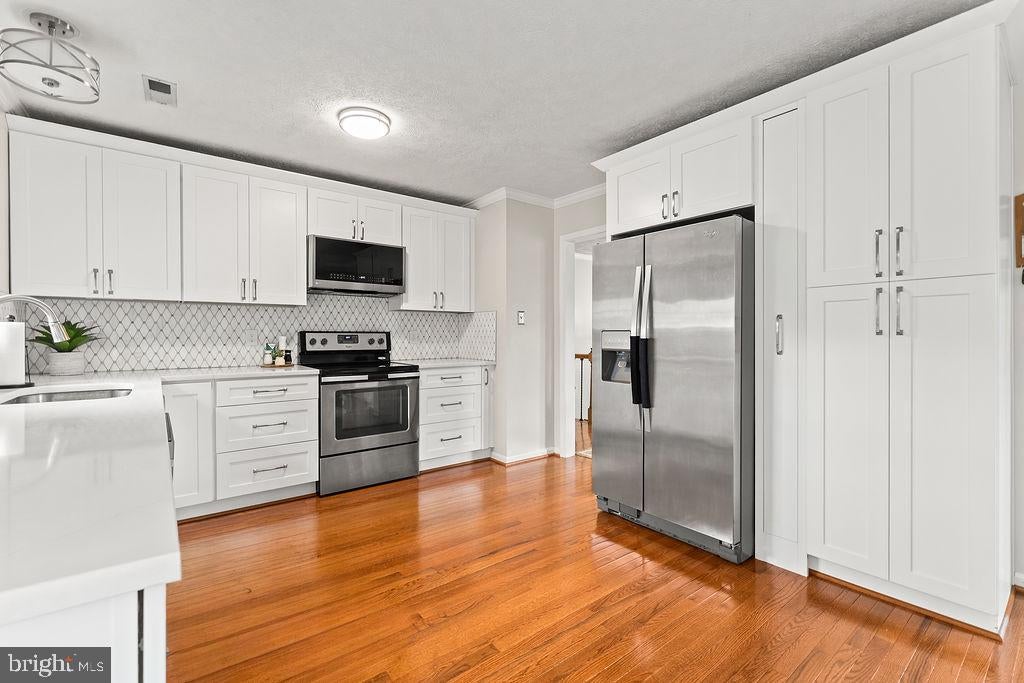
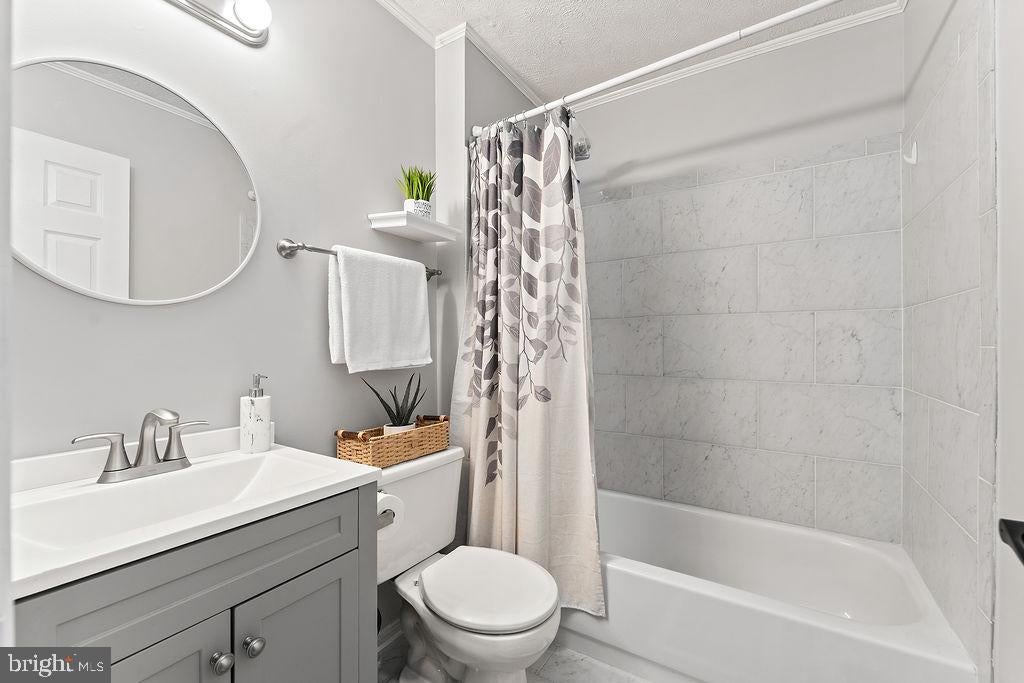
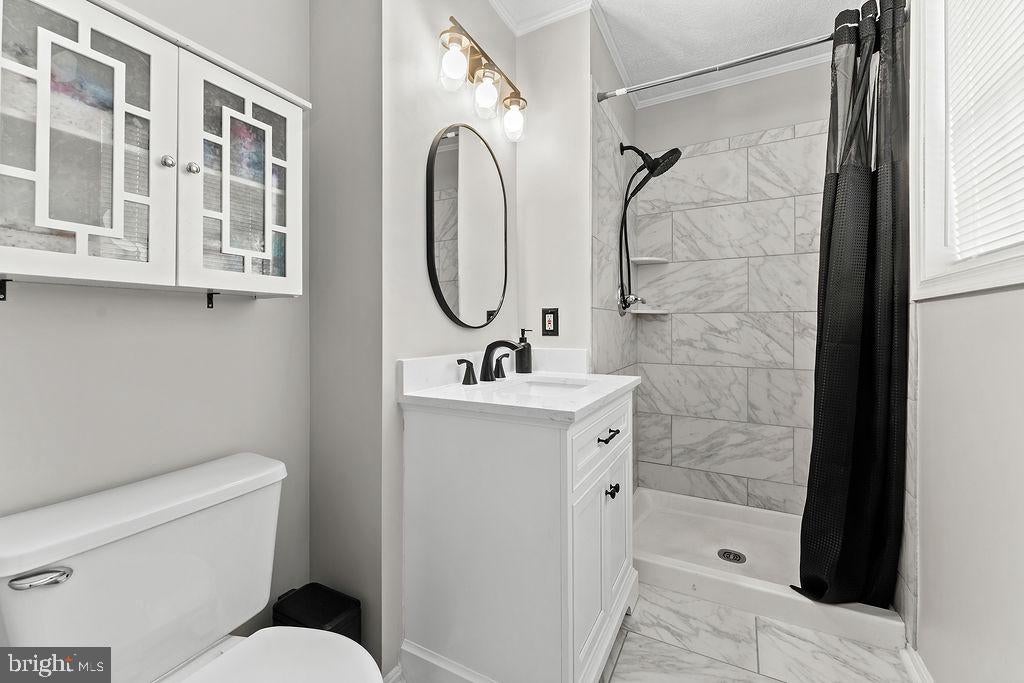
Welcome to 40 Thornberry Lane in northern Stafford County. This beautiful, one owner home checks off all the things today's buyers are asking for in a home search. Location. Renovated kitchens and bathrooms. Large, fenced yard. Two car garage. Neutral paint. No carpet. Affordable. It's perfectly located very close to I95 and Quantico, grocery stores, dining, shopping, and schools. This three bedroom, two and a half bath home sits on a much desired large corner lot and has the perfect combination of lovely trees and landscaping while leaving plenty of open yard space for play. As you enter the home, you will be greeted by gleaming hardwood floors and updated staircase railings. The upper level of this split foyer offers a large living room with crown molding and chair rail, an abundance of natural light, and an electric fireplace that conveys. Off this area is the dining room and a beautifully renovated kitchen. This stylish area has quartz counters, a stunning backsplash, new cabinets including a fantastic floor to ceiling pantry cabinet, and new light fixtures. Down the hall, you will find the primary bedroom and two additional bedrooms, all with hardwood floors and new neutral paint. Both the primary en-suite bath and the hall full bath have been updated with tiled showers and floors, new cabinets and commodes and new light fixtures. The lower level has an amazing rec room that is approximately 27' x 16' and has luxury vinyl plank flooring and walk out access to the large backyard. This room is certainly sizeable enough to divide it into a designated office space or even a fourth bedroom along with the second living space. The electric fireplace in this room also conveys. The lower level also has a half bath and utility-laundry room. Rounding out this level is access to an oversized two card garage that has plenty of additional space for the car enthusiast or woodworker. The backyard is just perfection- a second story deck, a concrete patio below, a spacious shed for storage, beautiful landscaping and even a garden area while still leaving plenty of room to throw the ball or play fetch with the dog. The quiet neighborhood has very low HOA dues (less than $150 per year) and has sidewalks, walking paths, basketball court, and playground. It's such a rare thing to find a one owner home that truly shows pride of ownership. And these owners have certainly invested so much time and money in this home and it really shows. Now it's ready for the next generation of owners to enjoy all the beauty that this home offers.
| 17 hours ago | Listing updated with changes from the MLS® | |
| 17 hours ago | Listing first seen on site |

The real estate listing information is provided by Bright MLS is for the consumer's personal, non-commercial use and may not be used for any purpose other than to identify prospective properties consumer may be interested in purchasing. Any information relating to real estate for sale or lease referenced on this web site comes from the Internet Data Exchange (IDX) program of the Bright MLS. This web site references real estate listing(s) held by a brokerage firm other than the broker and/or agent who owns this web site. The accuracy of all information is deemed reliable but not guaranteed and should be personally verified through personal inspection by and/or with the appropriate professionals. Properties in listings may have been sold or may no longer be available. The data contained herein is copyrighted by Bright MLS and is protected by all applicable copyright laws. Any unauthorized collection or dissemination of this information is in violation of copyright laws and is strictly prohibited. Copyright © 2020 Bright MLS. All rights reserved.
Did you know? You can invite friends and family to your search. They can join your search, rate and discuss listings with you.